

411 Sweetwater RoadGreer, SC 29650
Due to the health concerns created by Coronavirus we are offering personal 1-1 online video walkthough tours where possible.
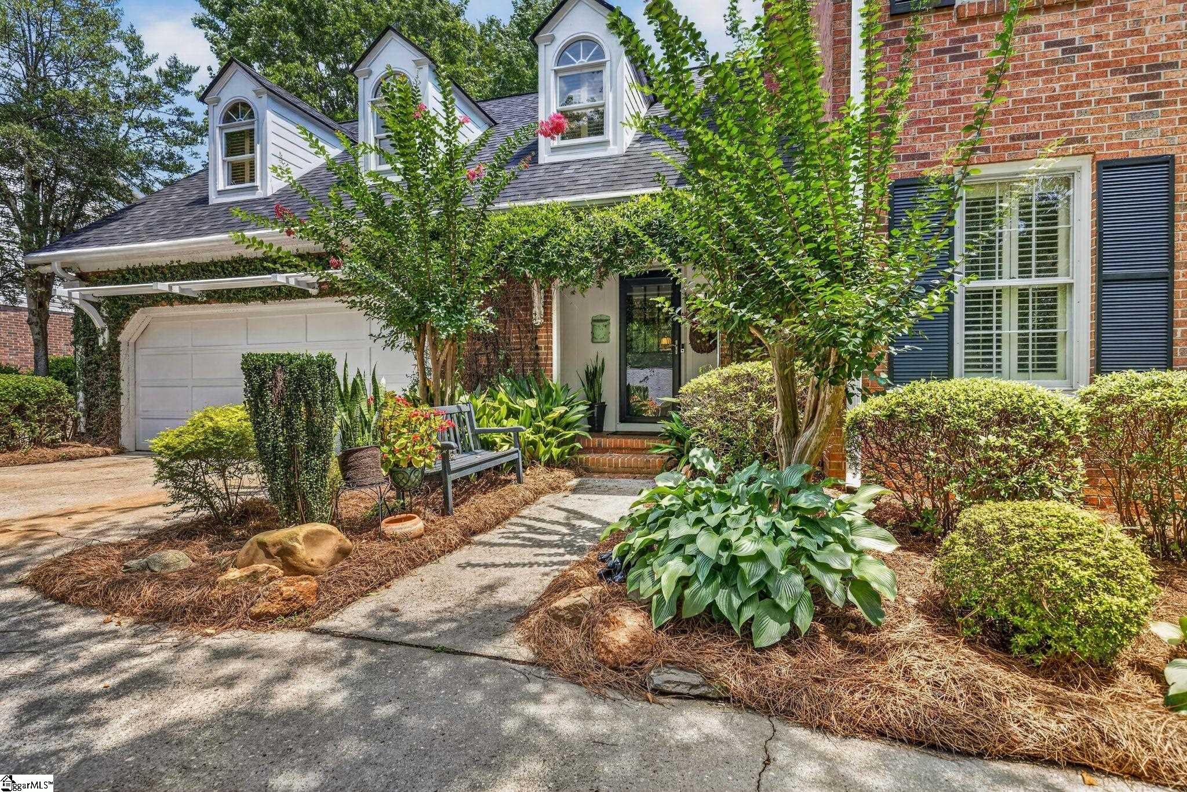
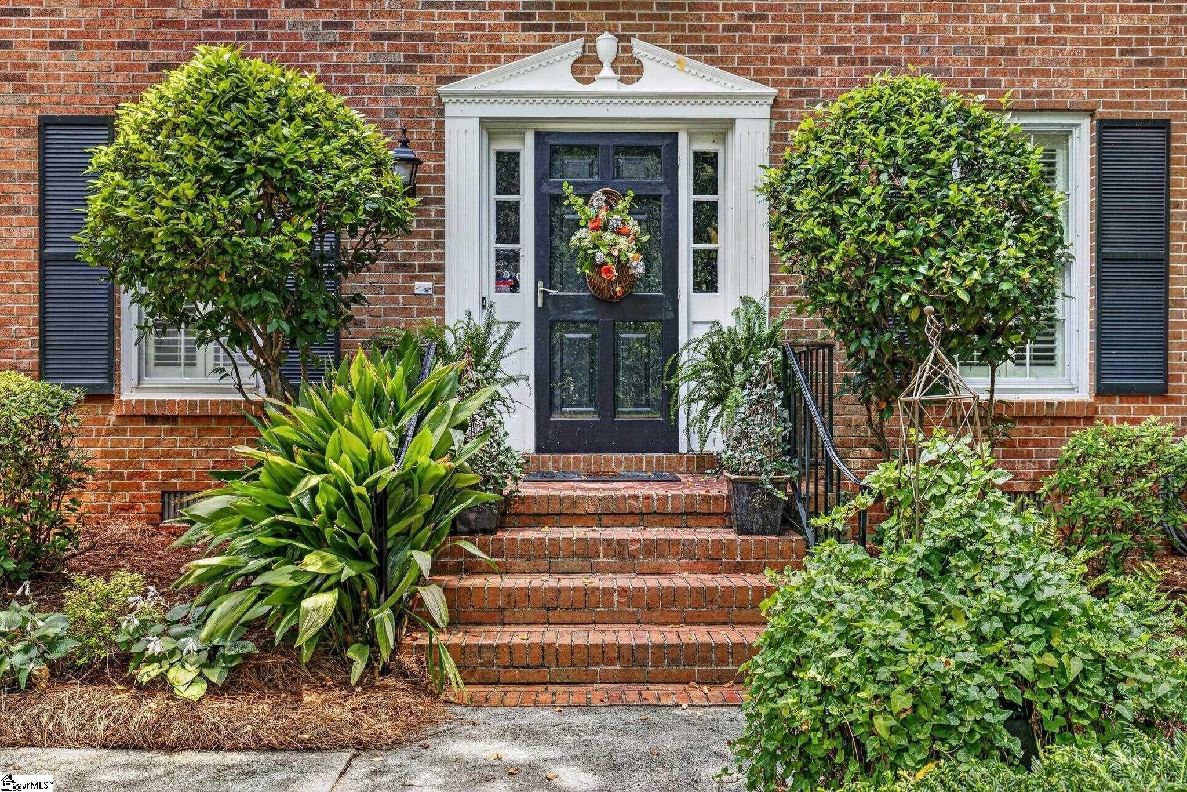
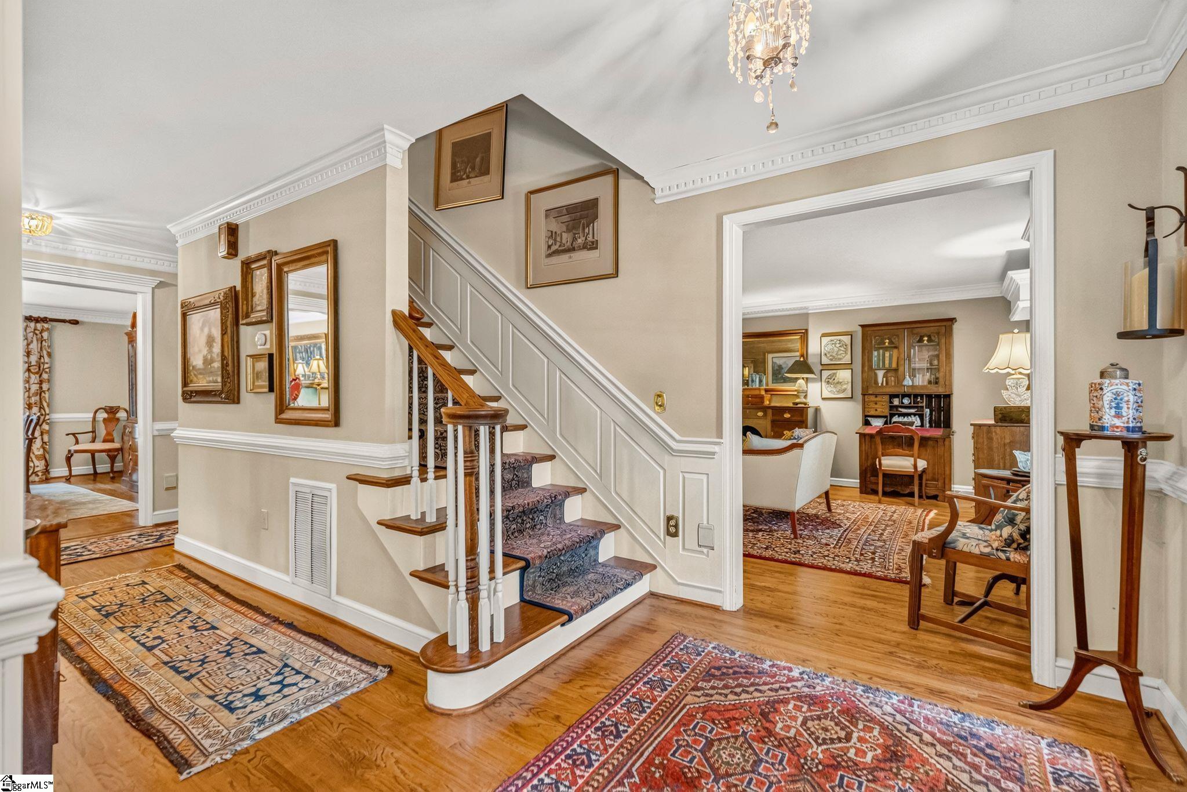
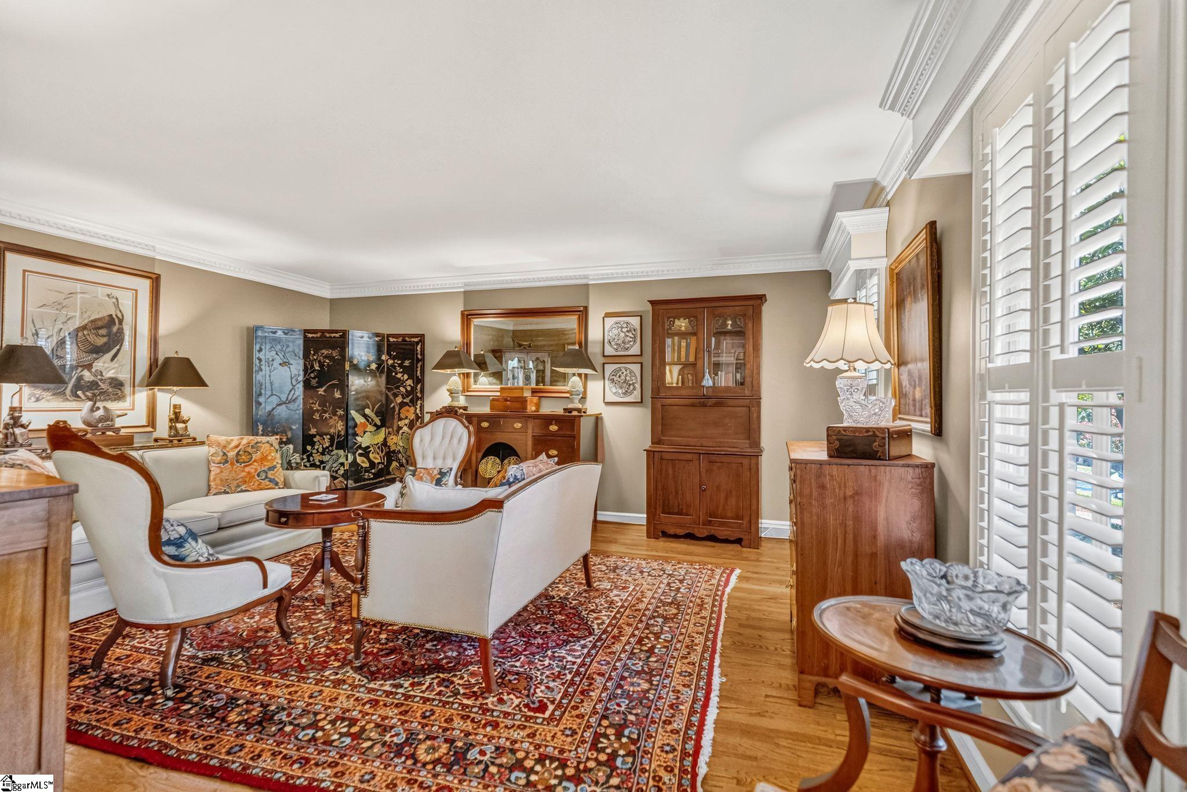
Welcome to this exceptional 5-bedroom, 3.5-bath home nestled on a quiet cul-de-sac in the highly sought-after Sugar Creek community. Offered for the first time in 27 years, this thoughtfully designed home combines timeless character, generous living spaces, and endless functionality. The main level features beautiful hardwood floors, elegant formal living and dining rooms, and a spacious den with a wood-burning fireplace that flows seamlessly into the kitchen and inviting breakfast area. Just off the kitchen, you'll find a pantry closet, walk-in storage closet, coat closet, half bath, oversized two-car garage access, and a convenient side entrance. A private main-level guest suite features an en-suite bath and walk-in closet providing the perfect space for visitors or multigenerational living. Upstairs, the spacious primary suite features a spacious walk-in closet and jacuzzi tub, an upstairs laundry room with cabinets and storage, and a large bonus room featuring built-in bookcases, cedar walls, partial gym flooring under the rug, and access to substantial unfinished attic storage. Additional highlights include plantation shutters, an oversized two-car garage with a dedicated workshop area, and abundant storage throughout. Dual staircases at the front and back of the home enhance both convenience and flow throughout the layout. Step outside to a backyard designed for both relaxation and recreation, complete with a covered porch, a tranquil koi pond home to 12 beautiful koi, a basketball court, and mature trees that create a private, park-like setting. Located in one of The Upstates most desirable neighborhoods, this rare opportunity offers space (4300sf!), flexibility, and the chance to make a truly cherished home your own.
| 3 weeks ago | Listing updated with changes from the MLS® | |
| 3 weeks ago | Status changed to Active Under Contract | |
| 4 weeks ago | Listing first seen on site |

Listing information is provided by Participants of the Greater Greenville Association of Realtors. IDX information is provided exclusively for personal, non-commercial use, and may not be used for any purpose other than to identify prospective properties consumers may be interested in purchasing. Information is deemed reliable but not guaranteed. Copyright 2026, Greater Greenville Association of Realtors.
Last checked: 2026-08-26 04:40 AM UTC
Did you know? You can invite friends and family to your search. They can join your search, rate and discuss listings with you.