

1324 Coffeetree DriveReidville, SC 29388
Due to the health concerns created by Coronavirus we are offering personal 1-1 online video walkthough tours where possible.
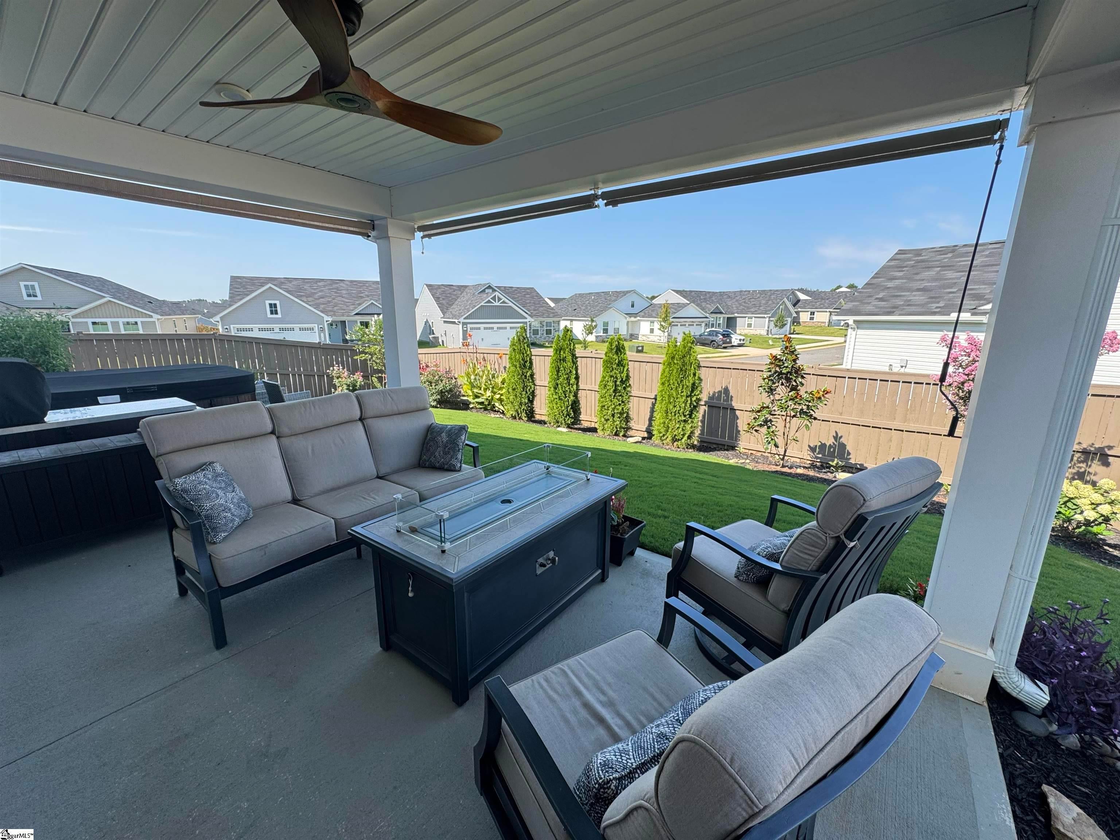
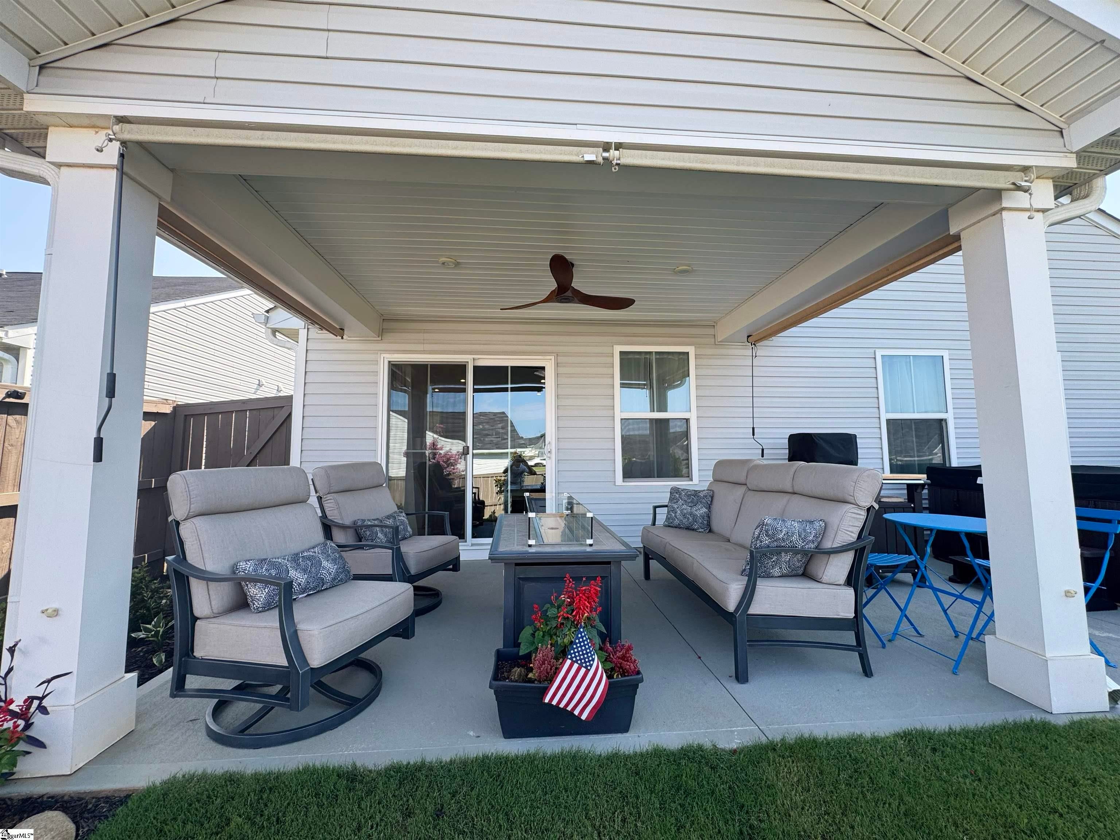
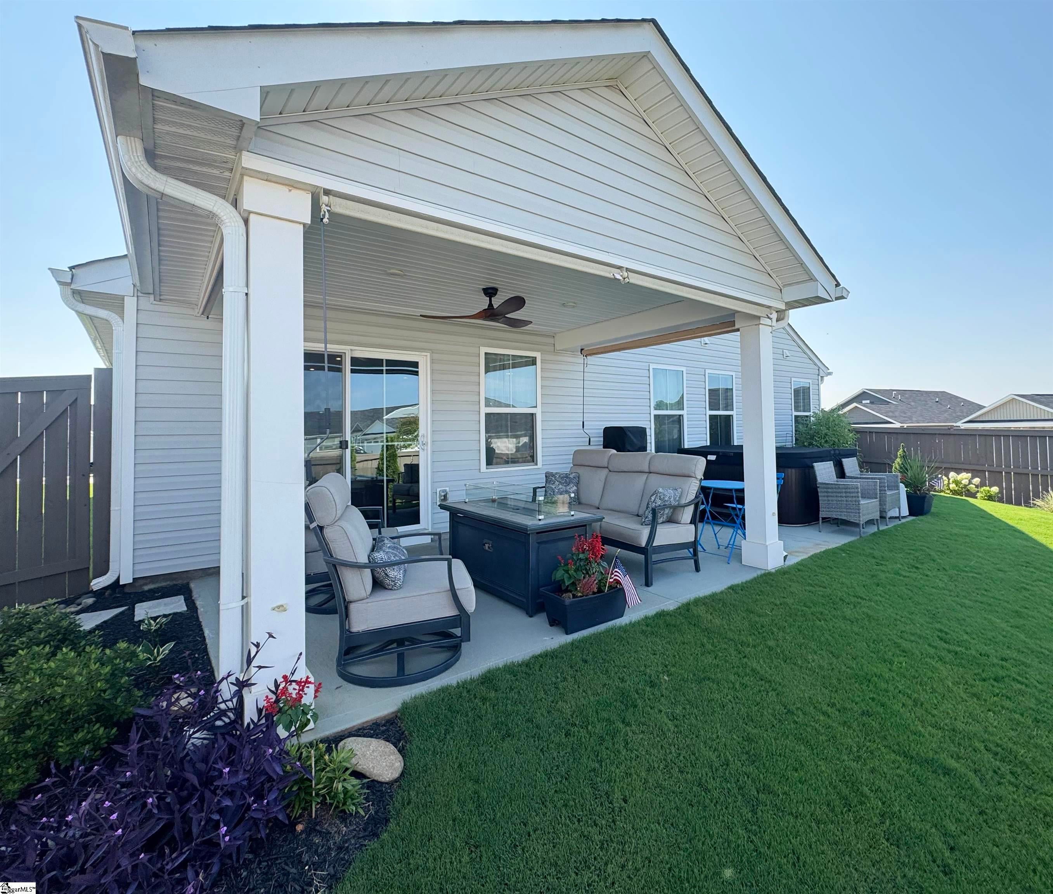
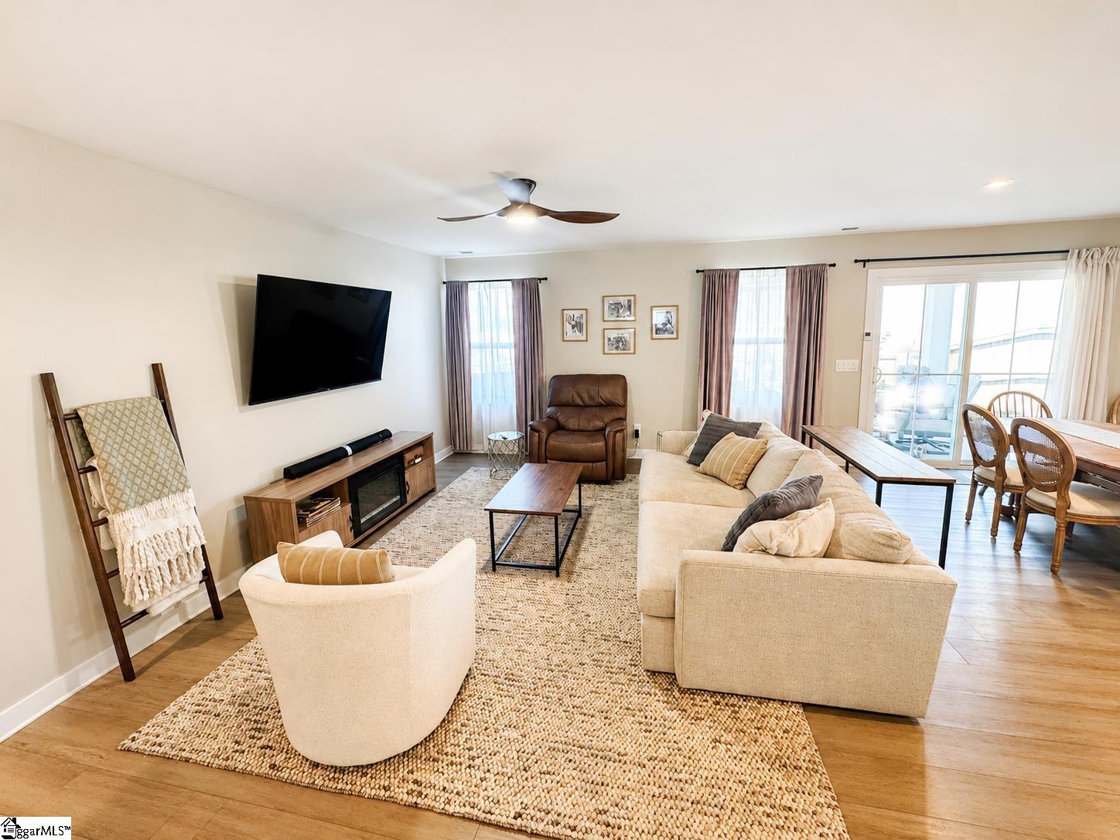
Skip the unexpected costs, extra work, and long wait that often come with new construction! This nearly new home offers the best of both worlds—modern construction, premium upgrades, and a beautifully finished outdoor living space that is already complete and ready to enjoy. Thousands have been invested in creating a private backyard oasis featuring professional landscaping, privacy fencing, and a covered patio with privacy blinds, giving you an outdoor retreat that would cost significantly more to add after purchasing a new home. You’ll also save even more with the refrigerator, washer, and dryer already included, eliminating the expense of purchasing these essentials separately. Inside, you’ll find an inviting open-concept floor plan with premium upgrades throughout, including upgraded kitchen cabinetry, a gas range, a luxurious enhanced primary shower, and an energy-efficient tankless water heater. The versatile flex room provides the perfect space for a dedicated home office, private gym, playroom, or whatever fits your lifestyle. Outside, the HOA maintains the lawns, providing truly low-maintenance living without sacrificing curb appeal. The location is equally impressive, with convenient access to BMW and BMW suppliers, I-85, GSP Airport, Greenville, Spartanburg, and Greer, while being located within the highly desirable District 5 school attendance area. And when it’s time to relax, neighborhood amenities are just a short walk away, including a massive community center with an oversized resort-style pool, separate children’s pool, clubhouse, and bathhouse. With the costly upgrades, landscaping, appliances, fencing, and outdoor living improvements already completed, this home offers a tremendous opportunity to enjoy the benefits of a nearly new home without paying the premium—or taking on the hassle—of starting from scratch. Even better, this home is eligible for 100% financing through USDA Rural Housing, making it an exceptional opportunity for qualified buyers!
| 7 hours ago | Listing updated with changes from the MLS® | |
| 11 hours ago | Price changed to $314,900 | |
| 4 weeks ago | Listing first seen on site |

Listing information is provided by Participants of the Greater Greenville Association of Realtors. IDX information is provided exclusively for personal, non-commercial use, and may not be used for any purpose other than to identify prospective properties consumers may be interested in purchasing. Information is deemed reliable but not guaranteed. Copyright 2026, Greater Greenville Association of Realtors.
Last checked: 2026-08-25 11:45 PM UTC
Did you know? You can invite friends and family to your search. They can join your search, rate and discuss listings with you.