

109 Lyman Lake RoadLyman, SC 29365
Due to the health concerns created by Coronavirus we are offering personal 1-1 online video walkthough tours where possible.
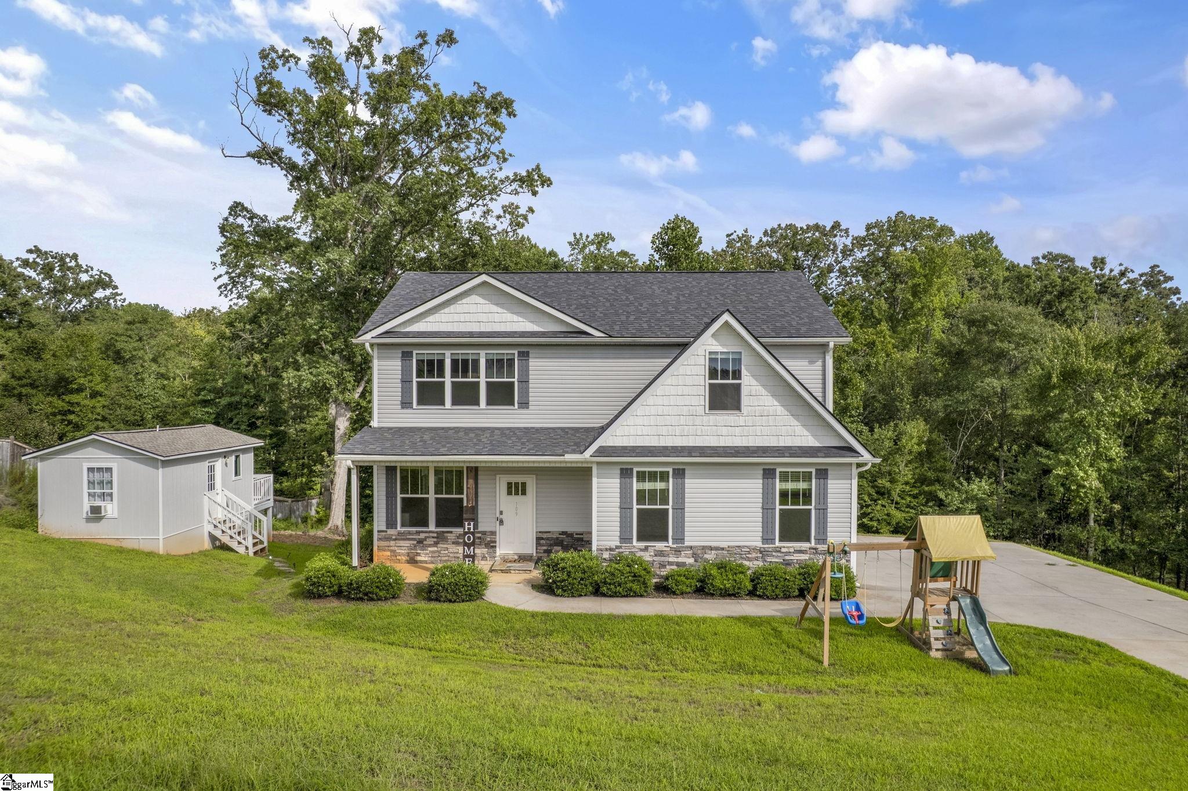
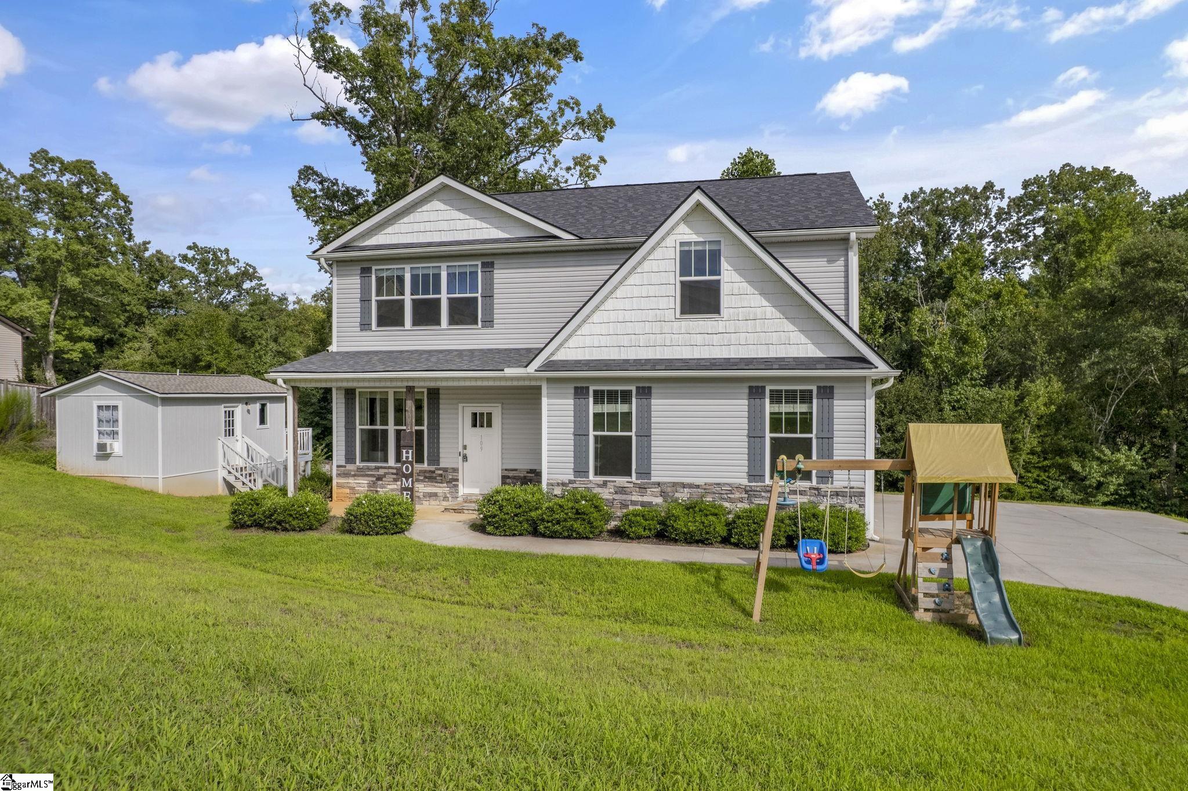
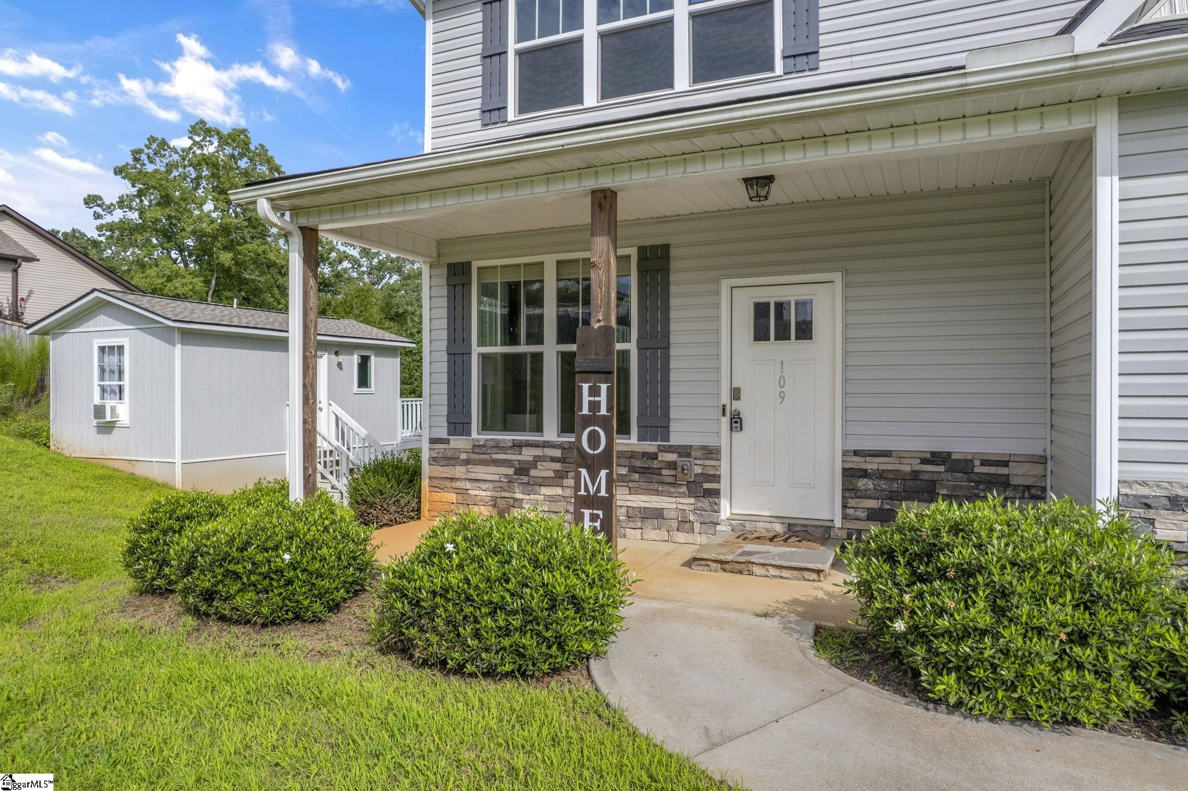
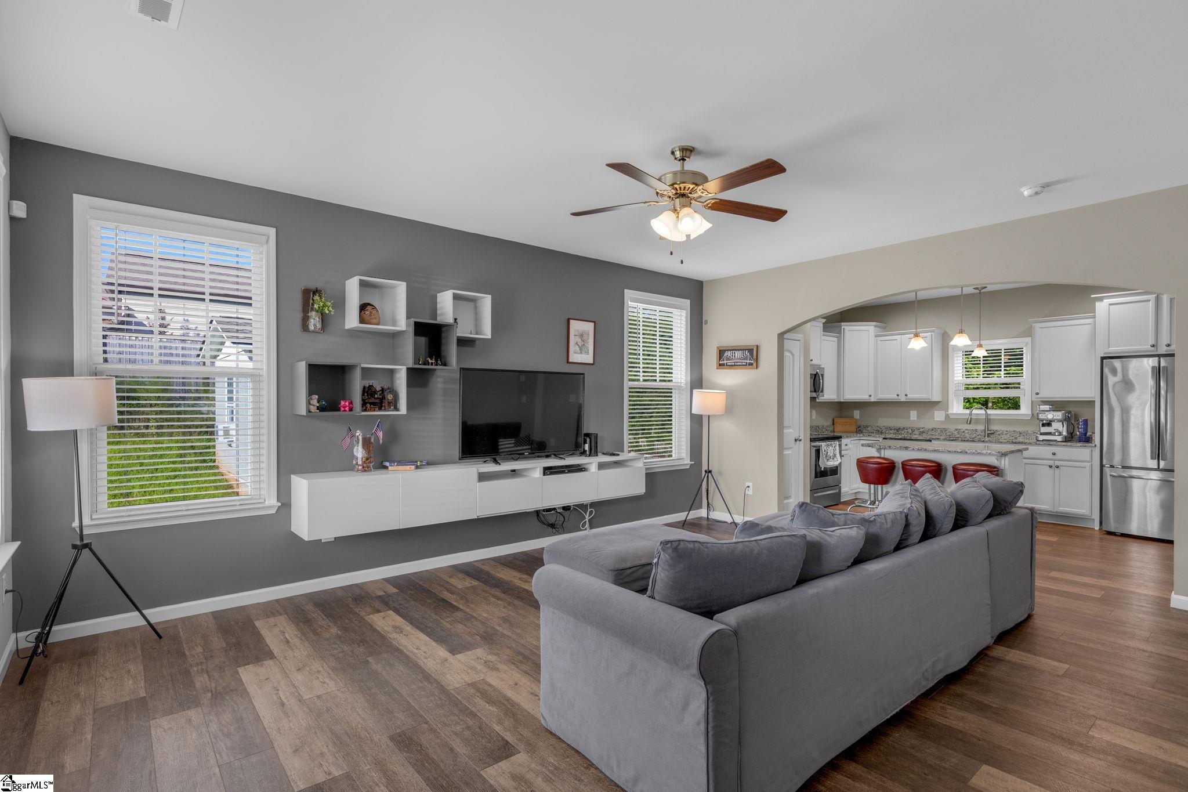
Looking for a move-in ready home on over an acre in the heart of the upstate South Carolina? Look no further than 109 Lyman Lake Road. Located just 30 Minutes to Greenville, less than 30 minutes to Spartanburg, just 20 minutes to GSP International Airport, close proximity to many major employers throughout the upstate, major medical facilities, restaurants and major retailers are also close by, this home truly has you in the thick of all the best amenities that the Upstate has to give. The home itself is move-in ready. As you enter you will notice the low maintenance flooring throughout the main living areas along with the open floor plan making it a great spot for pets, kids, or entertaining. The kitchen itself provides ample cabinet space including a fantastic kitchen island with overhand allowing for barstool seating. Cabinet space is not only bountiful but there is counter top space in abundance as well. The beautiful granite countertops provide a gorgeous contrast to the white cabinets. The first level also features a formal dining room. The dining room serves as a jumping off point into the amazing back deck that overlooks the back yard. This can serve as overflow space for parties, or just enjoying South Carolinas temperate weather. The first first level also has a half bath perfect for guest use. Upstairs you will find 4 bedrooms including the spacious and luxurious primary bedroom. The primary bedroom features an en suite bathrooms. The en suite has a separate shower and bath tub and even a dual vanity sink. This is also where your second walk-in closet is located and even has a sliding barn door. Because all the bedrooms are upstairs the laundry is also on the second level providing fantastic convenience. The other three bedrooms are all spacious and share an additional bedroom. The outside features over an acre lot including woods to provide some privacy. There is also an ADU that could be perfect for a rental, college student, or elderly parent. This home will not last so be sure to schedule your showing today!
| a week ago | Listing updated with changes from the MLS® | |
| 2 weeks ago | Status changed to Active Under Contract | |
| 2 months ago | Listing first seen on site |

Listing information is provided by Participants of the Greater Greenville Association of Realtors. IDX information is provided exclusively for personal, non-commercial use, and may not be used for any purpose other than to identify prospective properties consumers may be interested in purchasing. Information is deemed reliable but not guaranteed. Copyright 2026, Greater Greenville Association of Realtors.
Last checked: 2026-09-21 09:51 AM UTC
Did you know? You can invite friends and family to your search. They can join your search, rate and discuss listings with you.