

545 Weatherly RoadInman, SC 29349
Due to the health concerns created by Coronavirus we are offering personal 1-1 online video walkthough tours where possible.
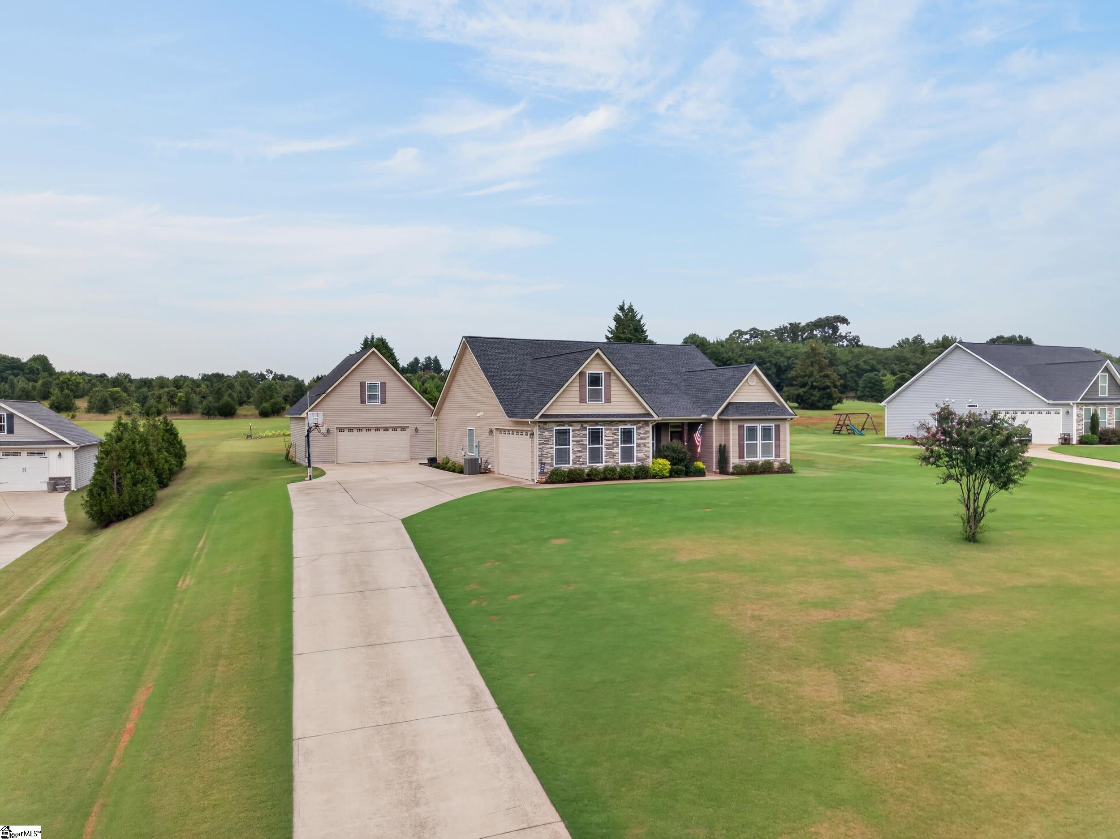
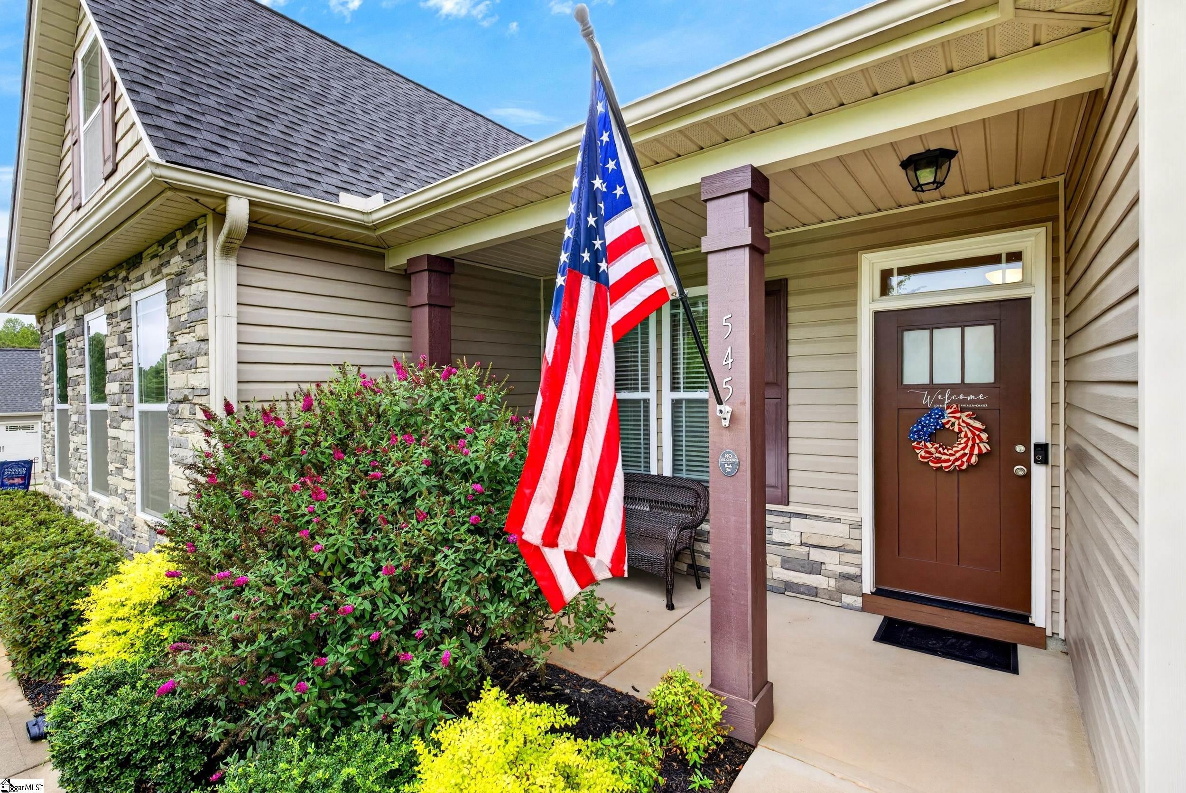
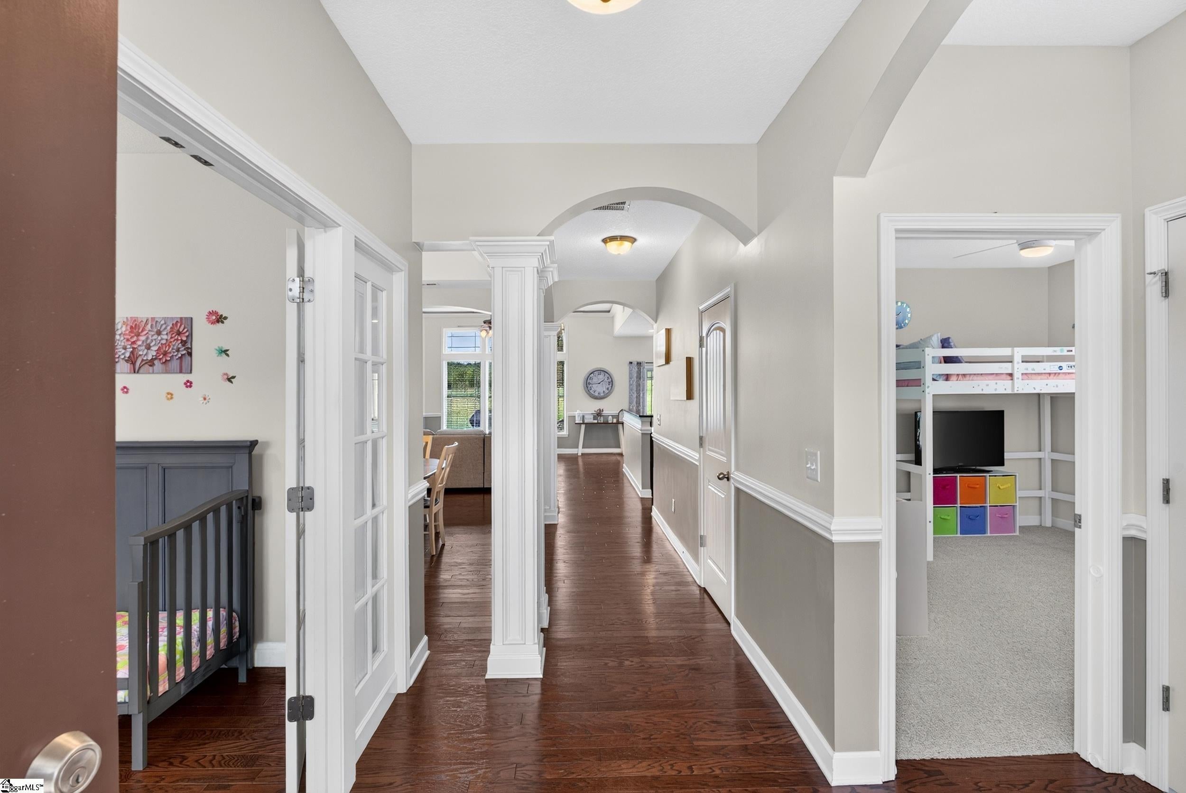
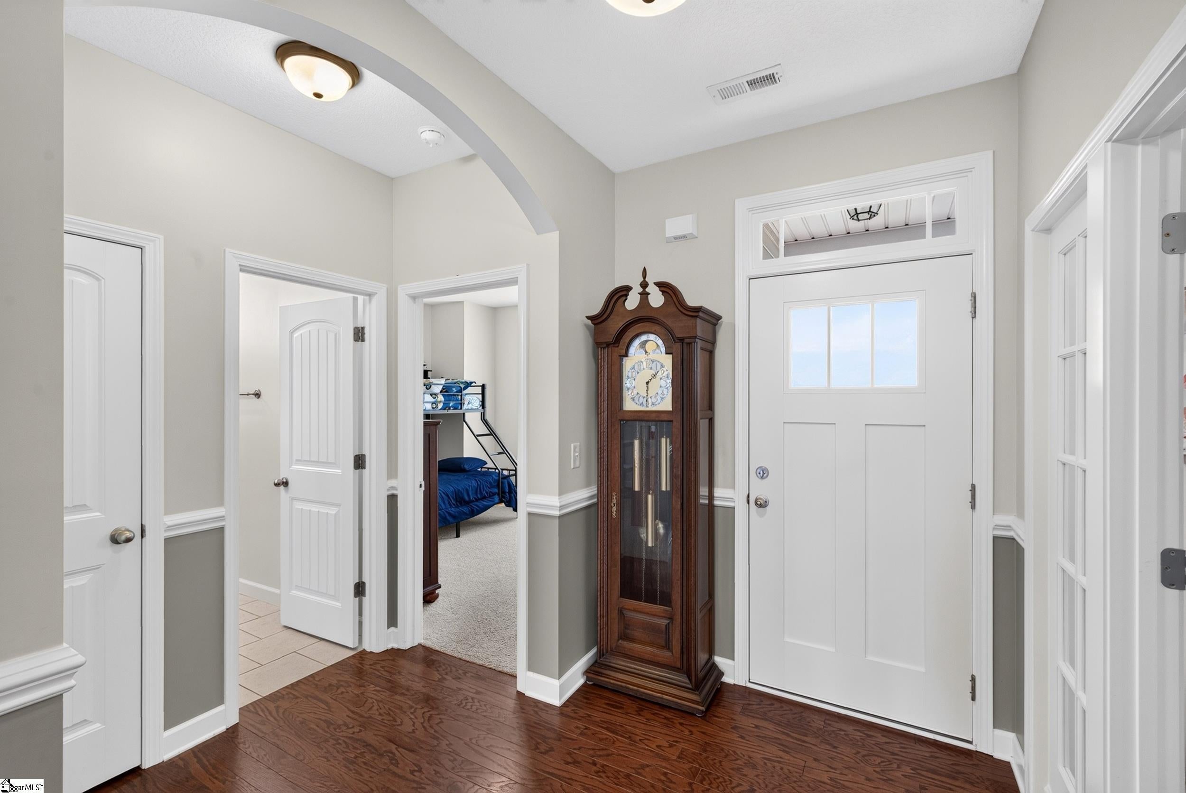
No HOA and just under an acre to spread out on, pull into the driveway at 545 Weatherly Rd and the first thing you notice isn't the house, it's the possibility. A detached two-car garage anchors the back of the property, and above it sits a finished 540 SQFT bonus room, added in 2023 and cooled and heated by its own dual mini-splits. Right now it's a media and game room, but picture it as a home gym, an art studio, a private guest retreat, a music room, or a work-from-home office with its own entrance. The full garage footprint is 28x30, and the lower level stays a true garage and workshop with plenty of room for anyone who likes to work on cars or trucks, so nothing here is a trade-off. Step inside the ranch floor plan and the layout does the work for you. The living room opens straight into a large kitchen built for real cooking and real gathering, with granite countertops, generous cabinet space, and a full appliance package, refrigerator included. A separate dining room sits just off the kitchen for the meals that call for a table, while a breakfast area handles everything in between. A gas log fireplace anchors the living room, and 9FT+ ceilings with mood lighting carry through both the living room and the primary suite, giving the whole front of the home a sense of scale. Off on its own private wing, the primary bedroom stretches out with room to spare and his-and-hers closets that mean nobody has to share a shelf. The en-suite bath backs it up with dual sinks, a walk-in shower, and a jetted tub for the end of a long day. Need a home office instead of a fourth bedroom? There's already one waiting, with glass French doors for privacy and light and a closet that lets it flex either way. The laundry room stands entirely on its own, complete with a utility sink. Out back, a screened-in porch looks over a level, beautifully manicured yard with plenty of room to run and play. A large driveway offers ample parking for family and guests alike. Every inch of this home has been well maintained and is genuinely move-in ready. Add in an easy Inman location close to Lyman Lake for fishing and boating and convenient to the greater Spartanburg and Greenville area, and this one is worth seeing in person.
| 2 days ago | Listing updated with changes from the MLS® | |
| 3 days ago | Status changed to Active Under Contract | |
| 4 weeks ago | Listing first seen on site |

Listing information is provided by Participants of the Greater Greenville Association of Realtors. IDX information is provided exclusively for personal, non-commercial use, and may not be used for any purpose other than to identify prospective properties consumers may be interested in purchasing. Information is deemed reliable but not guaranteed. Copyright 2026, Greater Greenville Association of Realtors.
Last checked: 2026-08-25 09:54 PM UTC
Did you know? You can invite friends and family to your search. They can join your search, rate and discuss listings with you.