Save
Ask
Tour
Hide
Share
$559,900
25 Days On Site

3044 English Cottage Way
Boiling Springs, SC 29316

For Sale|Single Family Residence|Active
5
Beds
3
Total Baths
2
Full Baths
1
Partial Bath
2,480
SqFt
$226
/SqFt
2018
Built
Subdivision:
Other
County:
Spartanburg

Due to the health concerns created by Coronavirus we are offering personal 1-1 online video walkthough tours where possible.
Call Now: 864 214-4471
Is this the listing for you? We can help make it yours.
864 214-4471
3044 English Cottage Way3044 English Cottage Way3044 English Cottage Way3044 English Cottage Way
Save
Ask
Tour
Hide
Share

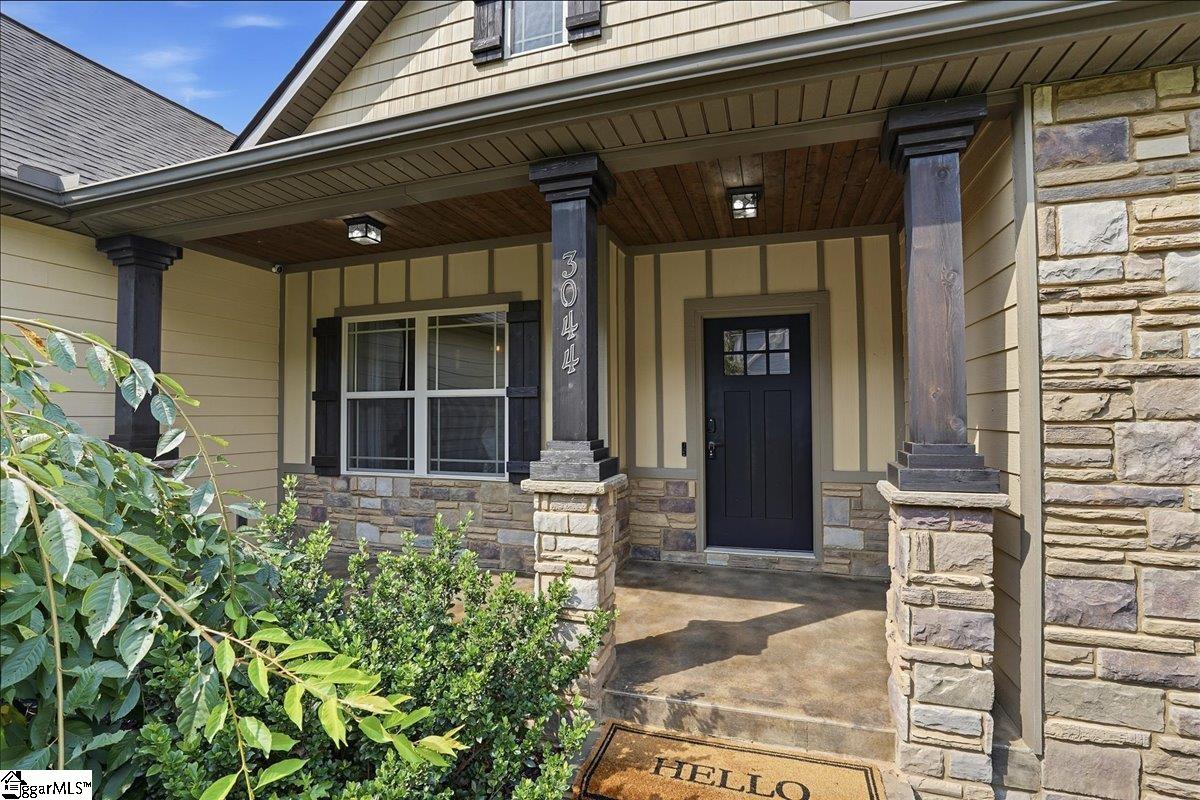
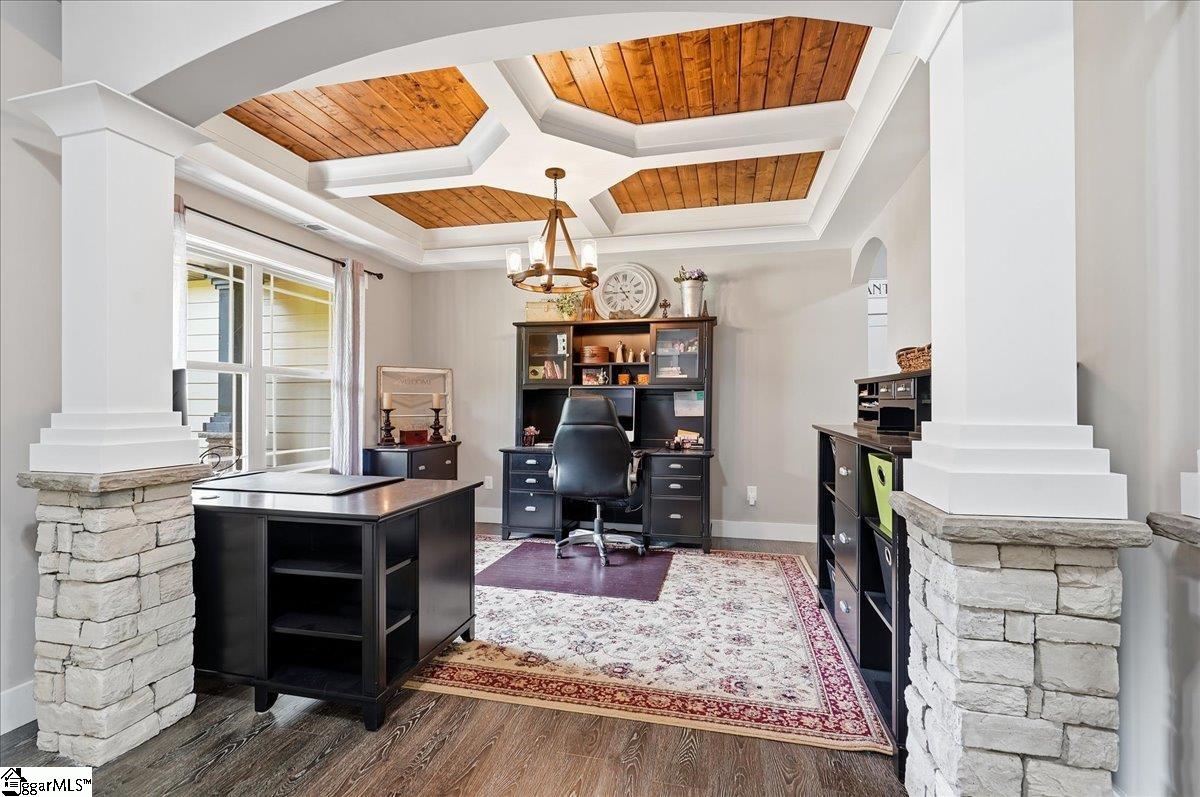
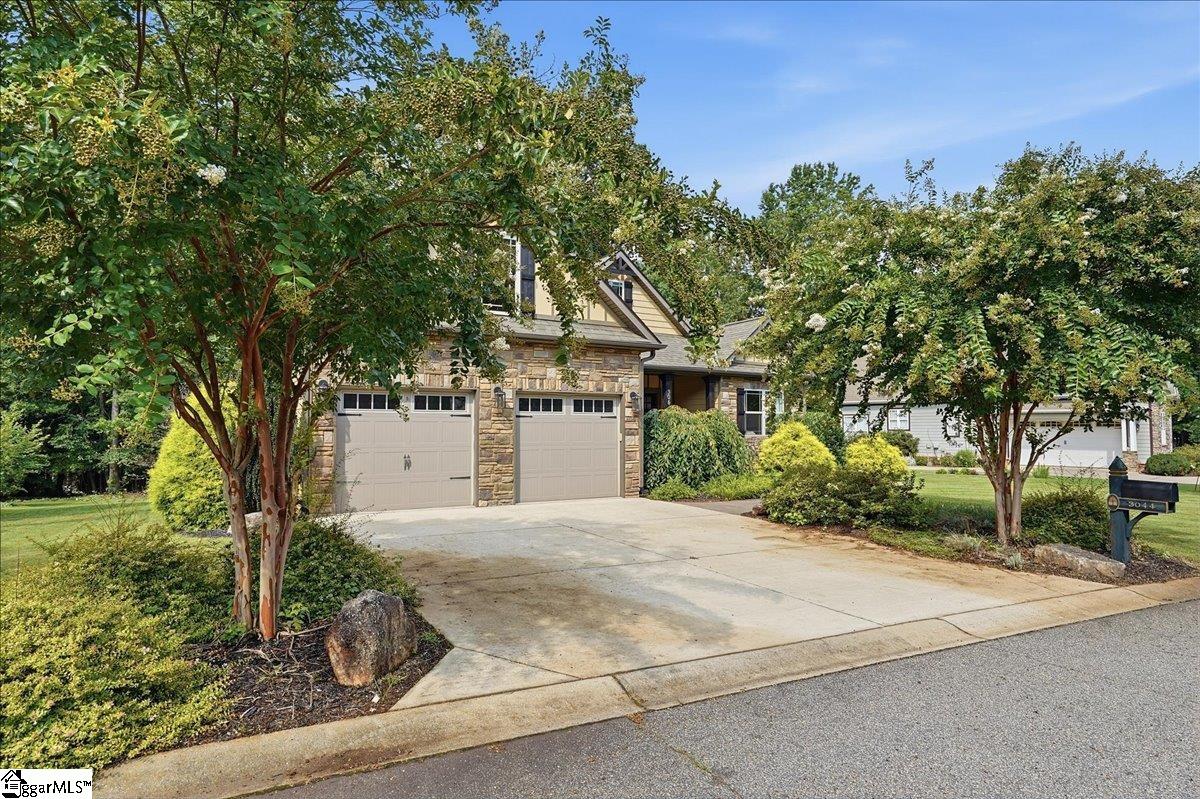
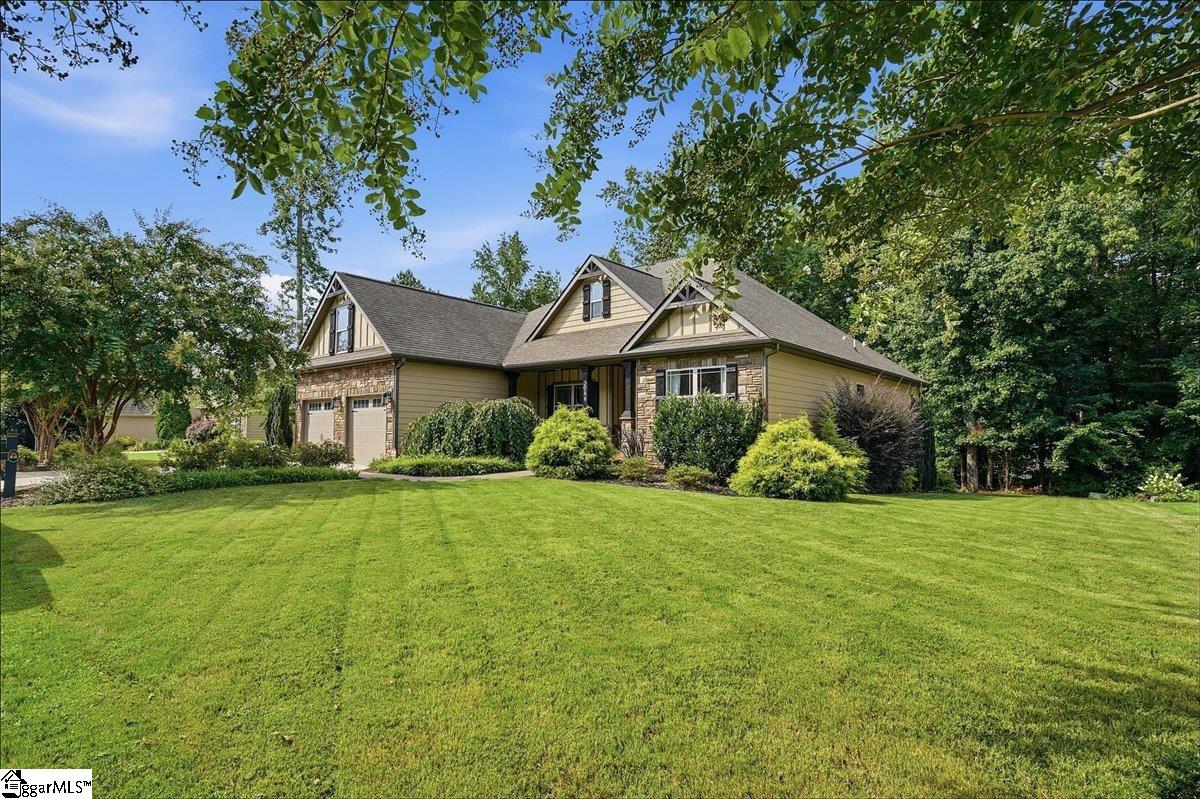
Welcome to 3044 English Cottage Way in The Cottages at Turtle Creek, a beautifully appointed Craftsman-style home in the sought-after Boiling Springs area. Built in 2018, this home features an inviting open floor plan with engineered hardwood flooring, vaulted ceilings, and a striking stone gas-log fireplace creating a warm and welcoming living space. The formal dining room features an arched entry and custom coffered ceiling, providing an elegant setting for gatherings and everyday meals. The well-appointed kitchen features custom cabinetry with crown molding, granite countertops, bar seating, and black stainless-steel appliances, providing both style and functionality. The spacious primary suite is a true retreat with a custom coffered ceiling, walk-in closet, double vanities, tiled walk-in shower, and garden tub. Additional highlights include attached two-car garage, composition roof, and approximately 0.25-acre lot. Residents of The Cottages at Turtle Creek enjoy access to multiple neighborhood pools and a pool house with bathrooms, and covered picnic area. Conveniently located near shopping, dining, groceries, and major interstates including I-85 and I-26, this home combines comfortable living with easy access to the surrounding Upstate area. Schedule your showing today!

Save
Ask
Tour
Hide
Share
Listing Snapshot
Price 
$559,900
Days On Site 
25 Days
Bedrooms 
5
Inside Area (SqFt) 
2,480 sqft
Total Baths 
3
Full Baths 
2
Partial Baths 
1
Lot Size 
0.25 Acres
Year Built 
2018
MLS® Number 
1599079
Status 
Active
Property Tax 
$7,418.61
HOA/Condo/Coop Fees 
$70.83 monthly
Sq Ft Source 
N/A
Friends & Family
Recent Activity
4 weeks agoListing updated with changes from the MLS®
4 weeks agoListing first seen on site
General Features
Acres 
0.25
Attached Garage 
Yes
Disclosures 
Seller Disclosure
Garage 
Yes
Garage Spaces 
2
Levels 
Multi/Split
Parking 
AttachedConcreteGarage Door OpenerDrivewayGarage
Parking Spaces 
2
Property Sub Type 
Single Family Residence
Security 
Smoke Detector(s)
Sewer 
Public Sewer
Style 
Craftsman
Utilities 
Underground UtilitiesCable Available
Water Source 
Public
Interior Features
Appliances 
DishwasherDisposalRefrigeratorFree-Standing Electric RangeMicrowaveElectric Water Heater
Basement 
NoneCrawl Space
Cooling 
Central AirElectric
Fireplace 
Yes
Fireplace Features 
Gas Log
Fireplaces 
1
Flooring 
CarpetCeramic TileLaminate
Heating 
Forced Air
Interior 
High CeilingsVaulted Ceiling(s)Granite CountersOpen FloorplanSoaking TubCoffered Ceiling(s)
Laundry Features 
Laundry RoomMain Level
Main Level Bedrooms 
4
Window Features 
Insulated Windows
Bedroom 2 
Dimensions - 11x14Level - MainArea - 154
Bedroom 3 
Dimensions - 11x12Level - MainArea - 132
Bedroom 4 
Dimensions - 11x11Level - MainArea - 121
Kitchen 
Dimensions - 12x12Area - 144
Living Room 
Dimensions - 13x22Area - 286
Master Bedroom 
Dimensions - 13x21Level - MainArea - 273
Save
Ask
Tour
Hide
Share
Exterior Features
Construction Details 
ConcreteStone
Lot Features 
Few TreesLevel
Patio And Porch 
DeckFront PorchPorch
Windows/Doors 
Insulated Windows
Community Features
Association Amenities 
Pool
Association Dues 
850
Community Features 
ClubhouseStreet LightsPool
HOA Fee Frequency 
Annually
MLS Area 
033
Schools
School District
Unknown
Elementary School
Sugar Ridge Elementary
Middle School
Boiling Springs
High School
Boiling Springs
Listing courtesy of Century 21 Blackwell & Co


Listing information is provided by Participants of the Greater Greenville Association of Realtors. IDX information is provided exclusively for personal, non-commercial use, and may not be used for any purpose other than to identify prospective properties consumers may be interested in purchasing. Information is deemed reliable but not guaranteed. Copyright 2026, Greater Greenville Association of Realtors.
Last checked: 2026-08-24 11:34 AM UTC

Neighborhood & Commute
Source: Walkscore
Save
Ask
Tour
Hide
Share