

109 Bumsa PlacePickens, SC 29671
Due to the health concerns created by Coronavirus we are offering personal 1-1 online video walkthough tours where possible.
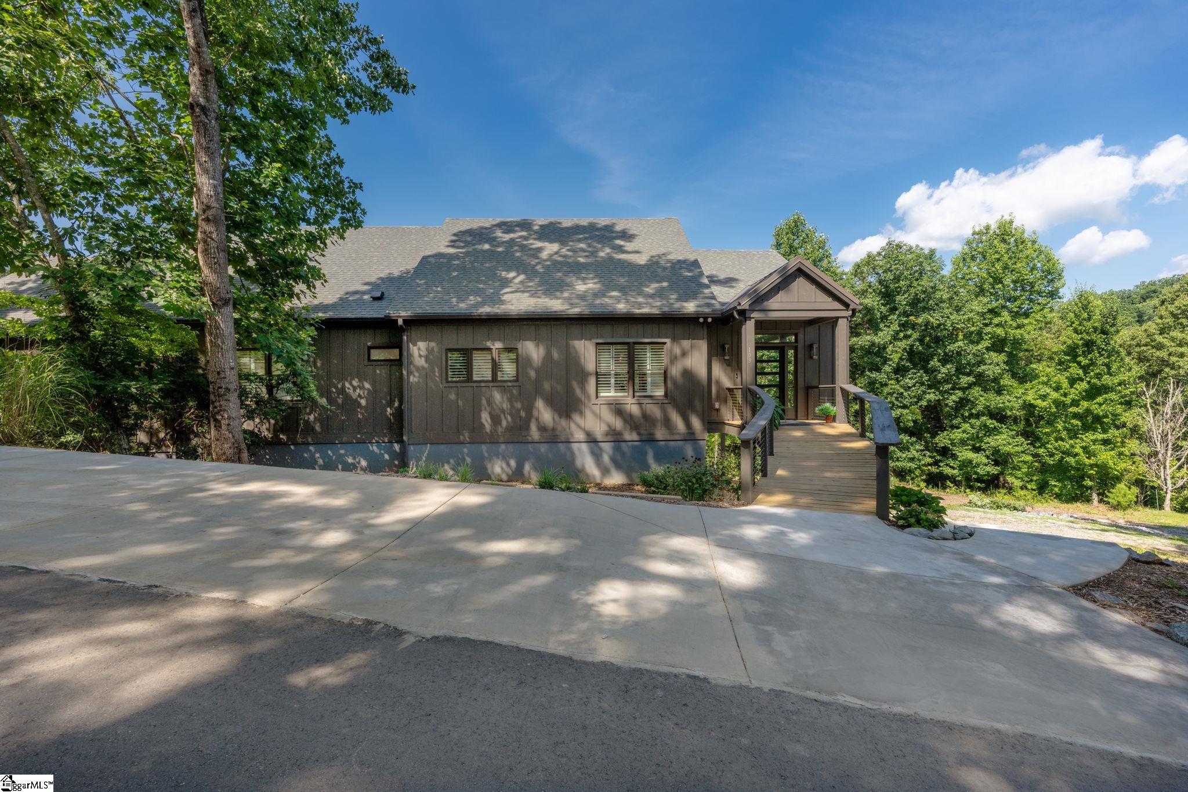
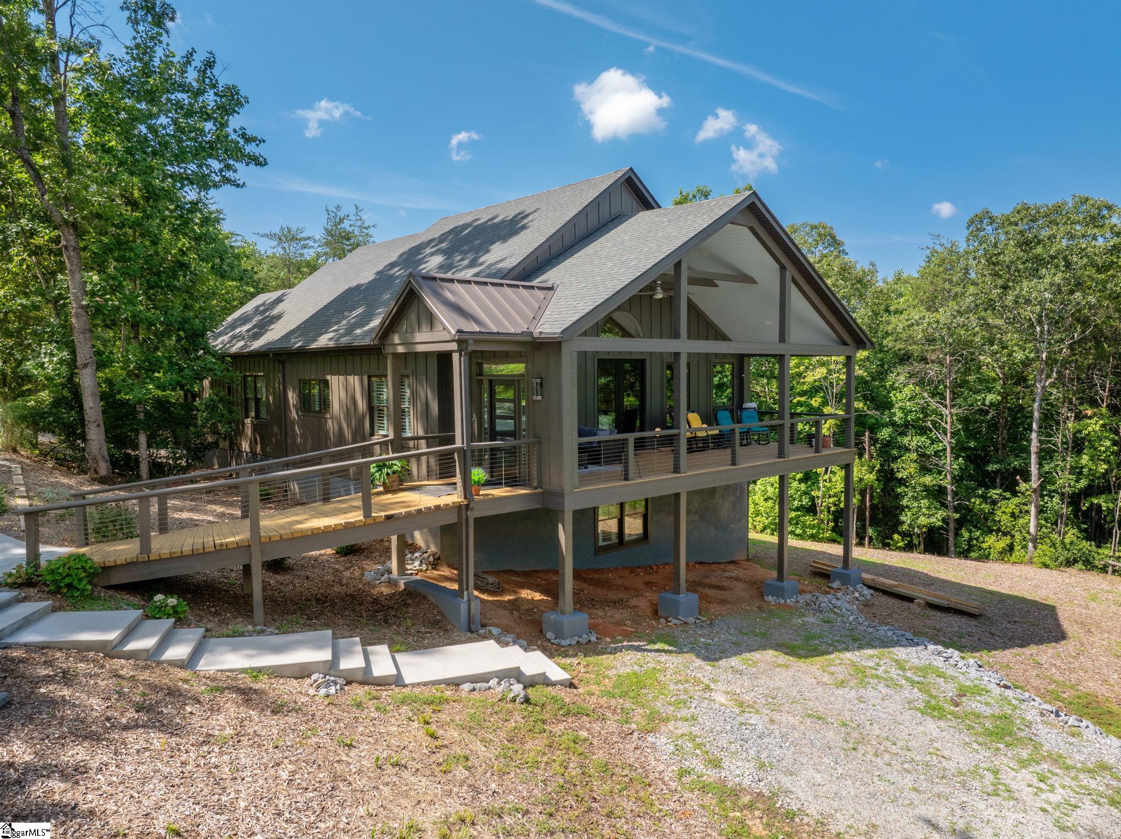
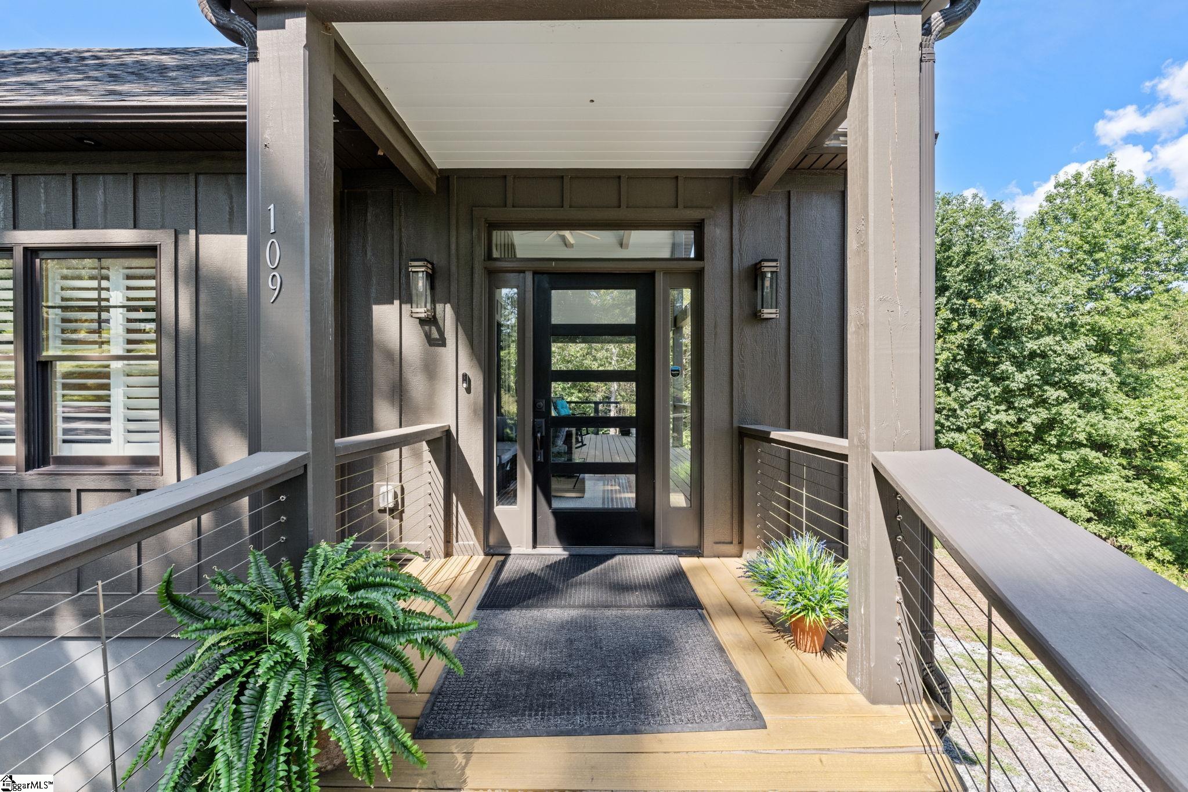
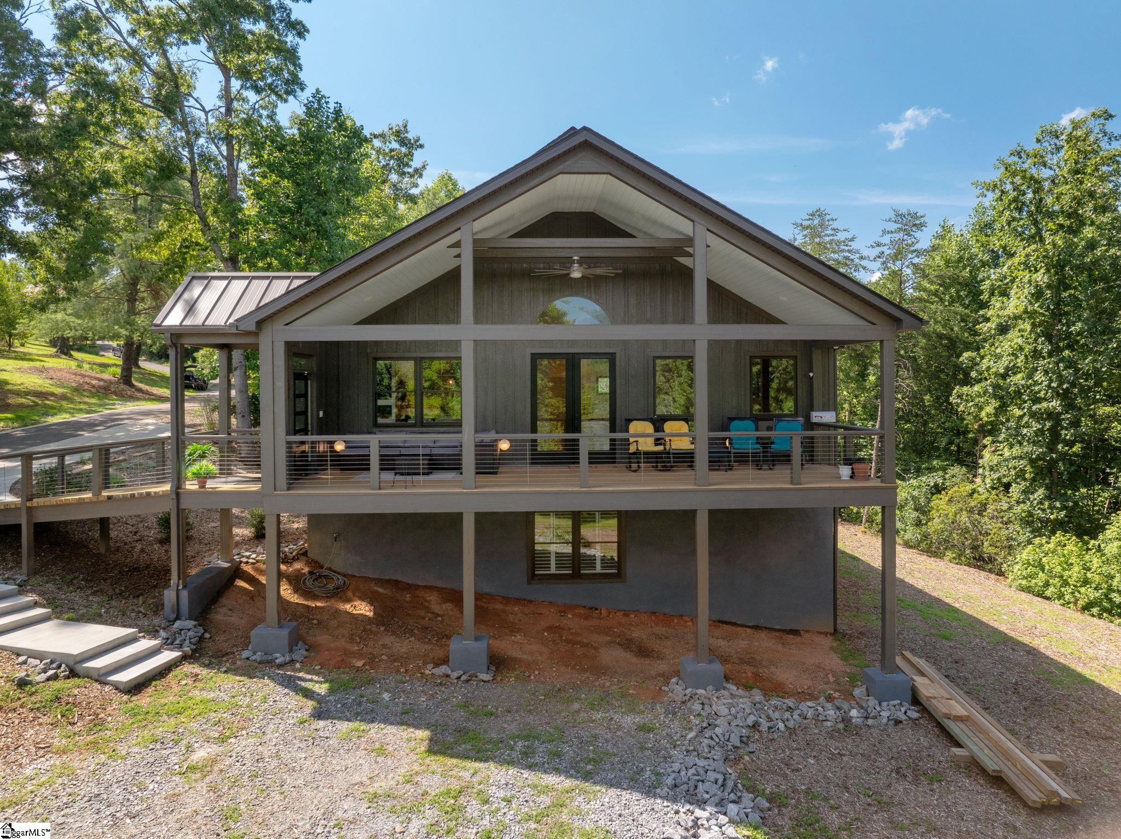
Welcome to this like-new mountain retreat with breathtaking views of Table Rock, where luxury, comfort, and accessibility come together in a peaceful setting. Unwind on the expansive front porch while taking in the stunning mountain scenery, or follow the walking trail to the adjoining pond for fishing, kayaking, or simply enjoying the tranquil waterfront. Thoughtfully assembled for privacy and preservation, the property encompasses two tax parcels that help protect the area's natural beauty and wildlife while enhancing the sense of seclusion. A historical parcel boundary with access from a second neighboring street offers the potential for future home construction, subject to applicable approvals, providing added flexibility and long-term value. Inside, this meticulously maintained home offers four bedrooms and four full bathrooms with an ideal floor plan. The primary suite and a secondary bedroom are conveniently located on the main level. Beautiful 5-inch hardwood floors, 4-inch plantation shutters, and quality finishes create an elegant yet inviting atmosphere throughout. The gourmet kitchen is designed for both everyday living and entertaining, featuring Bosch appliances, an induction cooktop, quartz countertops, a large single-bowl sink, and soft-close cabinetry and drawers. The spacious family room showcases soaring vaulted ceilings, a floor-to-ceiling stone electric fireplace, and plenty of room to gather with family and friends. Designed with efficiency and the future in mind, the home was built to accommodate solar power and features energy-efficient two-stage heating and cooling HVAC systems, an 80-gallon hybrid water heater, and ample space for future solar panel installation. The ground-floor utility room is also pre-wired with a 230-volt outlet for convenient electric vehicle or golf cart charging. The luxurious primary suite offers a spa-inspired bath with a zero-entry shower, plumbing in place for a future soaking tub, dual quartz vanities, and a Brondell smart toilet. The secondary main-level bedroom enjoys the same gorgeous hardwood floors and plantation shutters, along with a conveniently located hall bath just outside the door. Upstairs, you'll find a generous loft/den that's perfect for movie nights, game days, or additional living space, along with another full bathroom and a spacious bedroom that can comfortably accommodate multiple guests. The walkout terrace level offers exceptional flexibility. Currently serving as a fourth bedroom and living area, it includes a full bathroom and could easily become a private in-law suite or second living quarters with the addition of a kitchenette. A heated and cooled 10-foot crawlspace provides incredible storage or endless possibilities for a workshop, hobby space, home gym, or customized expansion. Designed with accessibility in mind, the home includes a ramp to the main level, 3-foot-wide doorways, and a wheelchair lift in the garage. While the lift is not currently operational, it can be restored by the homeowner or removed if preferred. Enjoy mountain living without sacrificing convenience. Located just minutes from Table Rock State Park, Lake Keowee, The Rock Golf Club, downtown Pickens, downtown Clemson, and the shopping, dining, and local attractions along Highway 178, this exceptional home offers the perfect blend of natural beauty, modern convenience, energy-efficient design, and future potential.
| a week ago | Listing updated with changes from the MLS® | |
| 4 weeks ago | Listing first seen on site |

Listing information is provided by Participants of the Greater Greenville Association of Realtors. IDX information is provided exclusively for personal, non-commercial use, and may not be used for any purpose other than to identify prospective properties consumers may be interested in purchasing. Information is deemed reliable but not guaranteed. Copyright 2026, Greater Greenville Association of Realtors.
Last checked: 2026-08-26 06:25 PM UTC
Did you know? You can invite friends and family to your search. They can join your search, rate and discuss listings with you.