

592 Hammett Store RoadLyman, SC 29365
Due to the health concerns created by Coronavirus we are offering personal 1-1 online video walkthough tours where possible.
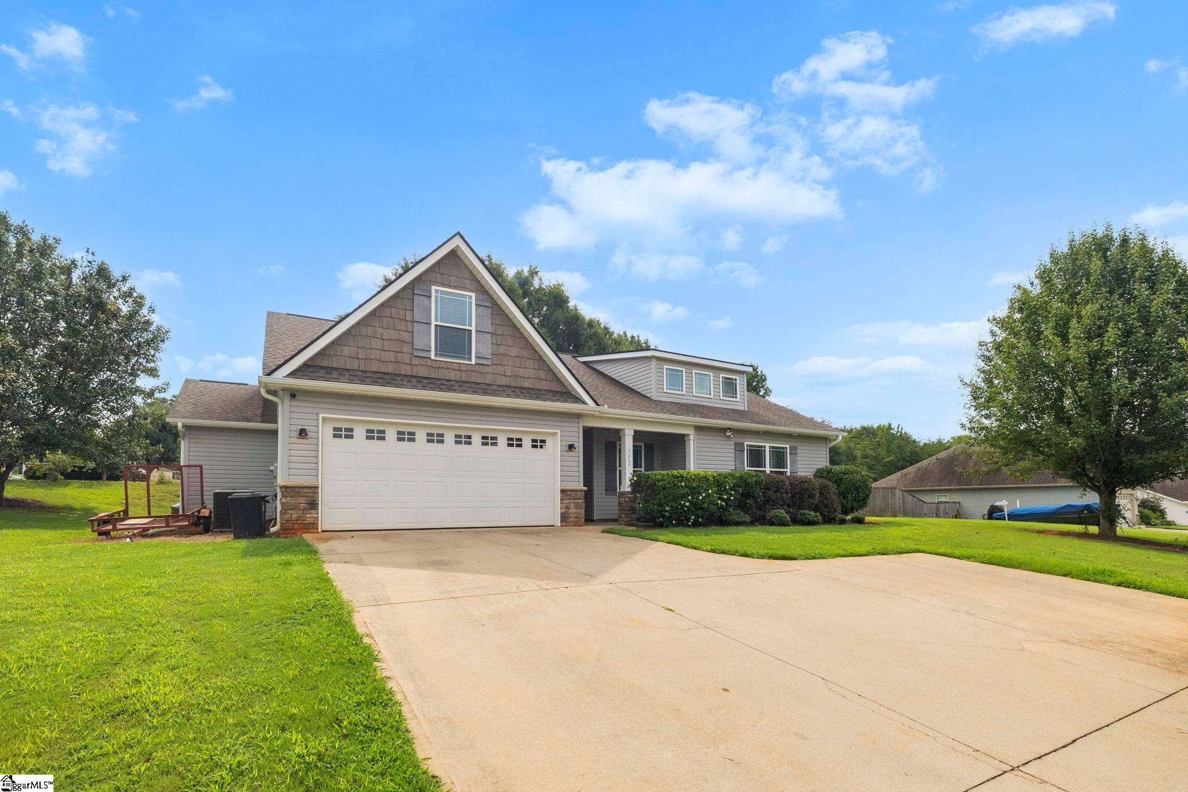
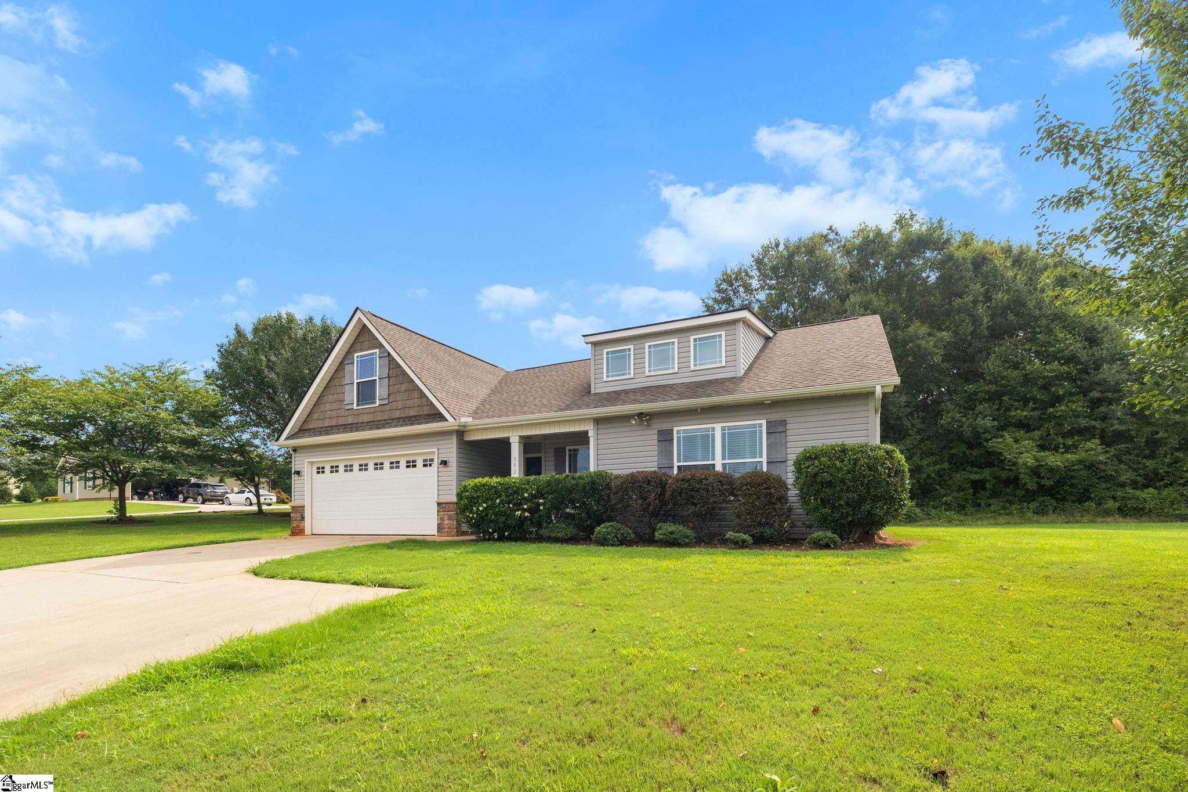
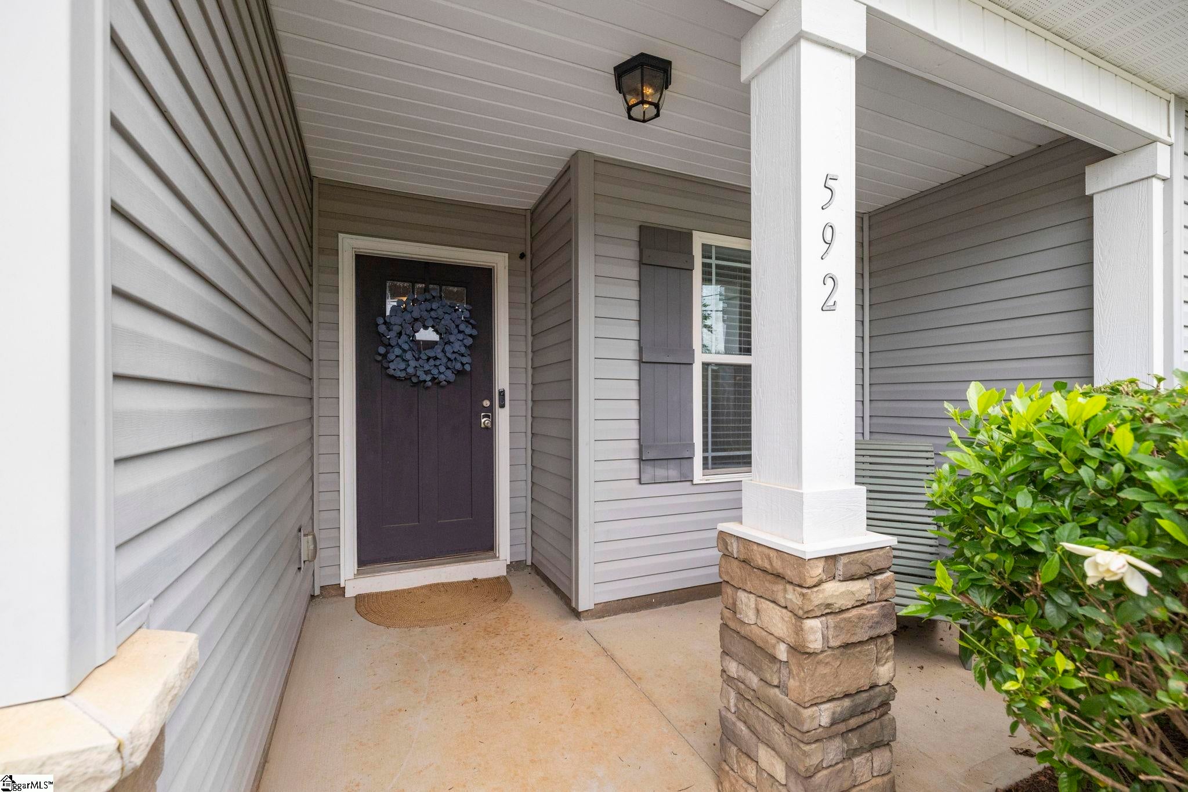
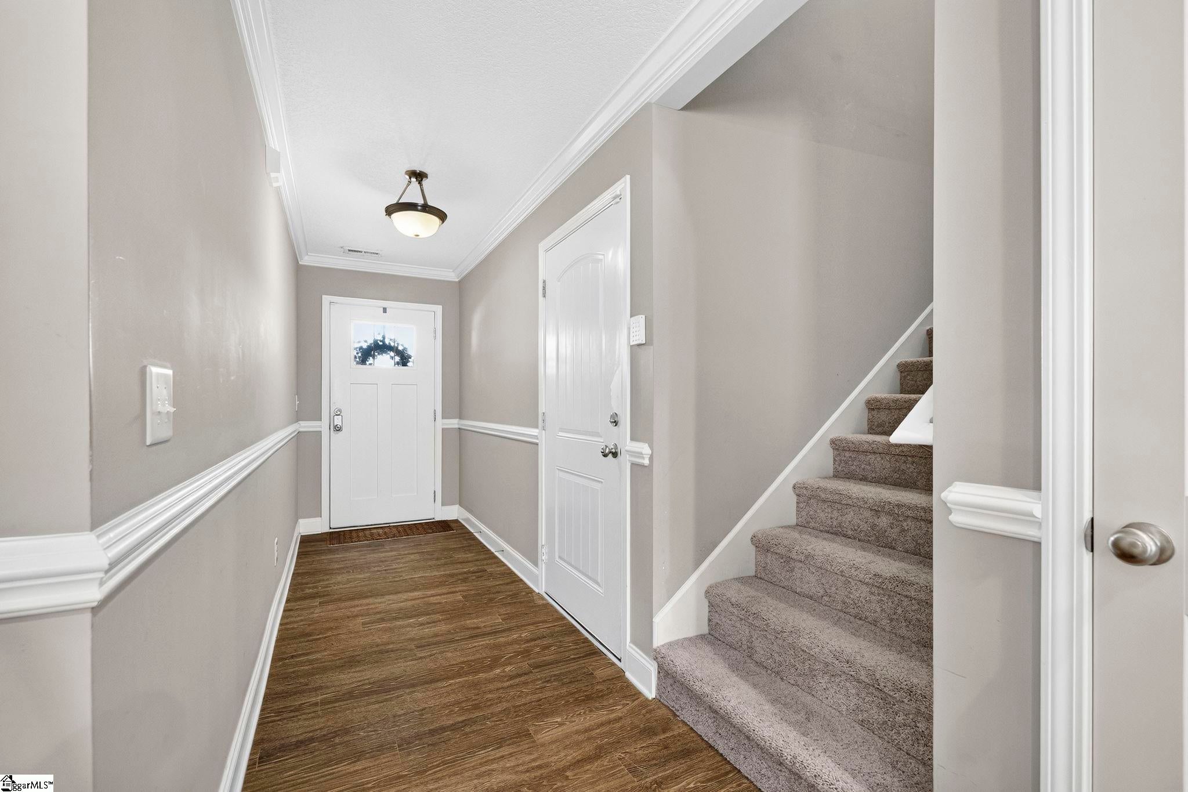
This beautifully maintained Craftsman-style home sits on just over half an acre with NO HOA and offers the perfect blend of open living, flexible space, and an unbeatable location just minutes from Lake Lyman, Lake Robinson, Downtown Greer, and an easy drive to Downtown Greenville. Inside, you'll love the open floor plan with vaulted ceilings, durable flooring, and a cozy gas log fireplace anchoring the spacious living room. An elegant arched opening with decorative columns creates a beautiful transition into the kitchen and breakfast area, adding timeless architectural character. Designed for gathering, the kitchen features granite countertops, stainless steel appliances, abundant cabinetry, and a large center island with seating. The split-bedroom floor plan provides privacy for the spacious primary suite, complete with a trey ceiling, walk-in closet, dual vanities, and granite countertops. Two additional bedrooms share a full bath on the main level, including one with its own walk-in closet, while the oversized upstairs bonus room—with brand-new carpet and its own walk-in closet—offers incredible flexibility as a fourth bedroom, media room, home office, or playroom. One of the home's unexpected highlights is the oversized laundry room, providing exceptional storage and plenty of space to keep everyday essentials organized and out of sight. Step outside to the covered back porch overlooking a private, tree-lined backyard on a level, just-over-half-acre lot—the perfect setting for morning coffee, weekend cookouts, or simply unwinding outdoors. Beyond its thoughtful design, this home has been enhanced with upgrades that provide comfort and peace of mind, including a MERV 16 hospital-grade whole-home air filtration system for exceptional indoor air quality and new carpet on the stairs and in the upstairs bonus room, creating a fresh, move-in-ready feel. If you've been searching for a thoughtfully designed home that offers flexible living spaces, quality finishes, modern upgrades, and the freedom of no HOA, this one is ready to welcome you home.
| 8 hours ago | Listing updated with changes from the MLS® | |
| a month ago | Price changed to $330,000 | |
| 2 months ago | Listing first seen on site |

Listing information is provided by Participants of the Greater Greenville Association of Realtors. IDX information is provided exclusively for personal, non-commercial use, and may not be used for any purpose other than to identify prospective properties consumers may be interested in purchasing. Information is deemed reliable but not guaranteed. Copyright 2026, Greater Greenville Association of Realtors.
Last checked: 2026-09-21 09:51 AM UTC
Did you know? You can invite friends and family to your search. They can join your search, rate and discuss listings with you.