

23 Buist AvenueGreenville, SC 29609
Due to the health concerns created by Coronavirus we are offering personal 1-1 online video walkthough tours where possible.
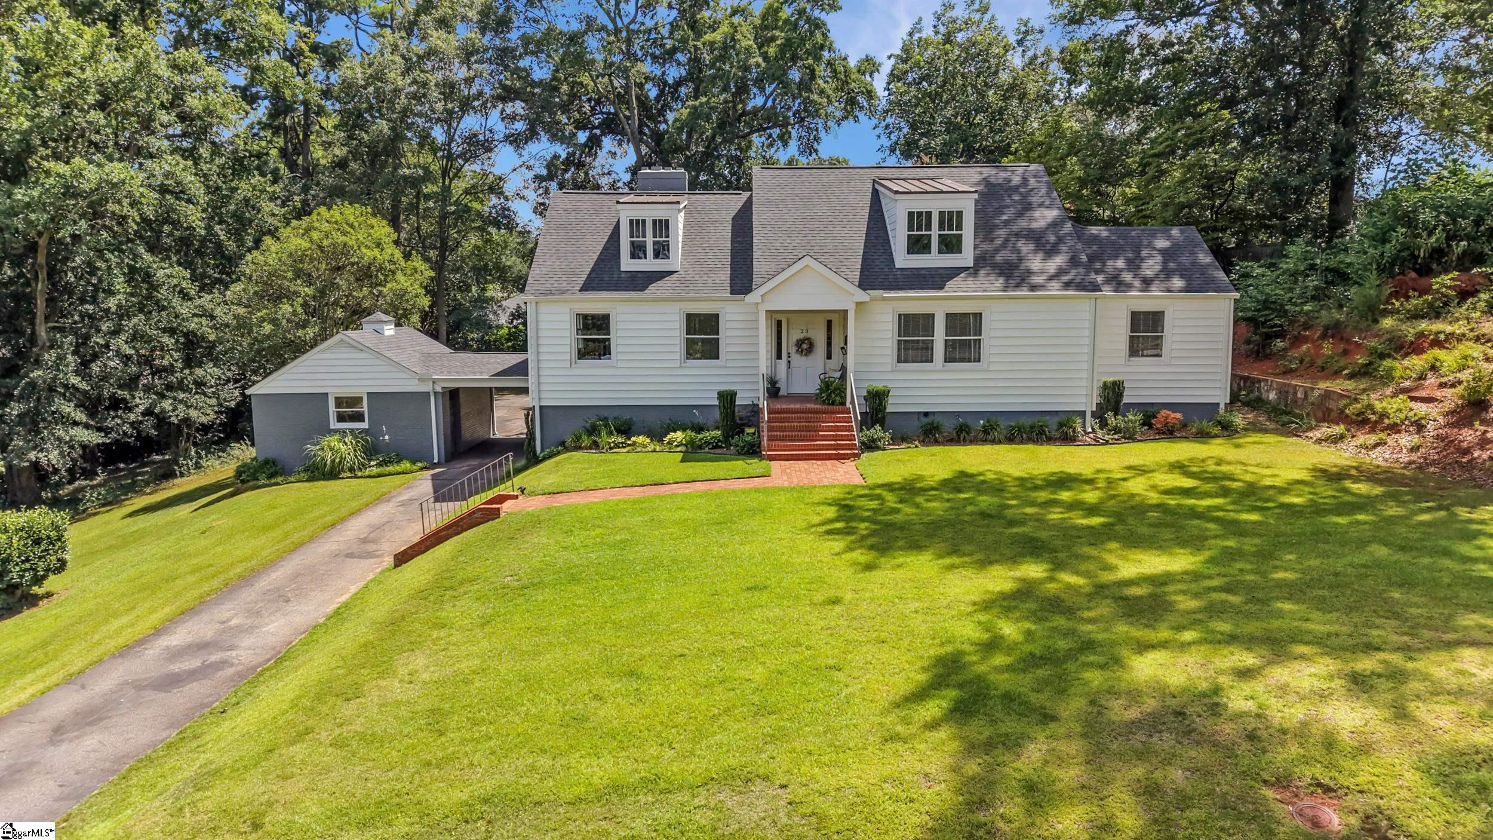
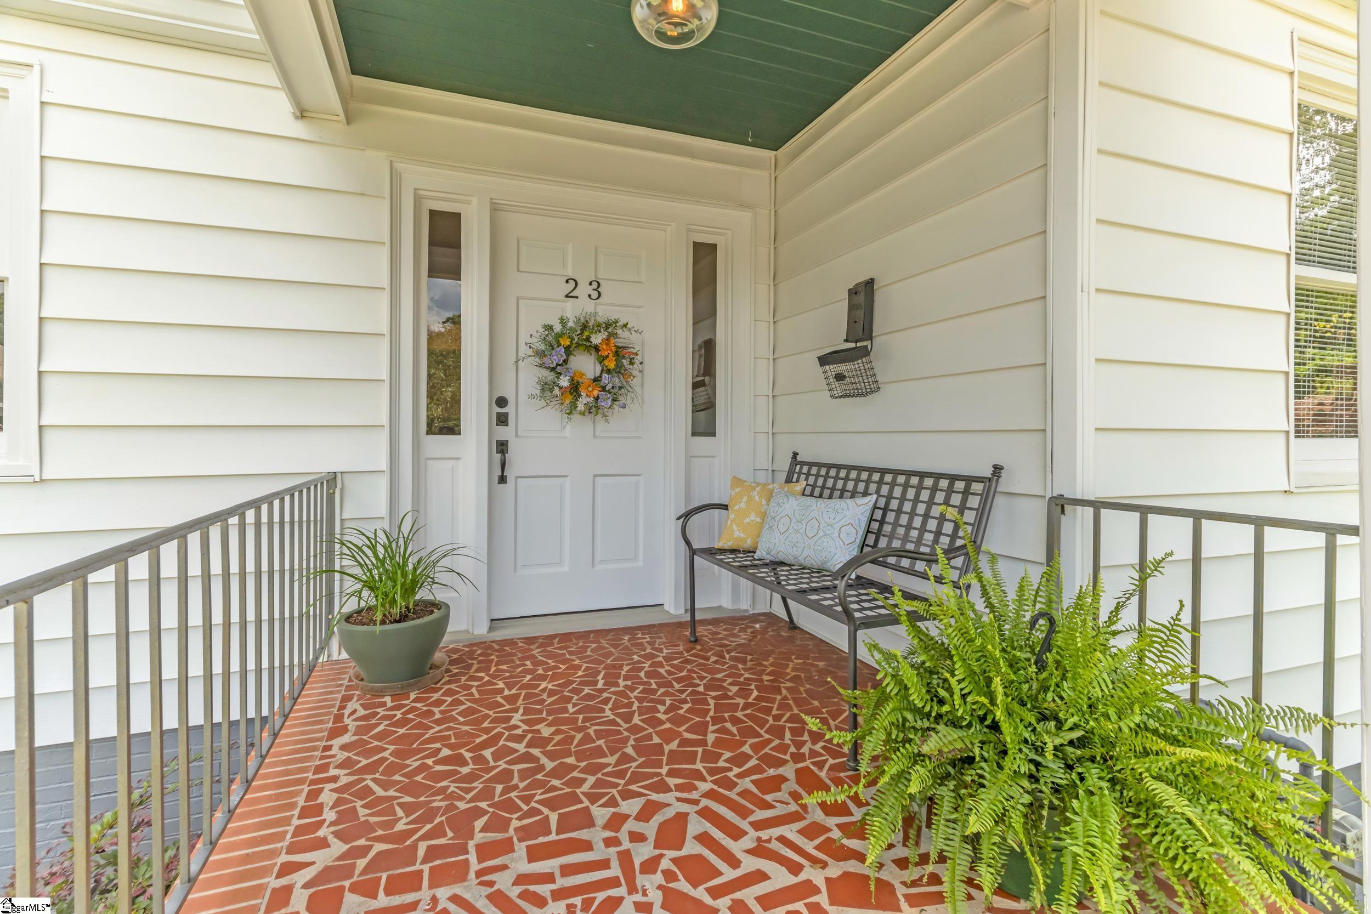

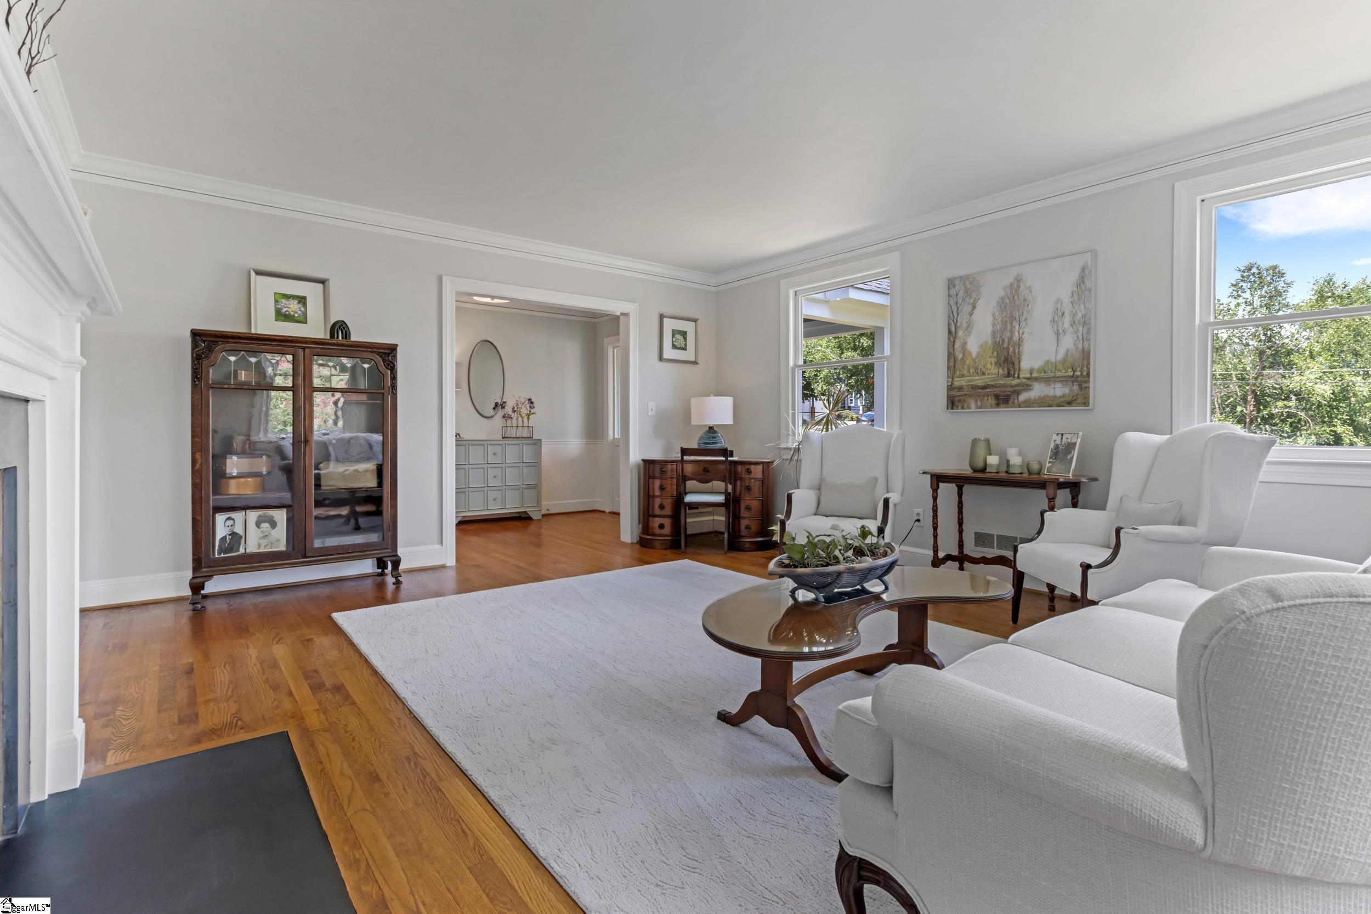
For the first time in 76 years, 23 Buist Ave is available — owned and lovingly maintained by the same family and their descendants for over seven decades. Set on a rare 0.82-acre lot in the heart of North Main, one of Greenville's most sought-after in-town neighborhoods, this property offers space, privacy, and future potential that's increasingly hard to find this close to downtown. Per the seller, the lot can be sub-divided, opening the door for future development or added investment value. A long, paved circular driveway leads to the home, framed by a mature, beautifully kept yard. Inside, a spacious foyer opens to a large living room on one side and flows into a generous dining room connected to an updated, open-concept kitchen — ideal for hosting family and guests. The adjacent family room features a fireplace and opens toward the bedroom wing. The owner also enlarged the deck and rebuilt it with low-maintenance composite decking, creating an ideal spot to relax or entertain while overlooking the well-maintained rear yard. The primary suite includes two walk-in closets and a spa-style bath with a jetted tub and separate shower. Two additional bedrooms are also roomy with walk-in closets — one with its own ensuite bath — plus a convenient hall bath serving the third bedroom and guests. A permanent staircase leads to an unfinished attic offering nearly 1,000 sq ft of expansion potential, while the basement includes flexible bonus space suited for a rec room, additional bedroom, home office, or gym - already with its own under the counter refrigerator and microwave along with a separate garage/workshop/storage area. The home also has an attached two-car garage. All appliances and fireplaces convey as-is. Over the years, the current owner has made a number of updates and renovations, blending original character with modern livability.
| 4 weeks ago | Listing updated with changes from the MLS® | |
| 4 weeks ago | Listing first seen on site |

Listing information is provided by Participants of the Greater Greenville Association of Realtors. IDX information is provided exclusively for personal, non-commercial use, and may not be used for any purpose other than to identify prospective properties consumers may be interested in purchasing. Information is deemed reliable but not guaranteed. Copyright 2026, Greater Greenville Association of Realtors.
Last checked: 2026-08-24 06:11 AM UTC
Did you know? You can invite friends and family to your search. They can join your search, rate and discuss listings with you.