Save
Ask
Tour
Hide
Share
$1,975,601
26 Days On Site

101 Gower Street
Greenville, SC 29601

For Sale|Single Family Residence|Active
5
Beds
6
Total Baths
5
Full Baths
1
Partial Bath
4,205
SqFt
$470
/SqFt
2020
Built
Subdivision:
Downtown
County:
Greenville

Due to the health concerns created by Coronavirus we are offering personal 1-1 online video walkthough tours where possible.
Call Now: 864 214-4471
Is this the listing for you? We can help make it yours.
864 214-4471
101 Gower Street101 Gower Street101 Gower Street101 Gower Street
Save
Ask
Tour
Hide
Share

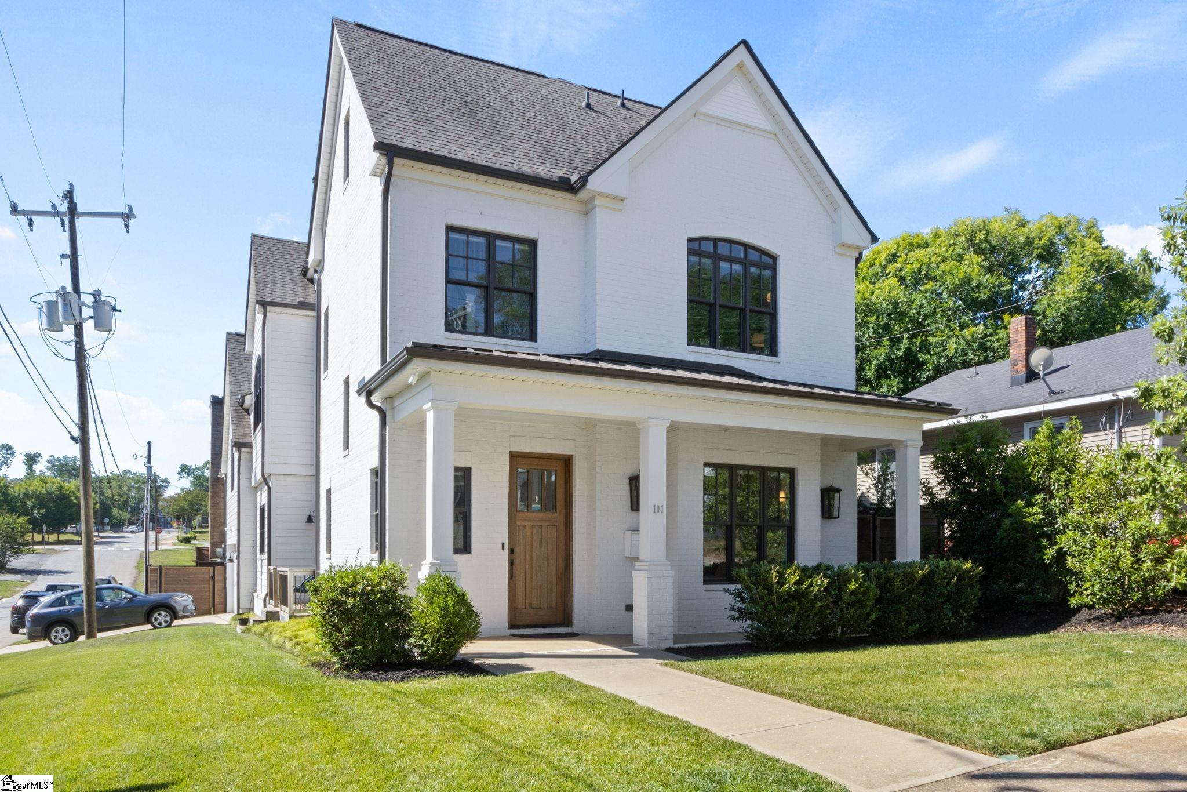
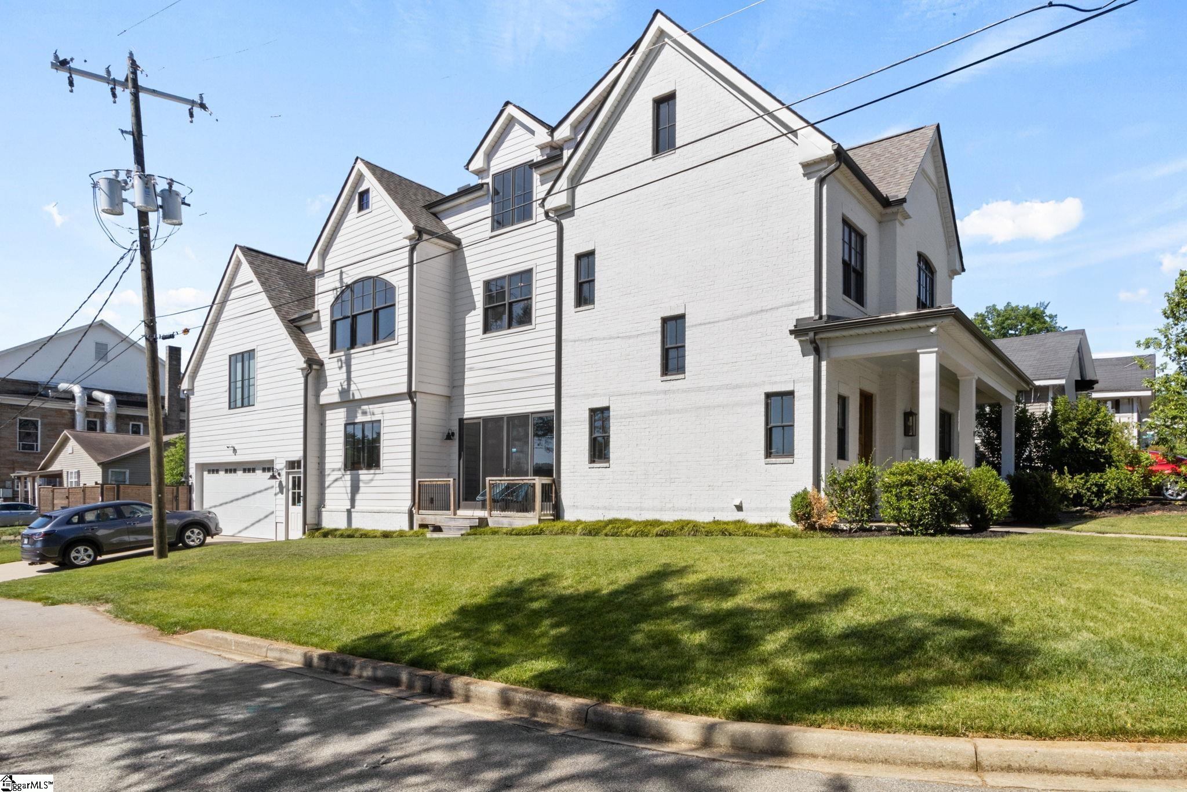
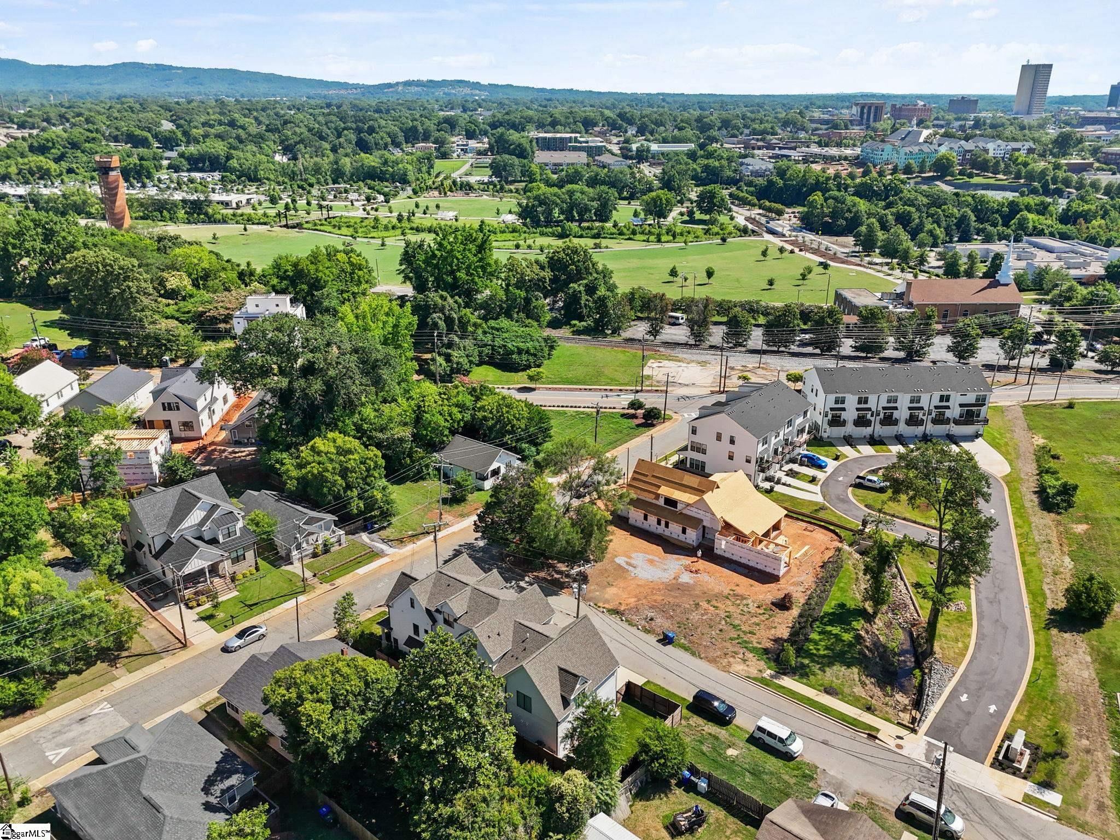
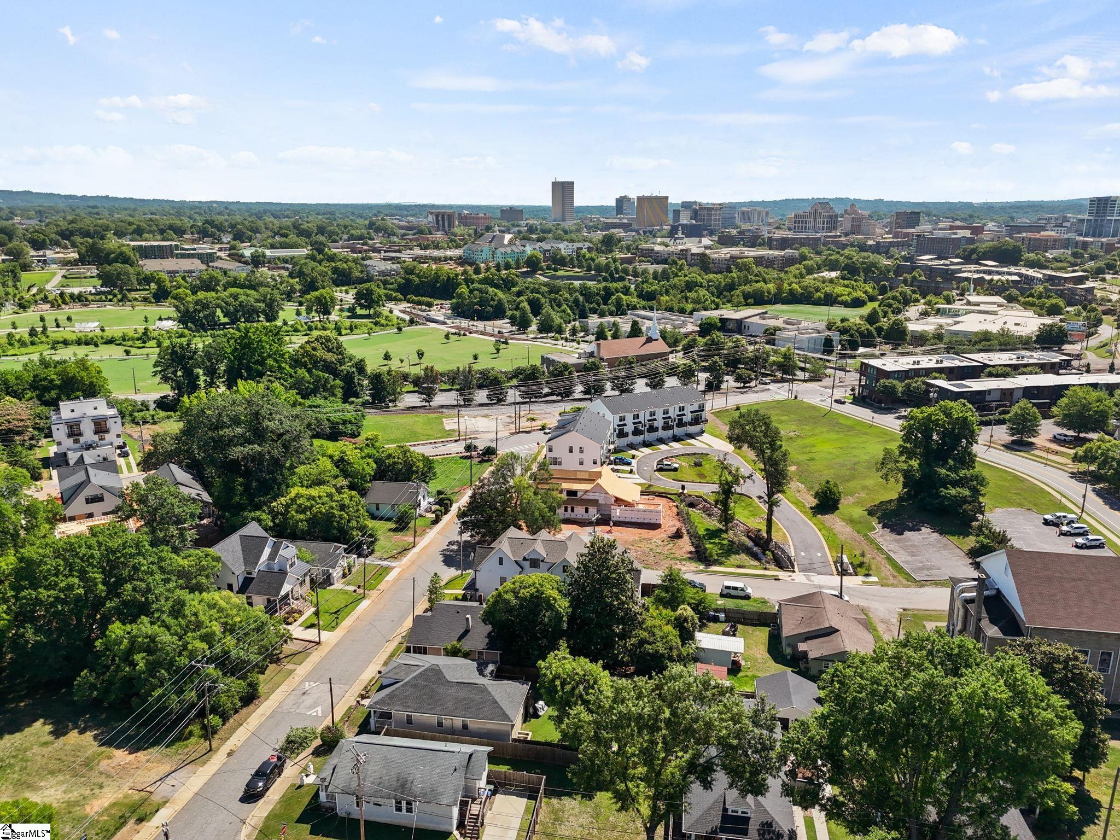
Better Than New, Downtown custom built 2020 by Milestone. 1/2 mile to GVL DRIVE GAMES AT FLUOR FIELD, 4/10 mile stroll to UNITY PARK! 3-story home with 3-car garages + Guest Apartment, replete with quality extras: wide plank hardwood floors (NO CARPET), 10 ft ceilings, private ELEVATOR, top of the line appliances, gorgeous tile bathrooms, two primary suites, and of course max-efficiency Icynene insulation. THREE laundries: on main floor, in primary suite WIC AND in guest apartment. Primary on main has wet bar w/fridge & microwave, exterior entrance, key for STR option. Primary upstairs features custom home office, incredible DOWNTOWN VIEWS, luxurious bath with STEAM SHOWER & HEATED TILE FLOOR, WIC w/private laundry. 3rd floor Rc room/built-in bunk room makes it easy to invite frequent guests. Already inspected, very short list of repairs DONE. This cool home is MOVE IN READY FOR THE NEXT LUCKY OWNERS! 24 Hr Notice required, showings ltd to qualified buyers

Save
Ask
Tour
Hide
Share
Listing Snapshot
Price 
$1,975,601
Days On Site 
26 Days
Bedrooms 
5
Inside Area (SqFt) 
4,205 sqft
Total Baths 
6
Full Baths 
5
Partial Baths 
1
Lot Size 
0.14 Acres
Year Built 
2020
MLS® Number 
1598988
Status 
Active
Property Tax 
$5,613
HOA/Condo/Coop Fees 
N/A
Sq Ft Source 
N/A
Friends & Family
Recent Activity
7 days agoListing updated with changes from the MLS®
4 weeks agoListing first seen on site
General Features
Acres 
0.14
Attached Garage 
Yes
Disclosures 
Seller Disclosure
Foundation 
Slab
Garage 
Yes
Garage Spaces 
3
Levels 
Three Or More
Parking 
AttachedPavedConcreteRV Access/ParkingBoatGarage
Parking Spaces 
3
Property Sub Type 
Single Family Residence
Sewer 
Public Sewer
Style 
Craftsman
Utilities 
Cable Available
Water Source 
Public
Interior Features
Appliances 
CooktopDishwasherDisposalRefrigeratorIce MakerDouble OvenGas Water HeaterWater HeaterTankless Water Heater
Basement 
None
Cooling 
Central AirElectricMulti UnitsHeat Pump
Fireplace Features 
None
Flooring 
Ceramic TileWood
Heating 
ElectricForced AirNatural GasHeat Pump
Interior 
High CeilingsOpen FloorplanWalk-In Closet(s)Wet BarIn-Law FloorplanElevator
Laundry Features 
SinkElectric Dryer HookupLaundry RoomMain LevelUpper Level
Main Level Bedrooms 
1
Window Features 
Insulated Windows
Bedroom 2 
Dimensions - 17x12Level - MainArea - 204
Bedroom 3 
Dimensions - 12x11Level - SecondArea - 132
Bedroom 4 
Dimensions - 11x13Level - ThirdArea - 143
Bedroom 5 
Dimensions - 15x9Level - SecondArea - 135
Dining Room 
Dimensions - 12x27Area - 324
Kitchen 
Dimensions - 27x27Area - 729
Master Bedroom 
Dimensions - 17x15Level - SecondArea - 255
Save
Ask
Tour
Hide
Share
Exterior Features
Construction Details 
Concrete
Fencing 
Fenced
Lot Features 
Corner LotLevel
Patio And Porch 
PatioDeckFront Porch
Roof 
Metal
Windows/Doors 
Insulated Windows
Community Features
Accessibility Features 
Accessible Elevator InstalledAccessible Doors
Community Features 
None
MLS Area 
074
Schools
School District
Unknown
Elementary School
A.J. Whittenberg
Middle School
Greenville
High School
Greenville
Listing courtesy of Herlong Sotheby's International Realty


Listing information is provided by Participants of the Greater Greenville Association of Realtors. IDX information is provided exclusively for personal, non-commercial use, and may not be used for any purpose other than to identify prospective properties consumers may be interested in purchasing. Information is deemed reliable but not guaranteed. Copyright 2026, Greater Greenville Association of Realtors.
Last checked: 2026-08-24 06:11 AM UTC

Neighborhood & Commute
Source: Walkscore
Save
Ask
Tour
Hide
Share