Save
Ask
Tour
Hide
Share
$335,500
31 Days On Site

938 Rev Robert Reid Street
Reidville, SC 29375

For Sale|Single Family Residence|Active
3
Beds
2
Total Baths
2
Full Baths
1,533
SqFt
$219
/SqFt
2024
Built
Subdivision:
Reidville Town Center
County:
Spartanburg

Due to the health concerns created by Coronavirus we are offering personal 1-1 online video walkthough tours where possible.
Call Now: 864 214-4471
Is this the listing for you? We can help make it yours.
864 214-4471
938 Rev Robert Reid Street938 Rev Robert Reid Street938 Rev Robert Reid Street938 Rev Robert Reid Street
Save
Ask
Tour
Hide
Share

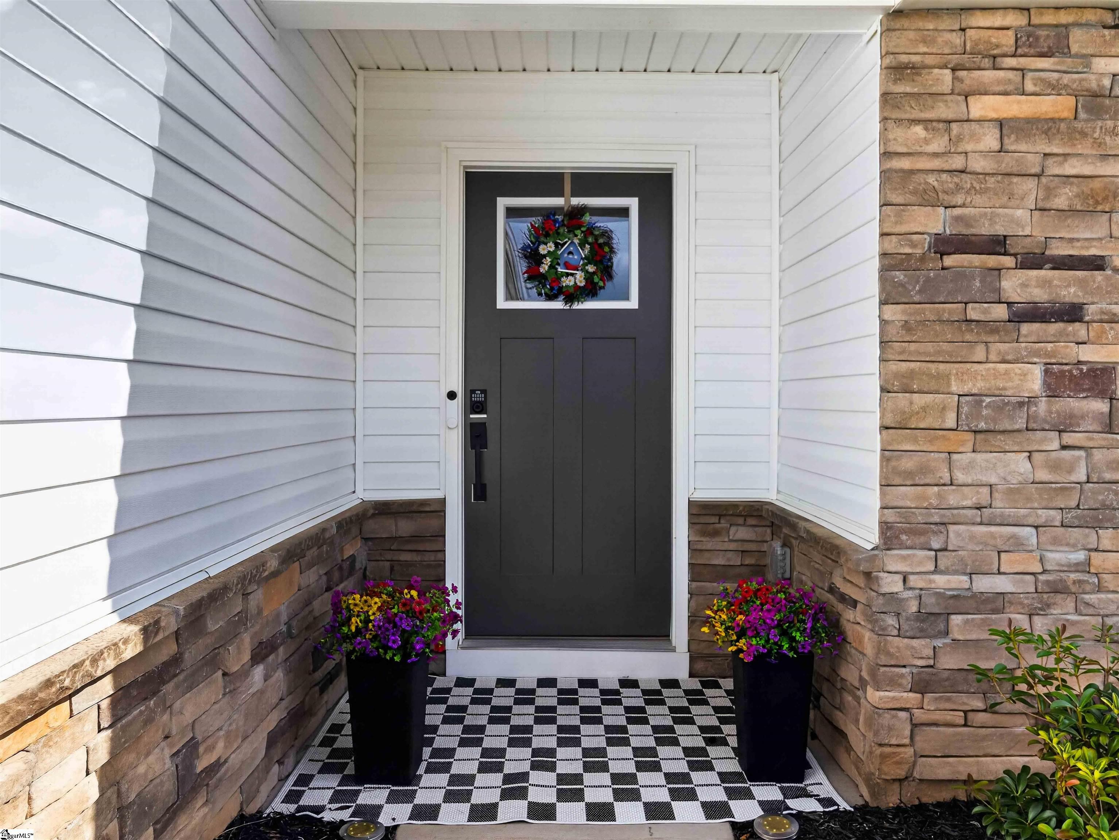
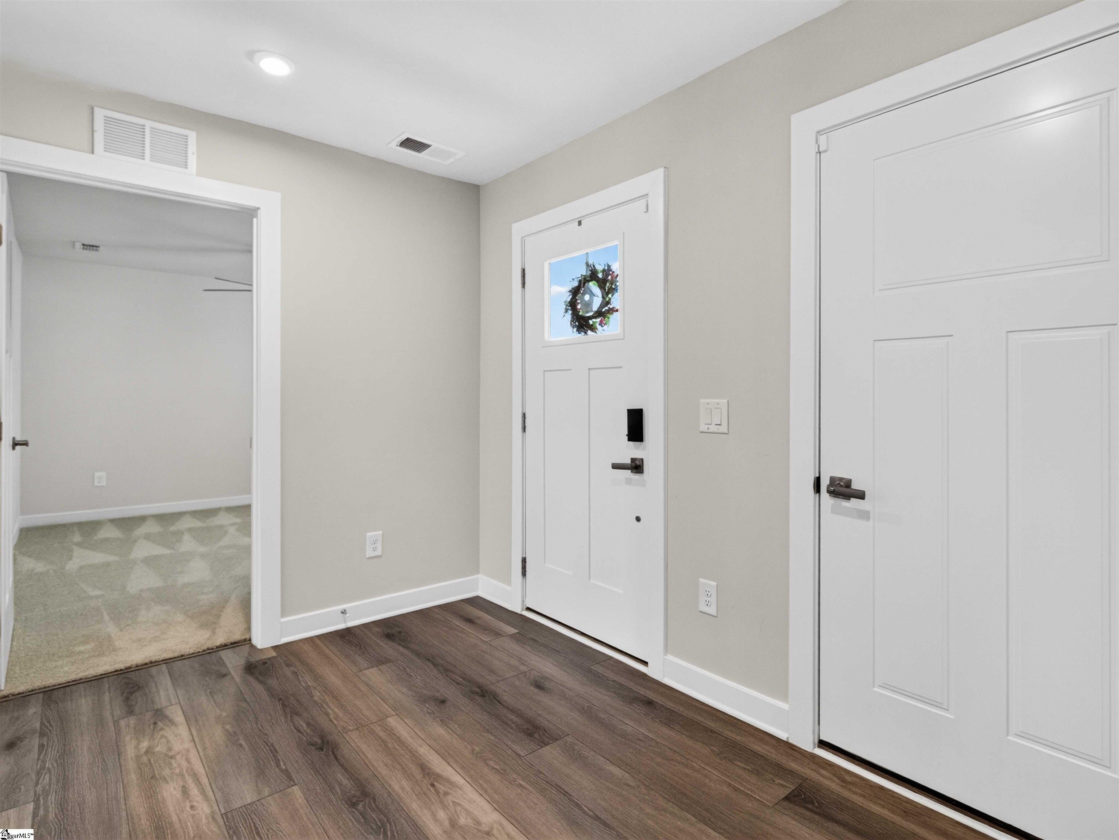
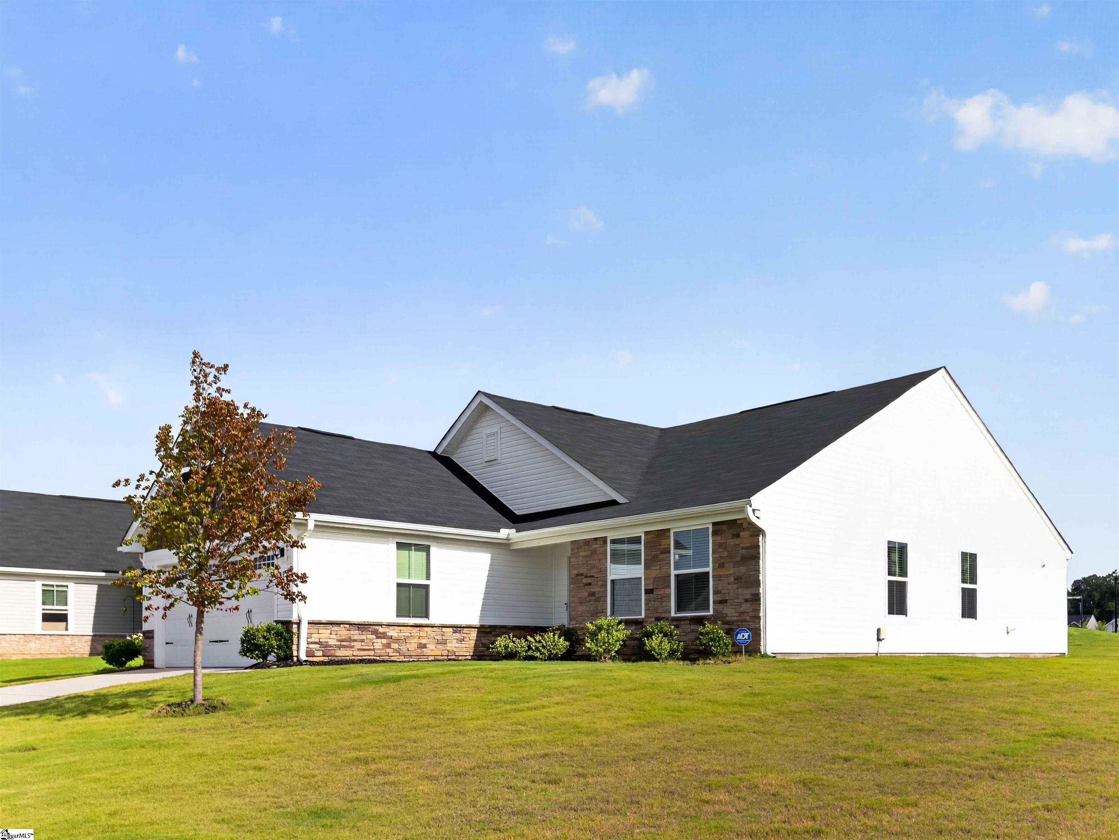
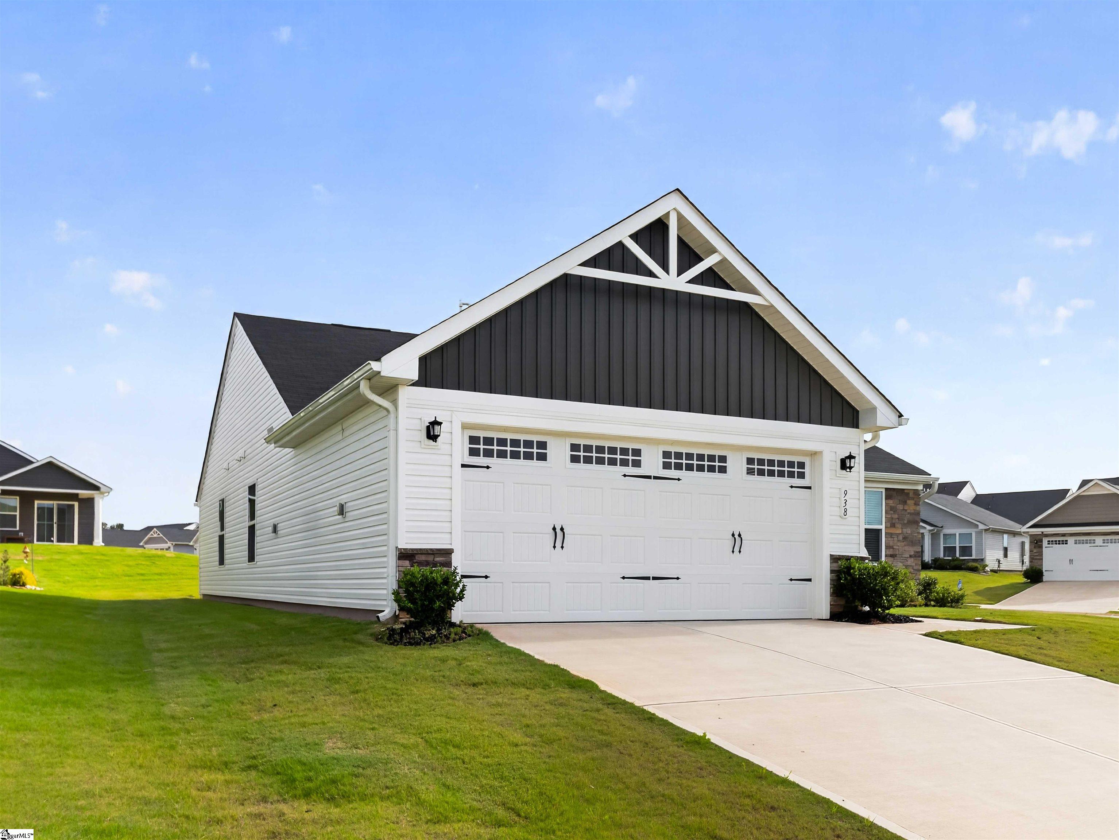
Wonderful opportunity for a newer 3 bedroom, 2 full bathroom, one-story open floor plan home near the community pool in desirable school District #5 in Spartanburg County with over $50K in Builder upgrades, including a premium corner lot! Reidville Town Center is known for its amazing amenities including lawn maintenance, a resort-style pool and cabana, tree-lined streets and wide sidewalks. This home showcases a primary WIC with shelves, drawers and hamper by Closets by Design, a fully finished garage (professionally finished sheetrock & paint) with the garage floor professionally coated by Carolina Flooring, ALL appliances included, including the refrigerator, washer & dryer, granite counters in the kitchen, a covered back patio (14x10) connected to an extra concrete pad (perfect for your grill), a tankless gas water heater, ceiling fans in all 3 bedrooms, great room & outdoor patio, a welcoming covered front porch and wide formal foyer entry, and smooth ceilings. Best of all, this home may qualify for 100% financing through USDA Rural Housing!! Schedule your private tour TODAY before this unique opportunity finds it's new owner.

Save
Ask
Tour
Hide
Share
Listing Snapshot
Price 
$335,500
Days On Site 
31 Days
Bedrooms 
3
Inside Area (SqFt) 
1,533 sqft
Total Baths 
2
Full Baths 
2
Partial Baths 
N/A
Lot Size 
0.21 Acres
Year Built 
2024
MLS® Number 
1598803
Status 
Active
Property Tax 
$1,927
HOA/Condo/Coop Fees 
$140 monthly
Sq Ft Source 
N/A
Friends & Family
Recent Activity
4 days agoListing updated with changes from the MLS®
6 days agoPrice changed to $335,500
a month agoListing first seen on site
General Features
Acres 
0.21
Attached Garage 
Yes
Disclosures 
Seller Disclosure
Foundation 
Slab
Garage 
Yes
Garage Spaces 
2
Levels 
One
Parking 
AttachedPavedConcreteGarage
Parking Spaces 
2
Property Sub Type 
Single Family Residence
Security 
Smoke Detector(s)
Sewer 
Public Sewer
Style 
RanchCraftsman
Utilities 
Underground UtilitiesCable Available
Water Source 
Public
Interior Features
Appliances 
Gas CooktopDishwasherDisposalDryerRefrigeratorWasherMicrowaveGas Water HeaterTankless Water Heater
Basement 
None
Cooling 
Central AirElectricCeiling Fan(s)
Fireplace Features 
None
Flooring 
CarpetCeramic TileVinyl
Heating 
Forced AirNatural Gas
Interior 
Ceiling Fan(s)Granite CountersOpen FloorplanWalk-In Closet(s)Pantry
Laundry Features 
Electric Dryer HookupWasher HookupLaundry RoomMain Level
Main Level Bedrooms 
3
Window Features 
Window Treatments
Bedroom 2 
Dimensions - 12x12Level - MainArea - 144
Bedroom 3 
Dimensions - 11x11Level - MainArea - 121
Dining Room 
Dimensions - 11x15Area - 165
Kitchen 
Dimensions - 10x15Area - 150
Master Bedroom 
Dimensions - 12x15Level - MainArea - 180
Save
Ask
Tour
Hide
Share
Exterior Features
Construction Details 
StoneVinyl Siding
Lot Features 
Corner LotLevel
Patio And Porch 
PatioFront PorchRear Porch
Roof 
Composition
Windows/Doors 
Window Treatments
Community Features
Association Amenities 
Pool
Association Dues 
1680
Community Features 
Street LightsPoolSidewalks
Financing Terms Available 
USDA Loan
HOA Fee Frequency 
Annually
MLS Area 
033
Schools
School District
Unknown
Elementary School
Reidville
Middle School
Abner Creek
High School
James F. Byrnes
Listing courtesy of Ponce Realty Group


Listing information is provided by Participants of the Greater Greenville Association of Realtors. IDX information is provided exclusively for personal, non-commercial use, and may not be used for any purpose other than to identify prospective properties consumers may be interested in purchasing. Information is deemed reliable but not guaranteed. Copyright 2026, Greater Greenville Association of Realtors.
Last checked: 2026-08-25 11:45 PM UTC

Neighborhood & Commute
Source: Walkscore
Save
Ask
Tour
Hide
Share