

144 Sunny Ray DriveDuncan, SC 29334
Due to the health concerns created by Coronavirus we are offering personal 1-1 online video walkthough tours where possible.
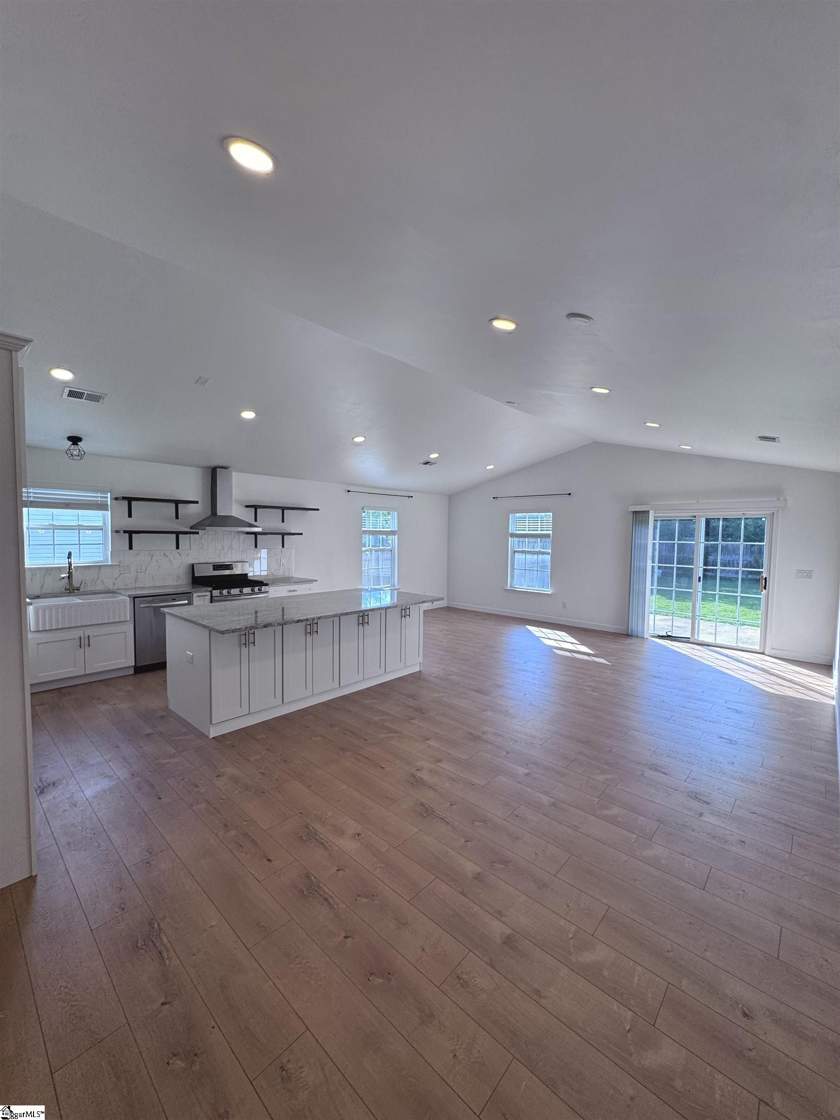
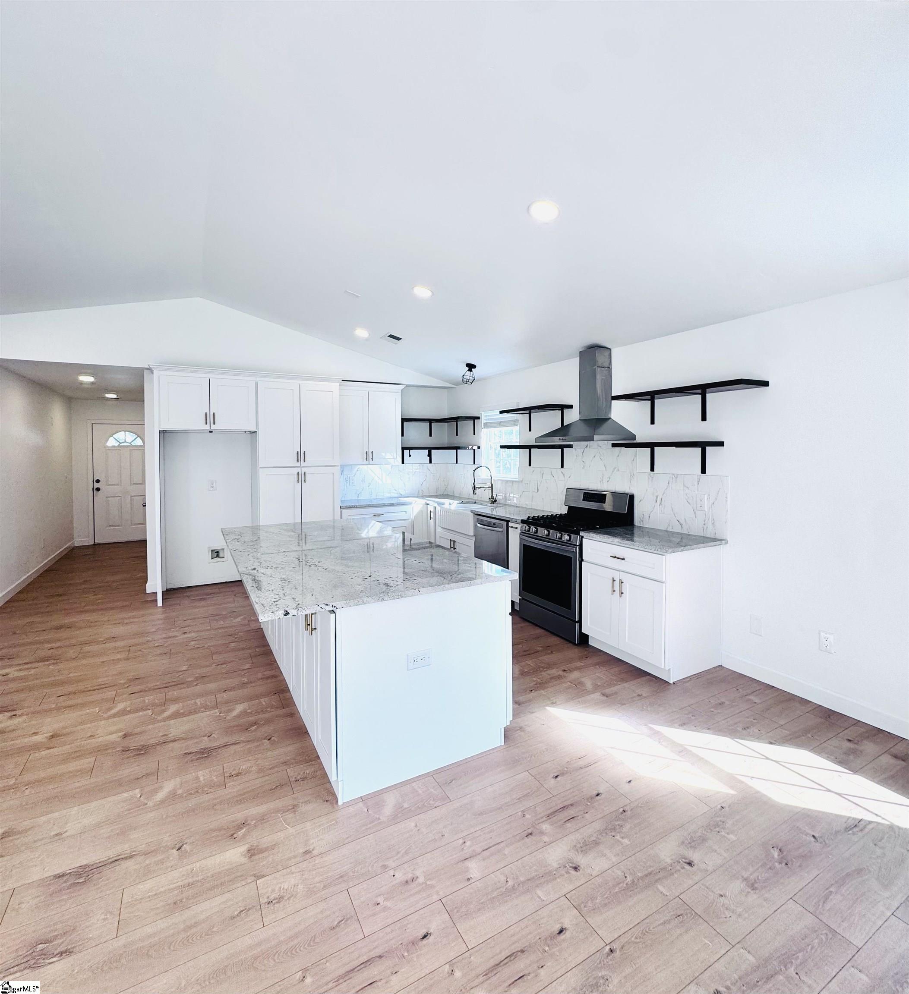
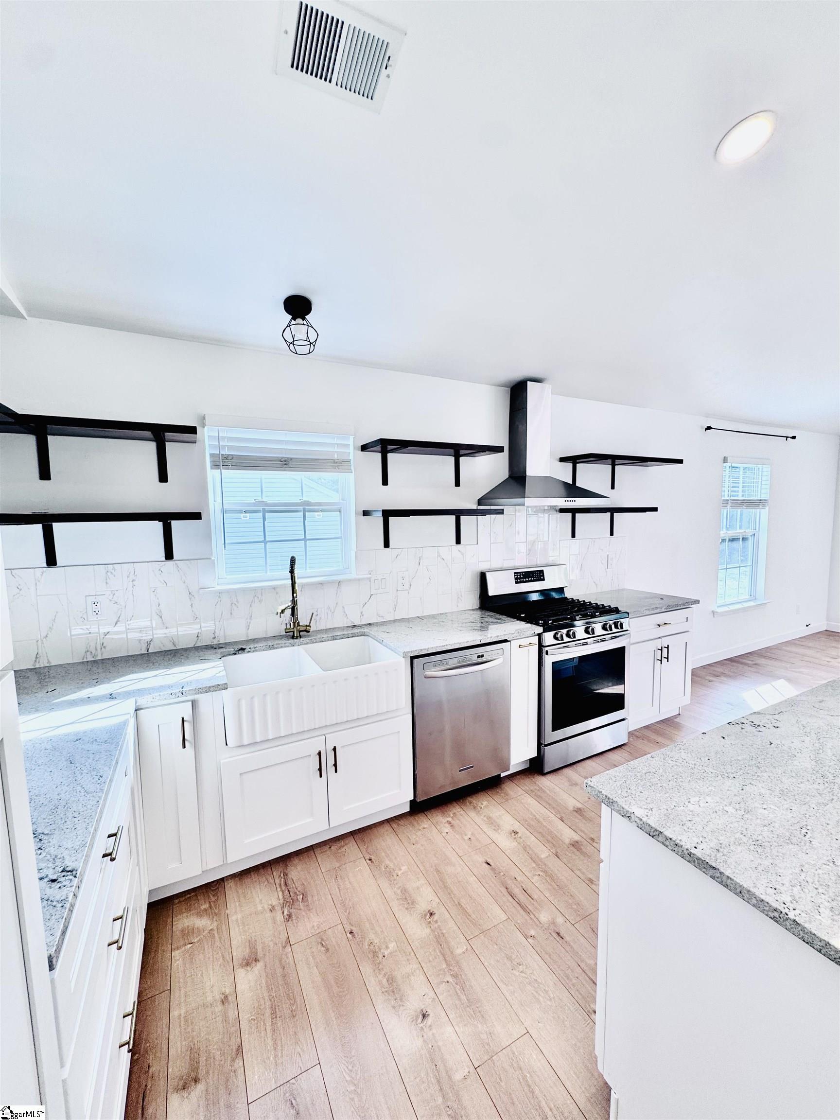
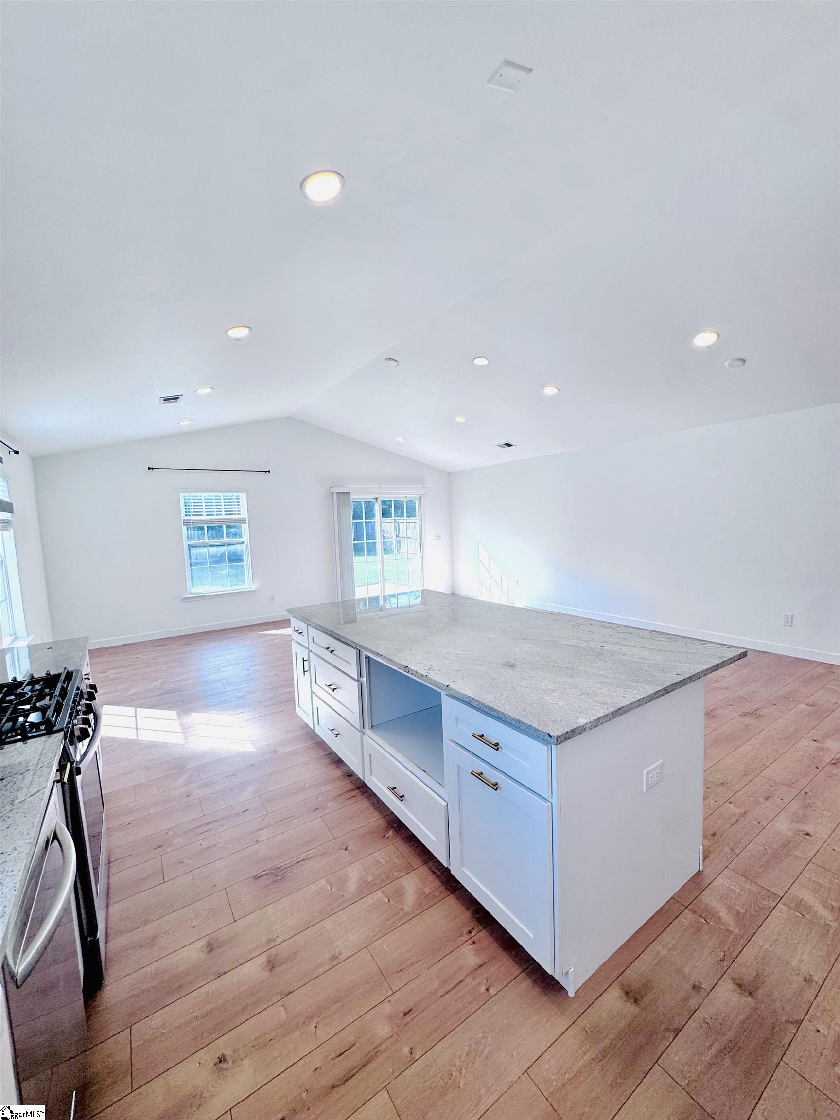
Completely Renovated & Move-In Ready! Welcome to 144 Sunny Ray Dr, Duncan, SC, where modern design meets everyday comfort. This beautifully renovated home features a bright, open-concept floor plan with luxury wood-look flooring, fresh paint, and abundant natural light throughout. The stunning kitchen is the centerpiece of the home, showcasing a large granite island, new white shaker cabinets, stainless steel appliances, stylish open shelving, designer backsplash, and a sleek vent hood. The spacious layout flows seamlessly into the living and dining areas, making it perfect for entertaining. Additional updates include beautifully renovated bathrooms, updated lighting and fixtures, and a dedicated laundry room. Outside, you'll enjoy excellent curb appeal with mature landscaping and a welcoming front yard. Conveniently located near I-85, BMW, GSP Airport, shopping, dining, and award-winning District 5 schools, this home offers the perfect combination of style, comfort, and location. Don't miss your opportunity to own this turnkey home—schedule your private showing today!
| yesterday | Listing updated with changes from the MLS® | |
| 4 days ago | Status changed to Active | |
| 7 days ago | Listing first seen on site |

Listing information is provided by Participants of the Greater Greenville Association of Realtors. IDX information is provided exclusively for personal, non-commercial use, and may not be used for any purpose other than to identify prospective properties consumers may be interested in purchasing. Information is deemed reliable but not guaranteed. Copyright 2026, Greater Greenville Association of Realtors.
Last checked: 2026-07-27 06:17 PM UTC
Did you know? You can invite friends and family to your search. They can join your search, rate and discuss listings with you.