

2210 Refuge RoadPendleton, SC 29670
Due to the health concerns created by Coronavirus we are offering personal 1-1 online video walkthough tours where possible.
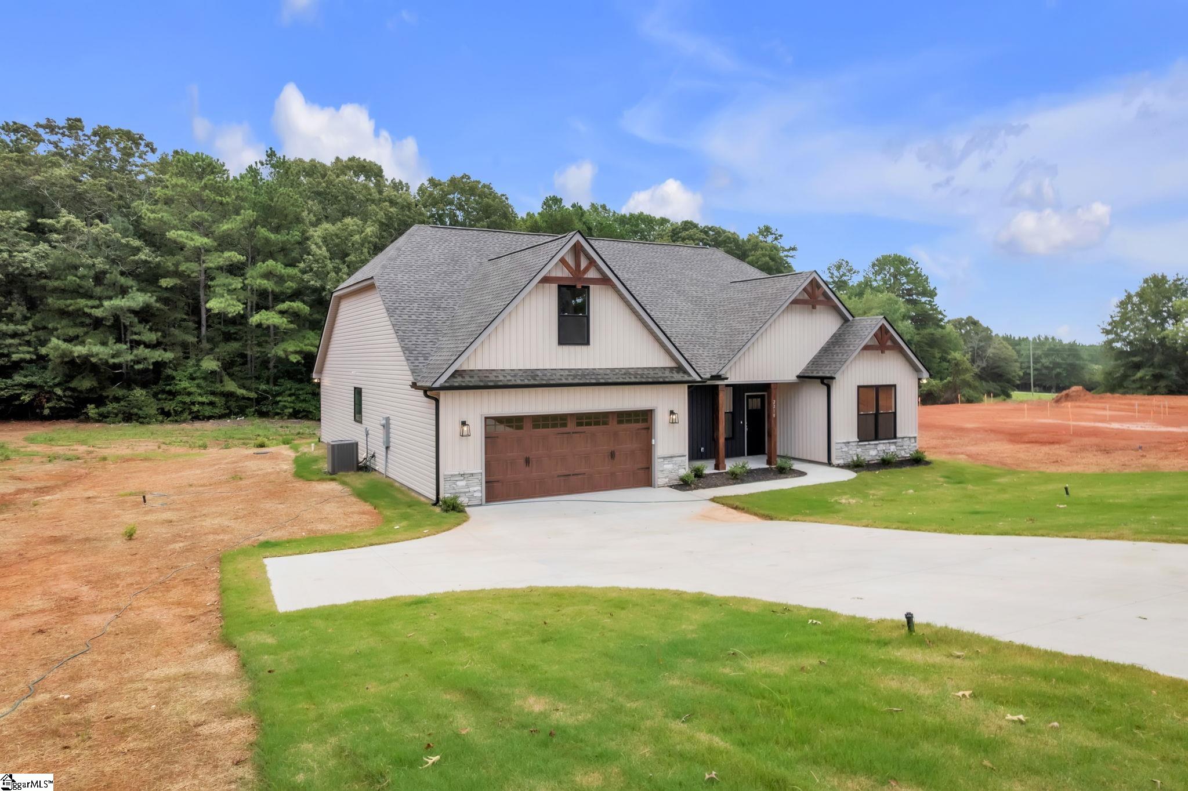
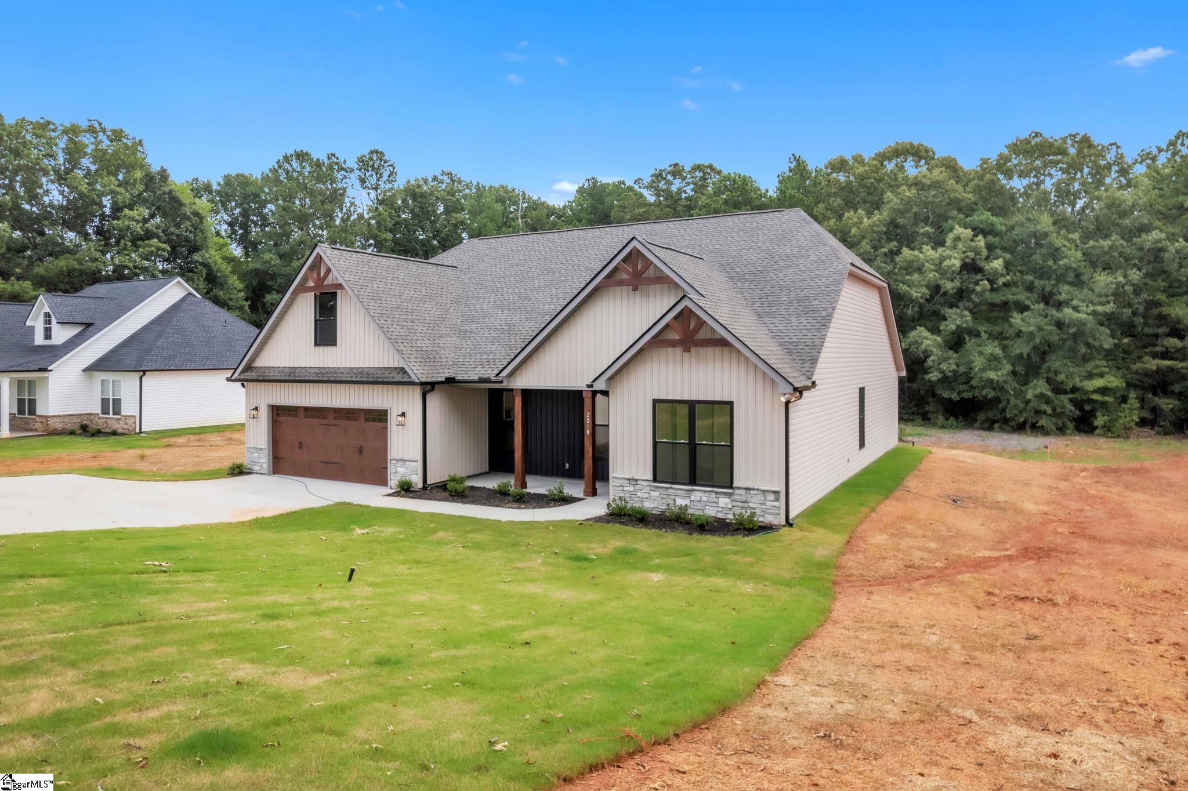
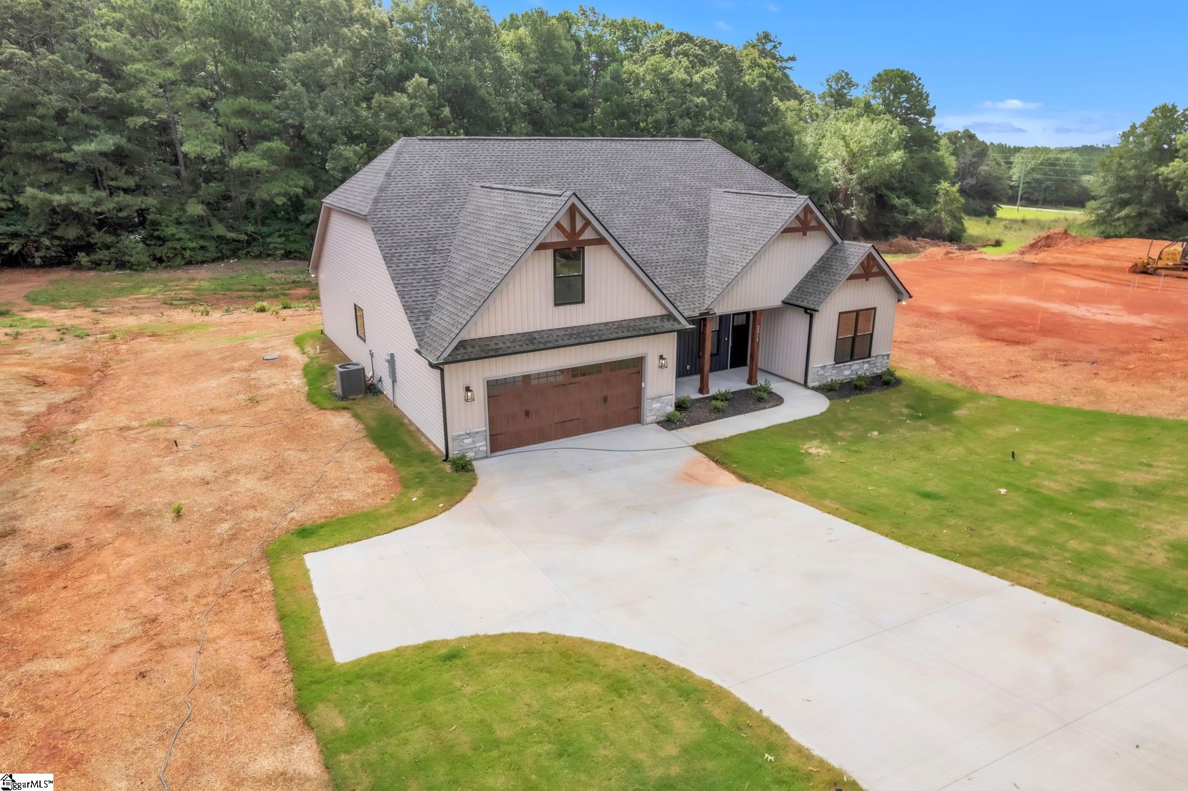
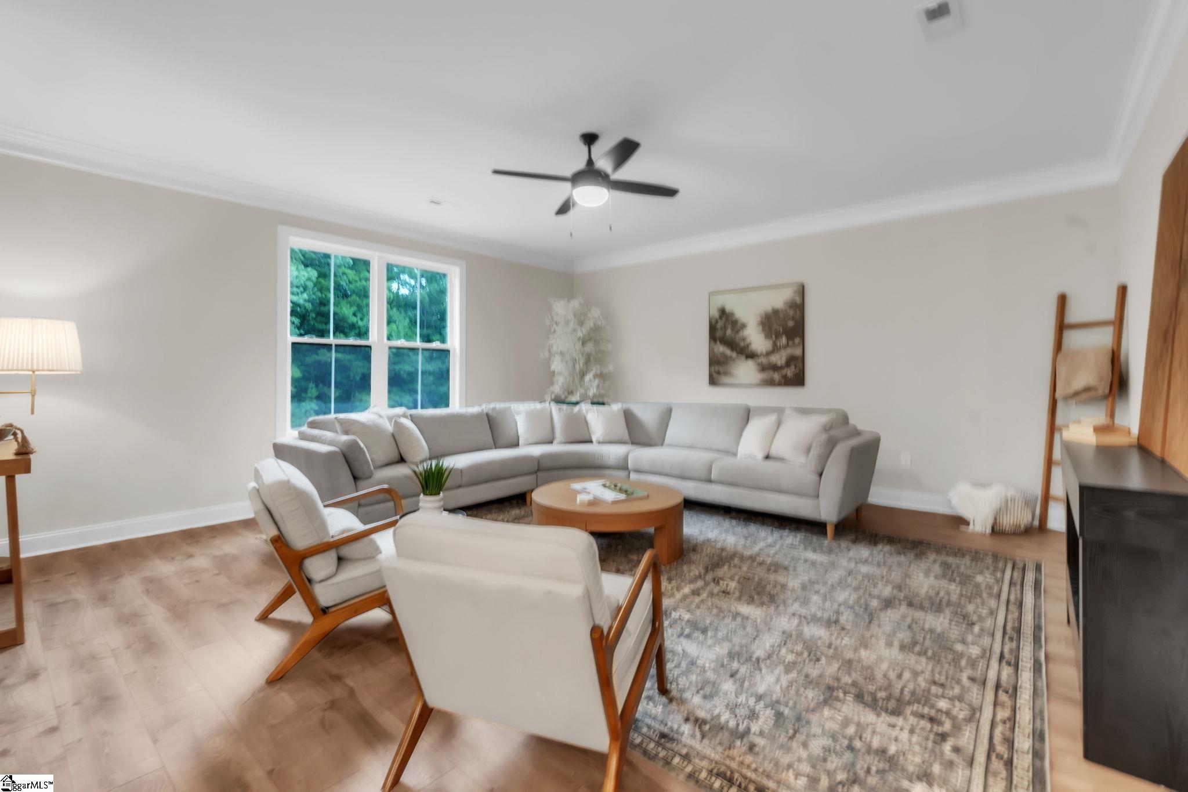
Discover an exceptional lifestyle in this meticulously crafted residence, perfectly situated on a generous .80-acre lot with the added advantage of no HOA. This home seamlessly blends luxury, comfort, and serene surroundings, offering an unparalleled living experience. The thoughtfully designed open floor plan features three bedrooms and two bathrooms, all conveniently located on the main level, ensuring effortless daily living. Upon entry, elegant luxury plank floors guide you through a sophisticated formal dining room into a stunning kitchen, adorned with crisp white cabinets, a complementary white backsplash, and beautiful granite countertops. This brightly illuminated culinary space flows effortlessly into a spacious family room and includes a charming breakfast area, which opens directly onto a delightful covered patio, complete with a fan, perfect for enjoying tranquil moments. Two well-appointed bedrooms share a full bathroom, positioned on one side of the family room, while the private primary suite occupies the opposite side, boasting its own luxurious bathroom with a separate tub and a walk-in shower. An expansive bonus room, the sole upstairs area, provides flexible space for various needs. Located just outside the vibrant city limits of Pendleton, this property offers both privacy and accessibility. Enjoy close proximity to esteemed golf courses, picturesque area lakes, and the renowned Clemson University, all just minutes away. This home qualifies for USDA financing, adding to its exceptional appeal. Whether savoring a quiet morning coffee on your covered back patio or engaging in nearby recreational activities, this property delivers a lifestyle that is truly unmatched.
| a week ago | Listing updated with changes from the MLS® | |
| a week ago | Price changed to $444,000 | |
| 2 months ago | Listing first seen on site |

Listing information is provided by Participants of the Greater Greenville Association of Realtors. IDX information is provided exclusively for personal, non-commercial use, and may not be used for any purpose other than to identify prospective properties consumers may be interested in purchasing. Information is deemed reliable but not guaranteed. Copyright 2026, Greater Greenville Association of Realtors.
Last checked: 2026-09-21 12:46 AM UTC
Did you know? You can invite friends and family to your search. They can join your search, rate and discuss listings with you.