Save
Ask
Tour
Hide
Share
$470,000
33 Days On Site

861 Ashton Ridge Road
Inman, SC 29349

For Sale|Single Family Residence|Active
4
Beds
3
Total Baths
3
Full Baths
3,077
SqFt
$153
/SqFt
2023
Built
Subdivision:
Ashton Ridge
County:
Spartanburg

Due to the health concerns created by Coronavirus we are offering personal 1-1 online video walkthough tours where possible.
Call Now: 864 214-4471
Is this the listing for you? We can help make it yours.
864 214-4471
861 Ashton Ridge Road861 Ashton Ridge Road861 Ashton Ridge Road861 Ashton Ridge Road
Save
Ask
Tour
Hide
Share

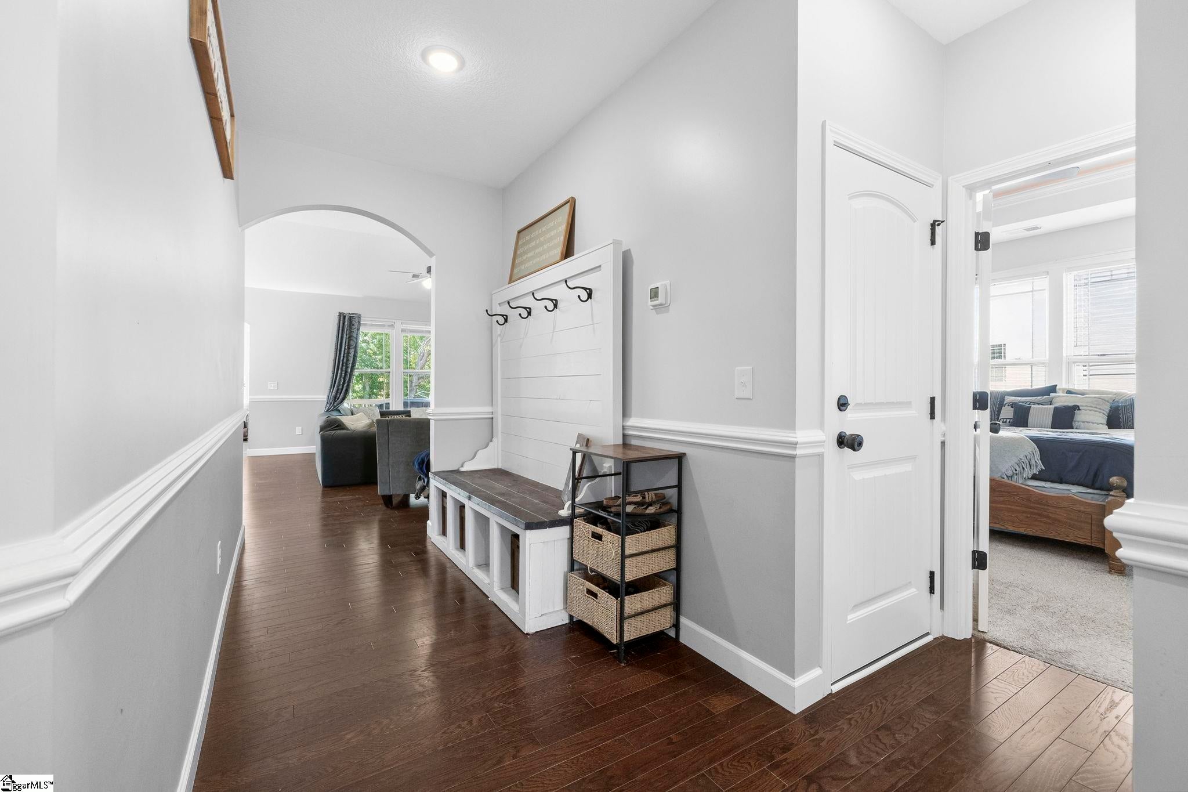
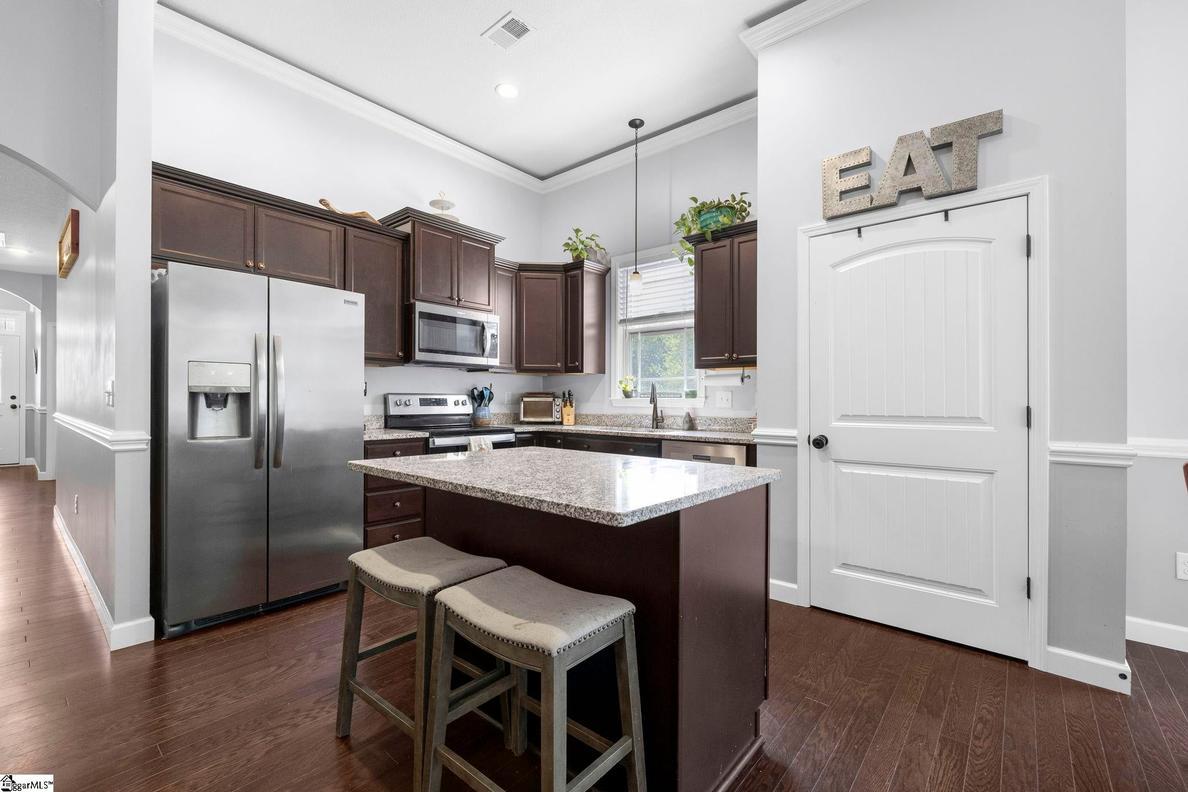
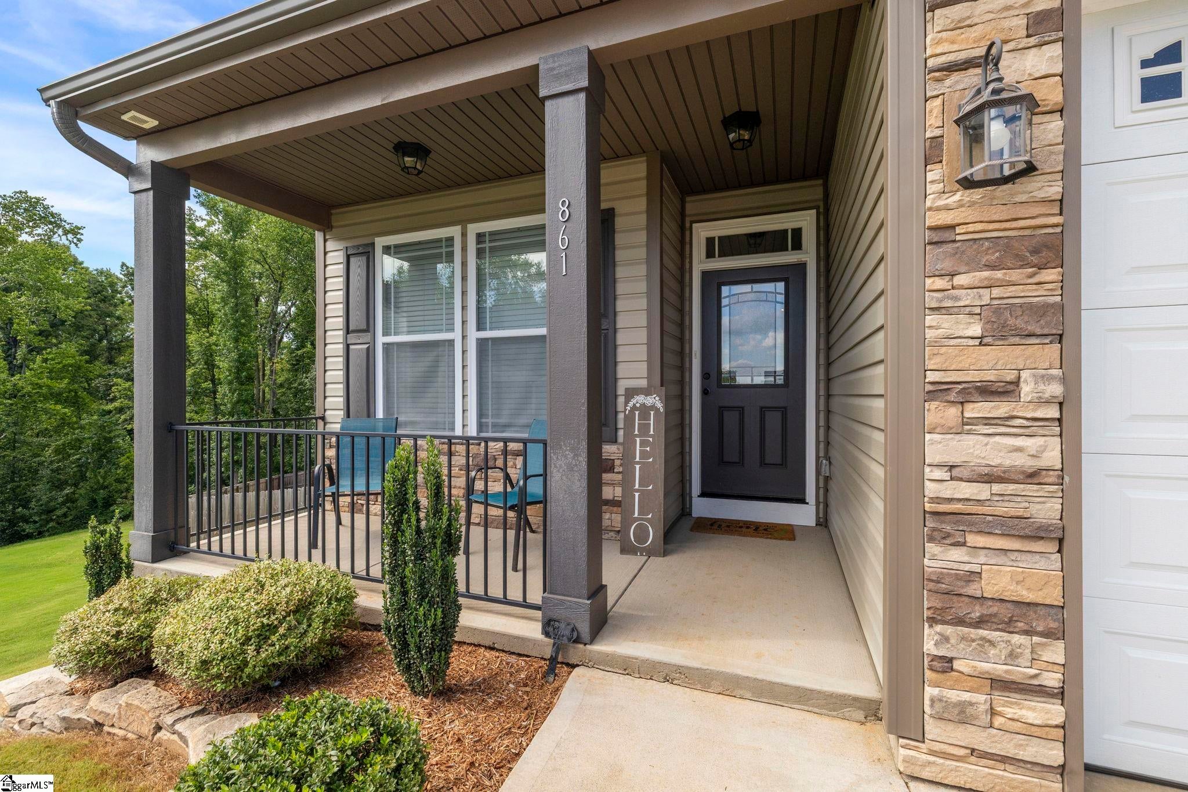
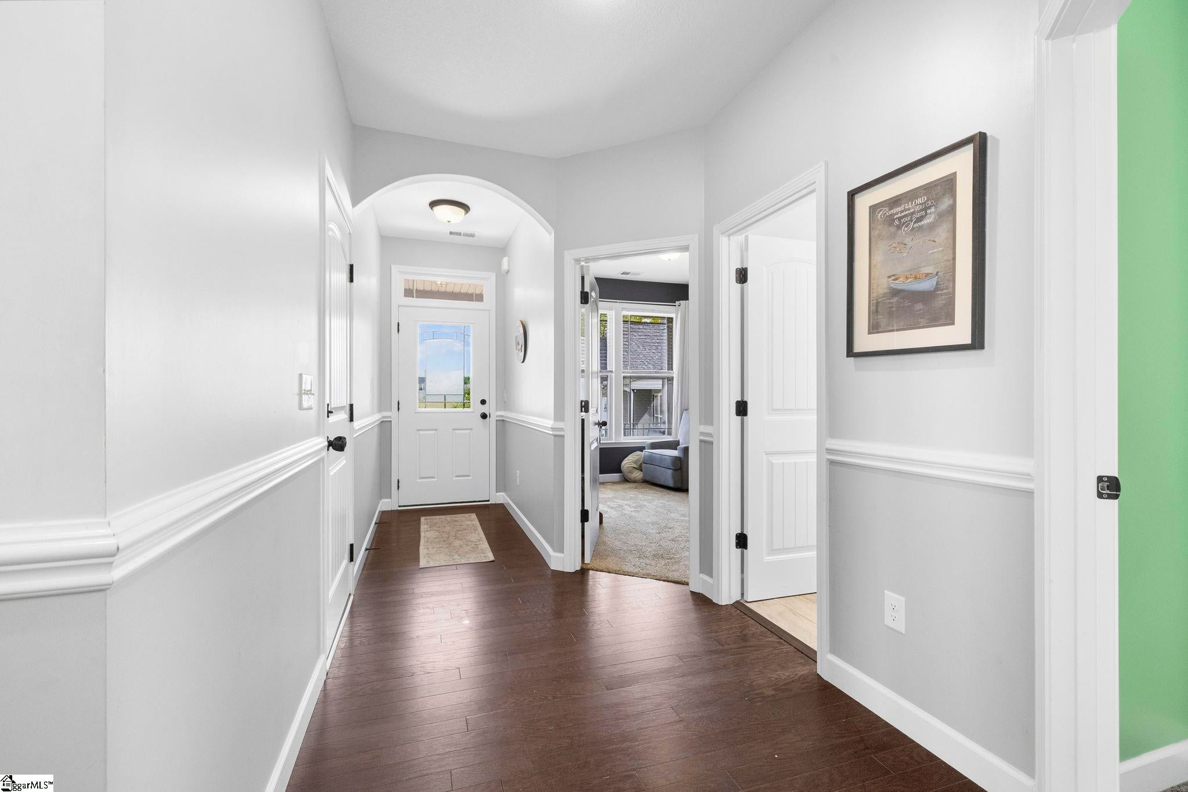
COMPLETE GUEST QUARTERS! Are you looking for an attractive home in a convenient location? Finished guest quarters, teen or mother-in-law suite? An ample yard with privacy? Here is a quality-built home that checks all your boxes! Built in 2023, 861 Ashton Ridge is a 4 bedroom, 3 bath home featuring custom touches and upgrades throughout. And a recent buildout of the full finished basement has expanded your possibilities! The separate, comfortable living space is fully trimmed out and includes a Great Room, kitchenette, and rooms for recreation, movie night, or your favorite diversion. On the main level, upgrades include a comfy sunroom, oversized pantry, and a floor-to-ceiling stone fireplace in the Living Room. Distinctive mood lighting in the crown molding accents the Owner’s Suite and main living areas. Hardwood floors and high ceilings complete the luxury feel of this remarkably affordable home. Schedule your viewing and make it yours today!

Save
Ask
Tour
Hide
Share
Listing Snapshot
Price 
$470,000
Days On Site 
33 Days
Bedrooms 
4
Inside Area (SqFt) 
3,077 sqft
Total Baths 
3
Full Baths 
3
Partial Baths 
N/A
Lot Size 
0.4 Acres
Year Built 
2023
MLS® Number 
1598701
Status 
Active
Property Tax 
$1,950.22
HOA/Condo/Coop Fees 
$29.17 monthly
Sq Ft Source 
N/A
Friends & Family
Recent Activity
3 weeks agoListing updated with changes from the MLS®
a month agoStatus changed to Active
a month agoListing first seen on site
General Features
Acres 
0.4
Attached Garage 
Yes
Disclosures 
Seller Disclosure
Garage 
Yes
Garage Spaces 
2
Parking 
AttachedConcreteDrivewayGarage
Parking Spaces 
2
Property Sub Type 
Single Family Residence
Security 
Smoke Detector(s)
Sewer 
Septic Tank
Style 
RanchTraditional
Utilities 
Water AvailablePropane
Interior Features
Appliances 
DishwasherDisposalFree-Standing Electric RangeMicrowaveElectric Water Heater
Basement 
FinishedWalk-Out AccessInterior Entry
Cooling 
Central AirElectricMulti UnitsCeiling Fan(s)
Fireplace 
Yes
Fireplace Features 
Gas LogVentless
Fireplaces 
1
Flooring 
CarpetCeramic TileWoodVinyl
Heating 
ElectricForced Air
Interior 
High CeilingsCeiling Fan(s)Tray Ceiling(s)Granite CountersOpen FloorplanSoaking TubIn-Law FloorplanPantry
Laundry Features 
Laundry ClosetElectric Dryer HookupLaundry RoomMain Level
Main Level Bedrooms 
3
Window Features 
Storm Window(s)Insulated Windows
Bedroom 2 
Dimensions - 10x12Level - MainArea - 120
Bedroom 3 
Dimensions - 10x12Level - MainArea - 120
Bedroom 4 
Dimensions - 13x14Level - BasementArea - 182
Kitchen 
Dimensions - 11x13Area - 143
Living Room 
Dimensions - 14x17Area - 238
Master Bedroom 
Dimensions - 13x16Level - MainArea - 208
Office 
Dimensions - 9x9Area - 81
Save
Ask
Tour
Hide
Share
Exterior Features
Construction Details 
StoneVinyl Siding
Fencing 
Fenced
Lot Features 
Cul-De-SacFew TreesOther
Other Structures 
Barn(s)
Patio And Porch 
DeckPatioFront PorchRear Porch
Windows/Doors 
Storm Window(s)Insulated Windows
Community Features
Association Dues 
350
Community Features 
None
HOA Fee Frequency 
Annually
MLS Area 
015
Schools
School District
Unknown
Elementary School
Lyman
Middle School
DR Hill
High School
James F. Byrnes
Listing courtesy of Keller Williams Grv Upst


Listing information is provided by Participants of the Greater Greenville Association of Realtors. IDX information is provided exclusively for personal, non-commercial use, and may not be used for any purpose other than to identify prospective properties consumers may be interested in purchasing. Information is deemed reliable but not guaranteed. Copyright 2026, Greater Greenville Association of Realtors.
Last checked: 2026-08-25 09:54 PM UTC

Neighborhood & Commute
Source: Walkscore
Save
Ask
Tour
Hide
Share