

102 Hickory Hollow DriveInman, SC 29349
Due to the health concerns created by Coronavirus we are offering personal 1-1 online video walkthough tours where possible.
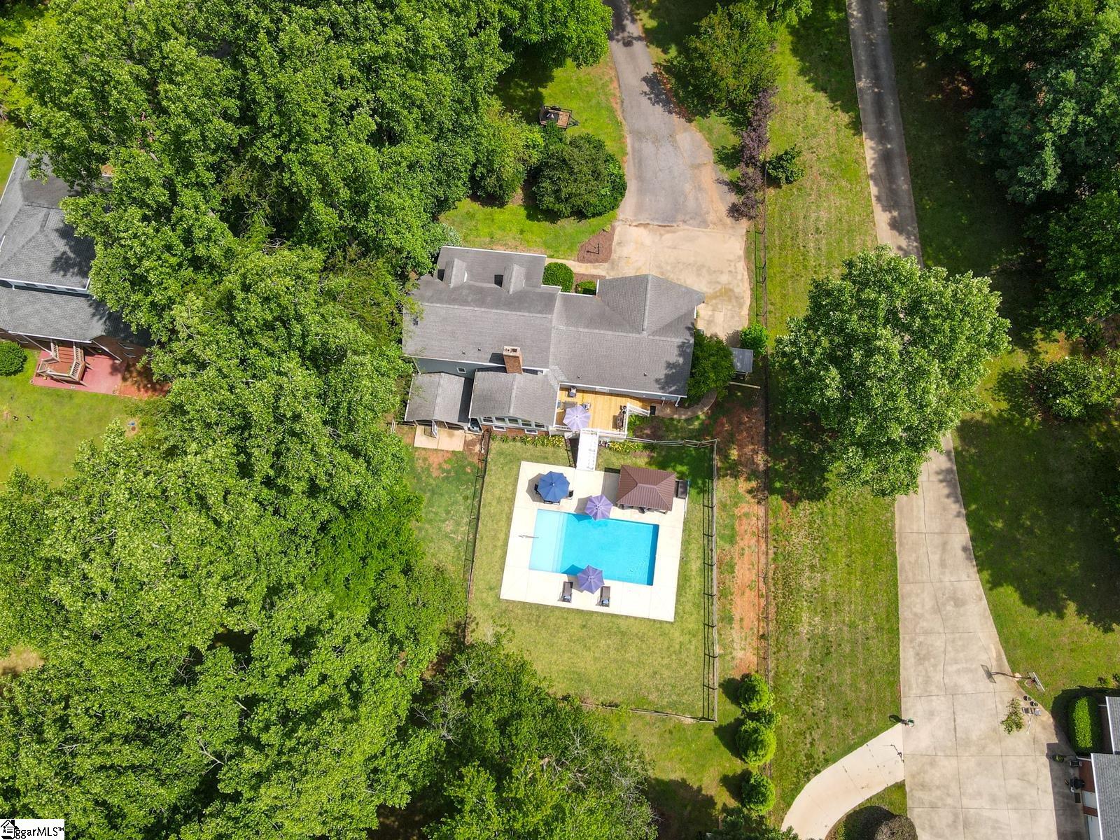
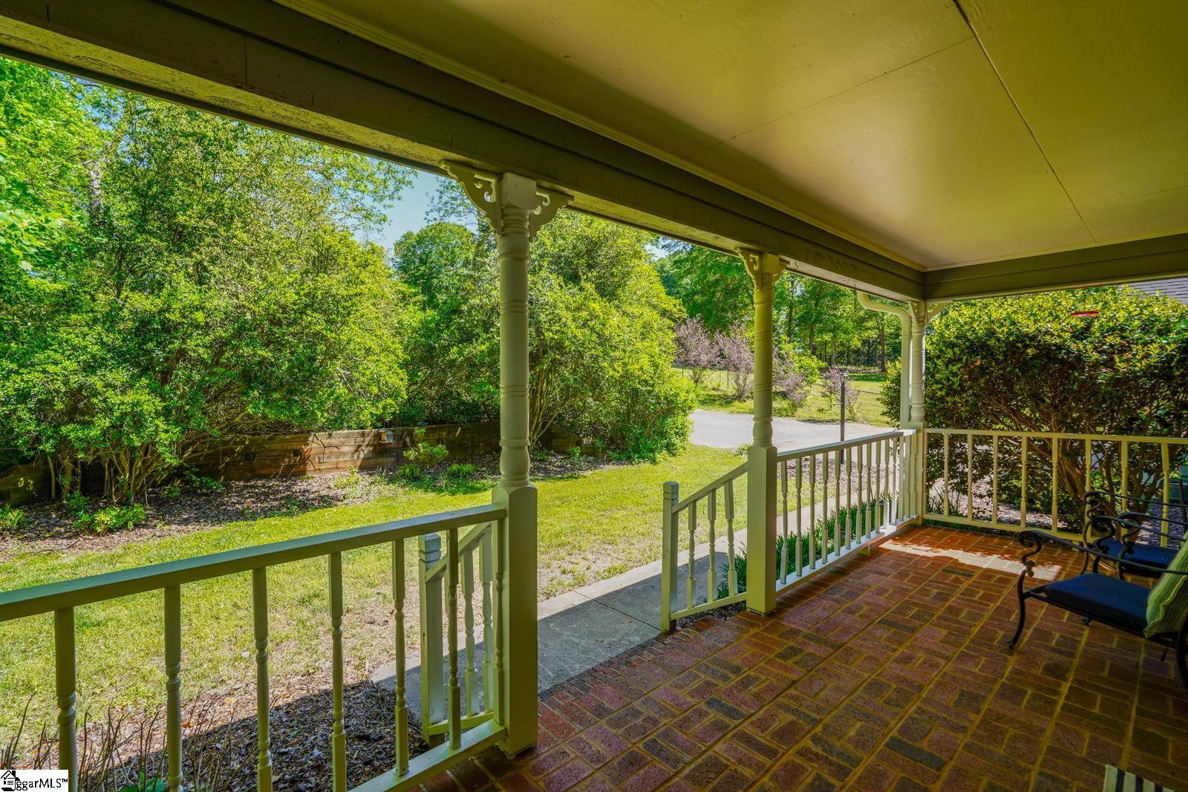
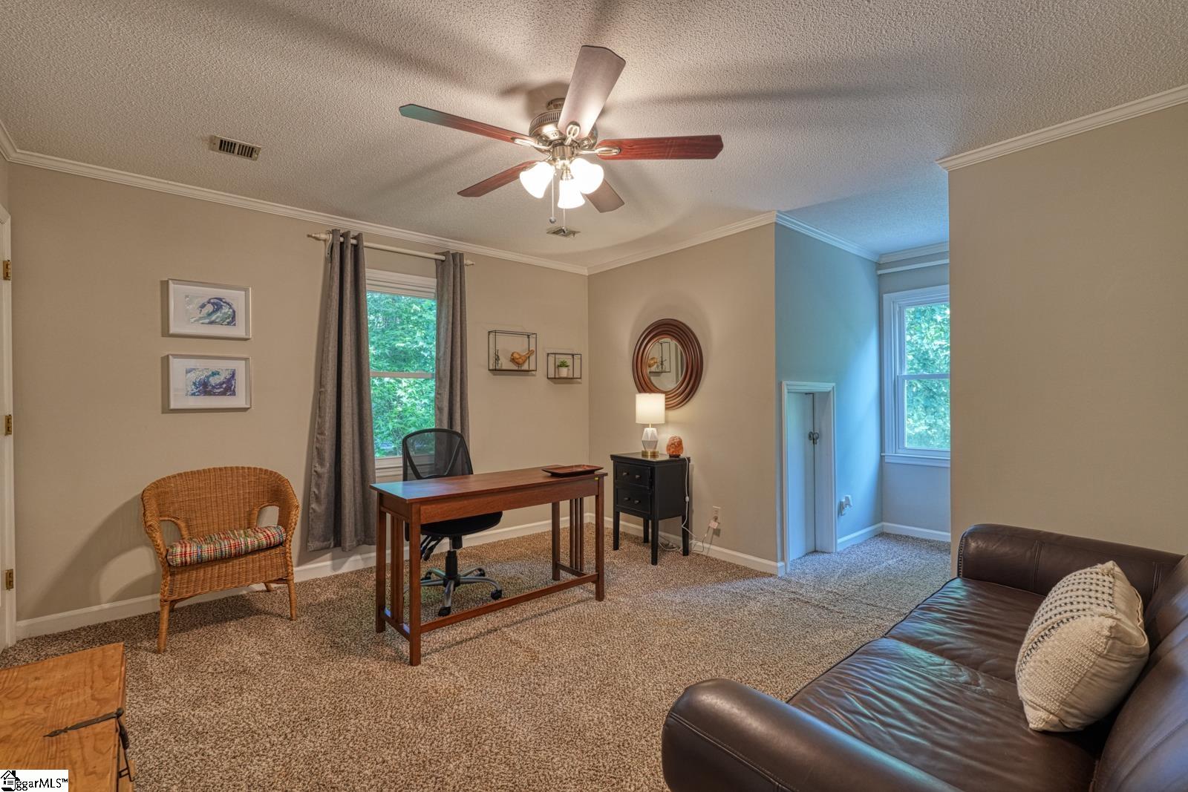
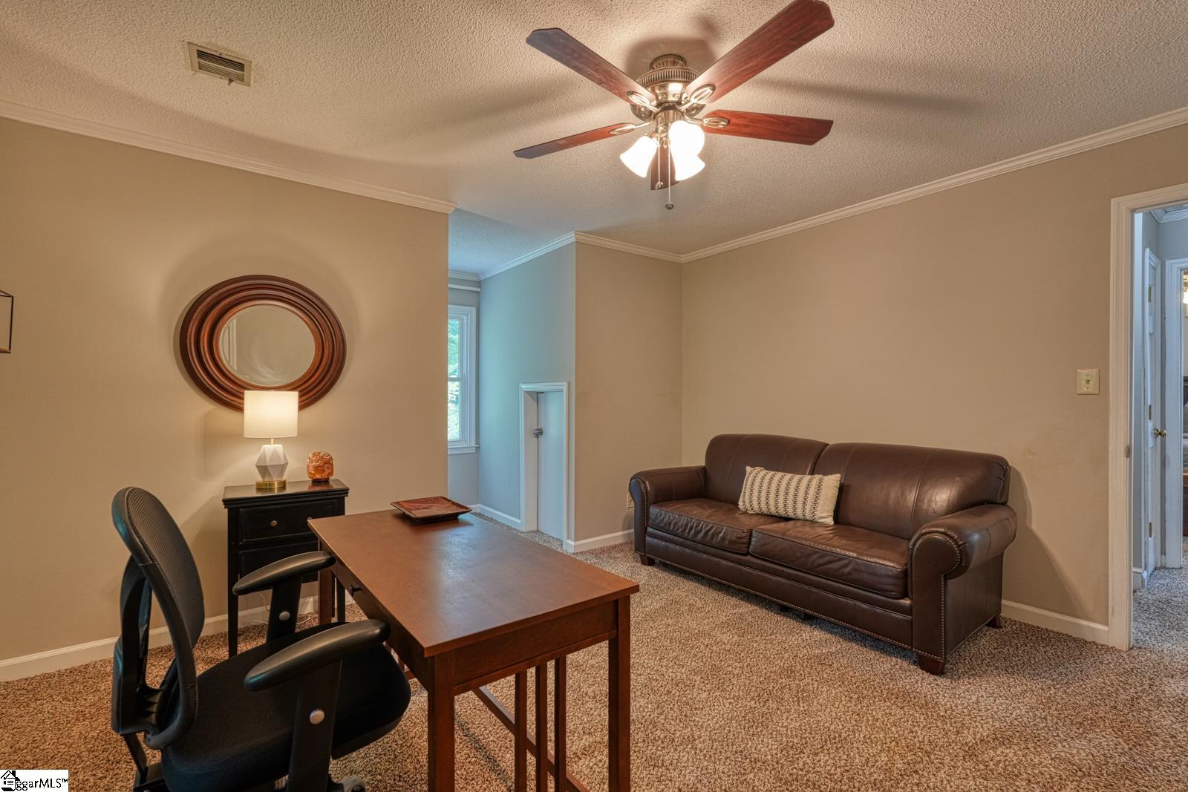
Waterfront! No HOA! Your very own POOLl! BASEMENT! Discover the perfect blend of privacy, space, and waterfront living with this exceptional property situated on 1.35 private acres featuring 155 feet of LAKE COOLEY frontage, a private dock, sparkling POOL, and a fully equipped BASEMENT apartment. Opportunities like this are few and far between. A long driveway lined with majestic trees welcomes you home, setting the tone for the peaceful retreat that awaits. Relax on the charming rocking chair front porch before stepping inside to an inviting open floor plan designed to showcase the stunning lake views. The spacious living room features a cozy wood-burning fireplace and flows seamlessly into a beautiful sunroom surrounded by panoramic windows, creating the perfect place to enjoy year-round views of the water and backyard oasis. The kitchen is both functional and welcoming, offering granite countertops, abundant cabinet and counter space. The adjoining dining area and expansive deck provide the ideal setting for entertaining guests or enjoying al fresco meals overlooking the lake. The main-level primary suite offers comfort and convenience with a walk-in closet and private ensuite bath. Upstairs, you'll find two generously sized secondary bedrooms connected by a Jack-and-Jill bathroom, providing plenty of space for family and guests. The lower level expands the home's versatility with a fully finished in-law suite complete with its own private entrance, full kitchen, living area, bedroom, full bathroom, and storages. Whether you're seeking multigenerational living, guest accommodations, or flexible space for extended stays, this setup offers endless possibilities. Outside, enjoy your own private waterfront paradise with a pool, spacious yard, mature trees, and direct lake access from your private dock. Whether you're boating, fishing, swimming, entertaining, or simply enjoying the peaceful surroundings, this property delivers the ultimate lake lifestyle. Conveniently located just a short drive from I-26, I-85, shopping, dining, and the mountains, this extraordinary home offers the perfect balance of privacy and accessibility. Rarely does a property combine lake frontage, a pool, an in-law suite, and over an acre of land don't miss your chance to make this one-of-a-kind retreat your own.
| 4 days ago | Listing updated with changes from the MLS® | |
| 6 days ago | Price changed to $732,000 | |
| a month ago | Listing first seen on site |

Listing information is provided by Participants of the Greater Greenville Association of Realtors. IDX information is provided exclusively for personal, non-commercial use, and may not be used for any purpose other than to identify prospective properties consumers may be interested in purchasing. Information is deemed reliable but not guaranteed. Copyright 2026, Greater Greenville Association of Realtors.
Last checked: 2026-08-25 09:59 PM UTC
Did you know? You can invite friends and family to your search. They can join your search, rate and discuss listings with you.