

366 Lyman Lake RoadLyman, SC 29365
Due to the health concerns created by Coronavirus we are offering personal 1-1 online video walkthough tours where possible.
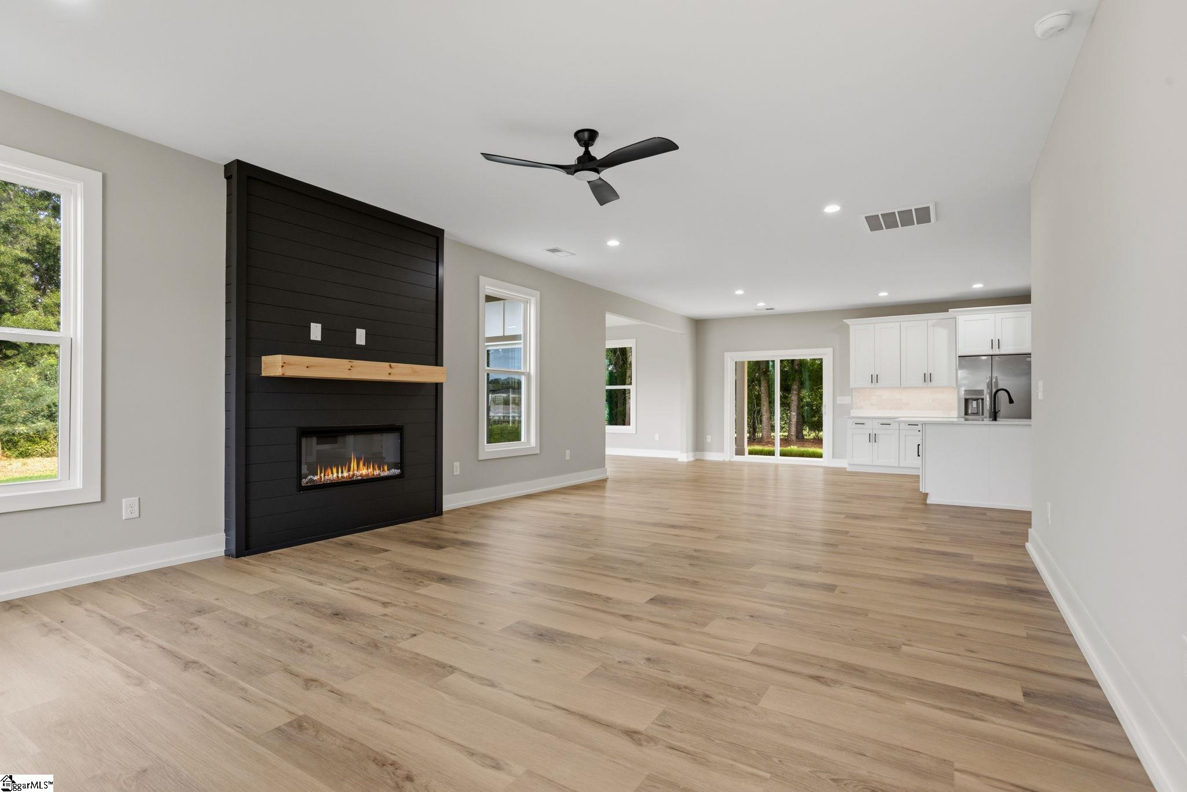
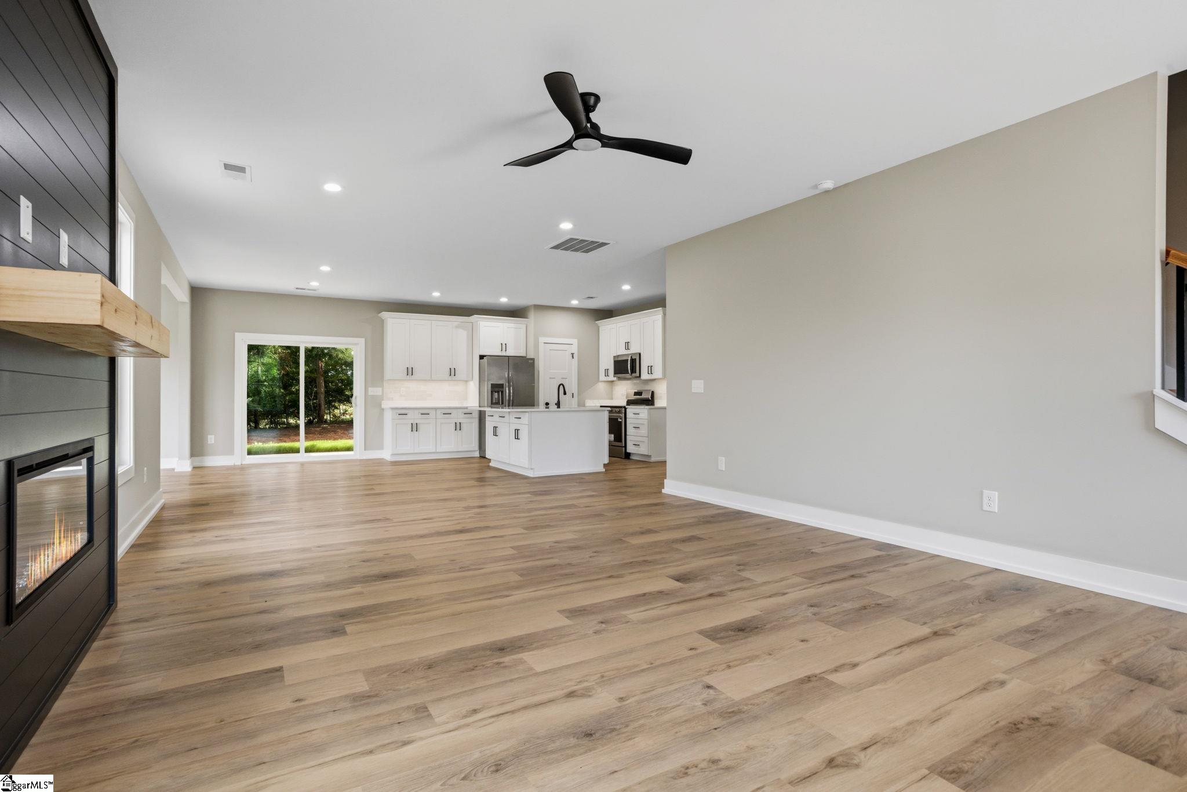
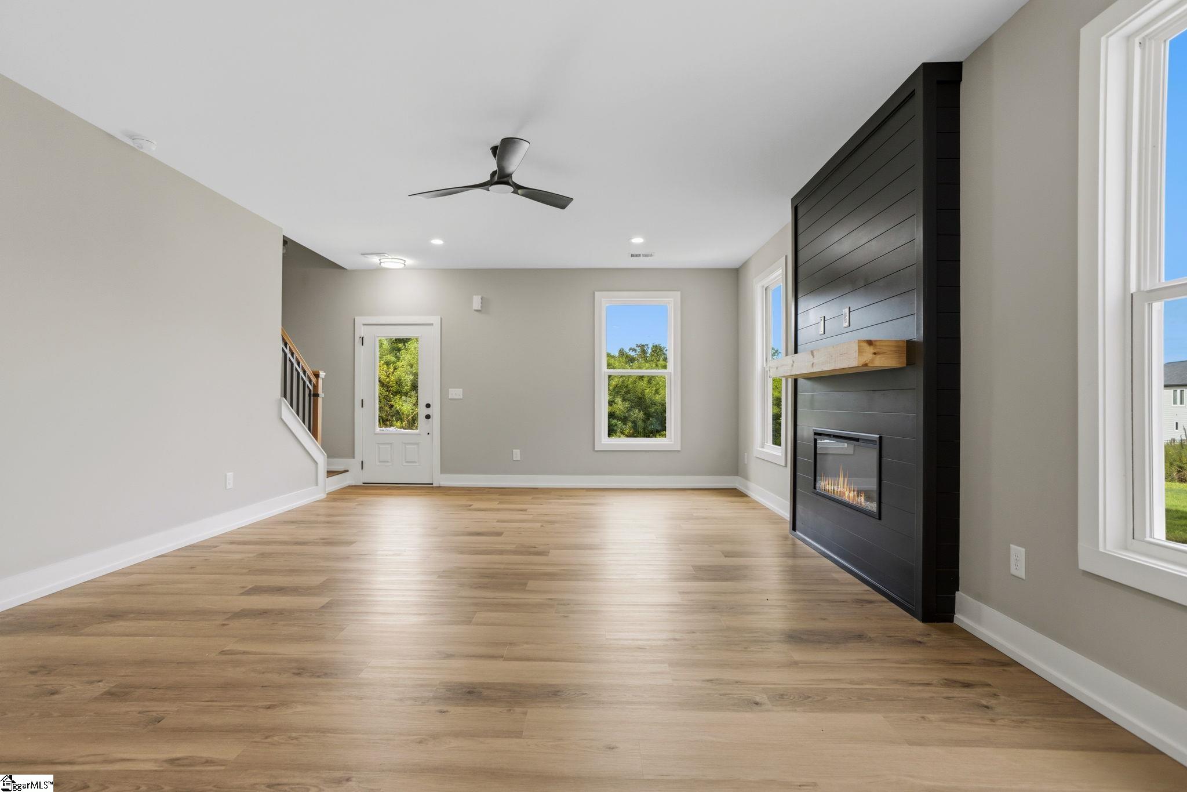
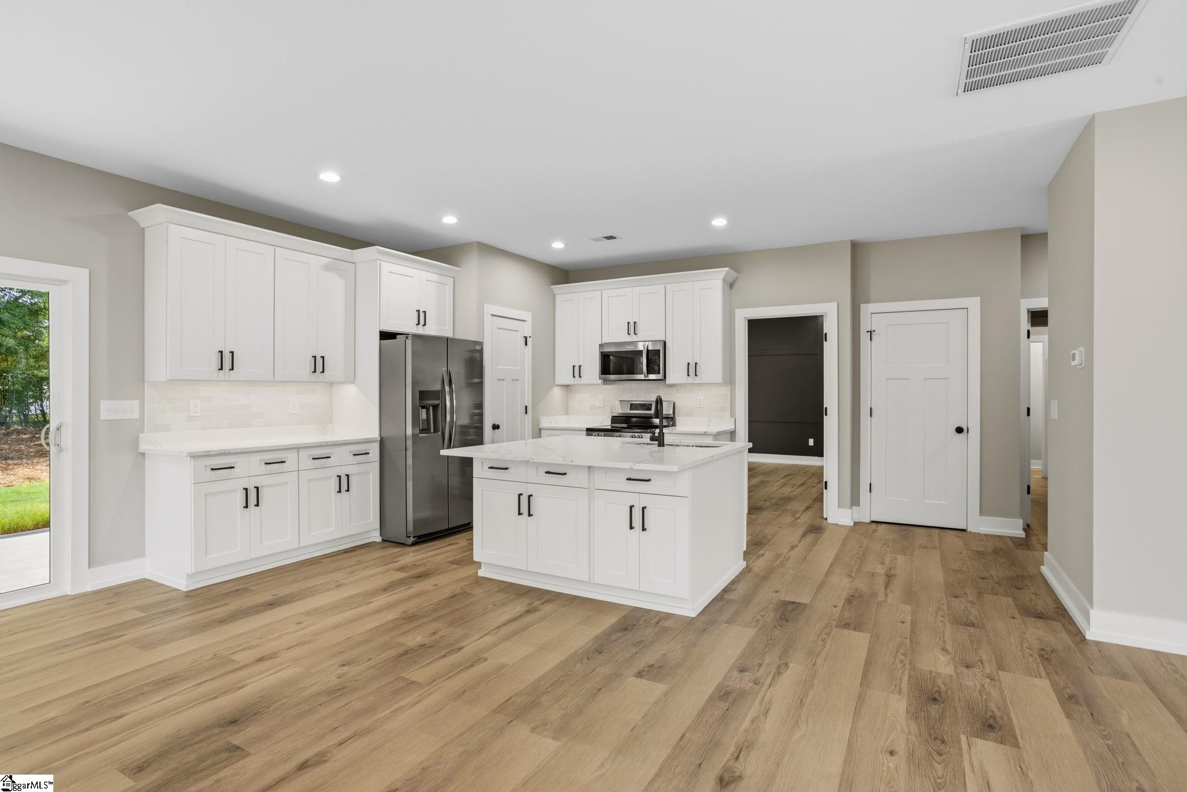
366 Lyman Lake Rd Lyman SC 29365 Beautiful custom new construction on a flat 1-acre lot overlooking Lake Lyman, featuring 4 bedrooms, 2.5 baths, and an open-concept main level with the primary suite on the main. The exterior is finished in low-maintenance fiber-cement siding, and the home offers approximately 2,332 square feet of heated space plus a 597 square foot 3-car garage. Inside, the main living area includes an electric fireplace, spacious dining area, and a custom kitchen with all-wood cabinetry, quartz countertops, a large double-sided island, and a full Frigidaire Gallery appliance package (smooth-top electric range, microwave over the range, dishwasher, refrigerator, and stackable washer/dryer). Luxury vinyl plank flooring runs throughout the home, and oak treads lead upstairs to three additional bedrooms and a full bath. The primary suite on the main level features a well-appointed bath with tiled walk-in shower and glass shower door, quartz countertops, and a custom closet. Additional custom closets, a walk-in pantry, and a laundry room with quartz countertop and sink provide excellent storage and function. Outdoor living shines with a 10' x 16' covered back porch and a 12' x 14' concrete patio ideal for a firepit or seating area overlooking the lake. The level yard is finished with Bermuda sod (20 pallets) and an irrigation system. Located in Spartanburg County School District 1 with convenient access to Greer, Spartanburg, and Greenville, this home is ready for its first owner.
| 2 weeks ago | Listing updated with changes from the MLS® | |
| 2 months ago | Listing first seen on site |

Listing information is provided by Participants of the Greater Greenville Association of Realtors. IDX information is provided exclusively for personal, non-commercial use, and may not be used for any purpose other than to identify prospective properties consumers may be interested in purchasing. Information is deemed reliable but not guaranteed. Copyright 2026, Greater Greenville Association of Realtors.
Last checked: 2026-09-21 09:51 AM UTC
Did you know? You can invite friends and family to your search. They can join your search, rate and discuss listings with you.