

143 Augusta CourtGreenville, SC 29605
Due to the health concerns created by Coronavirus we are offering personal 1-1 online video walkthough tours where possible.

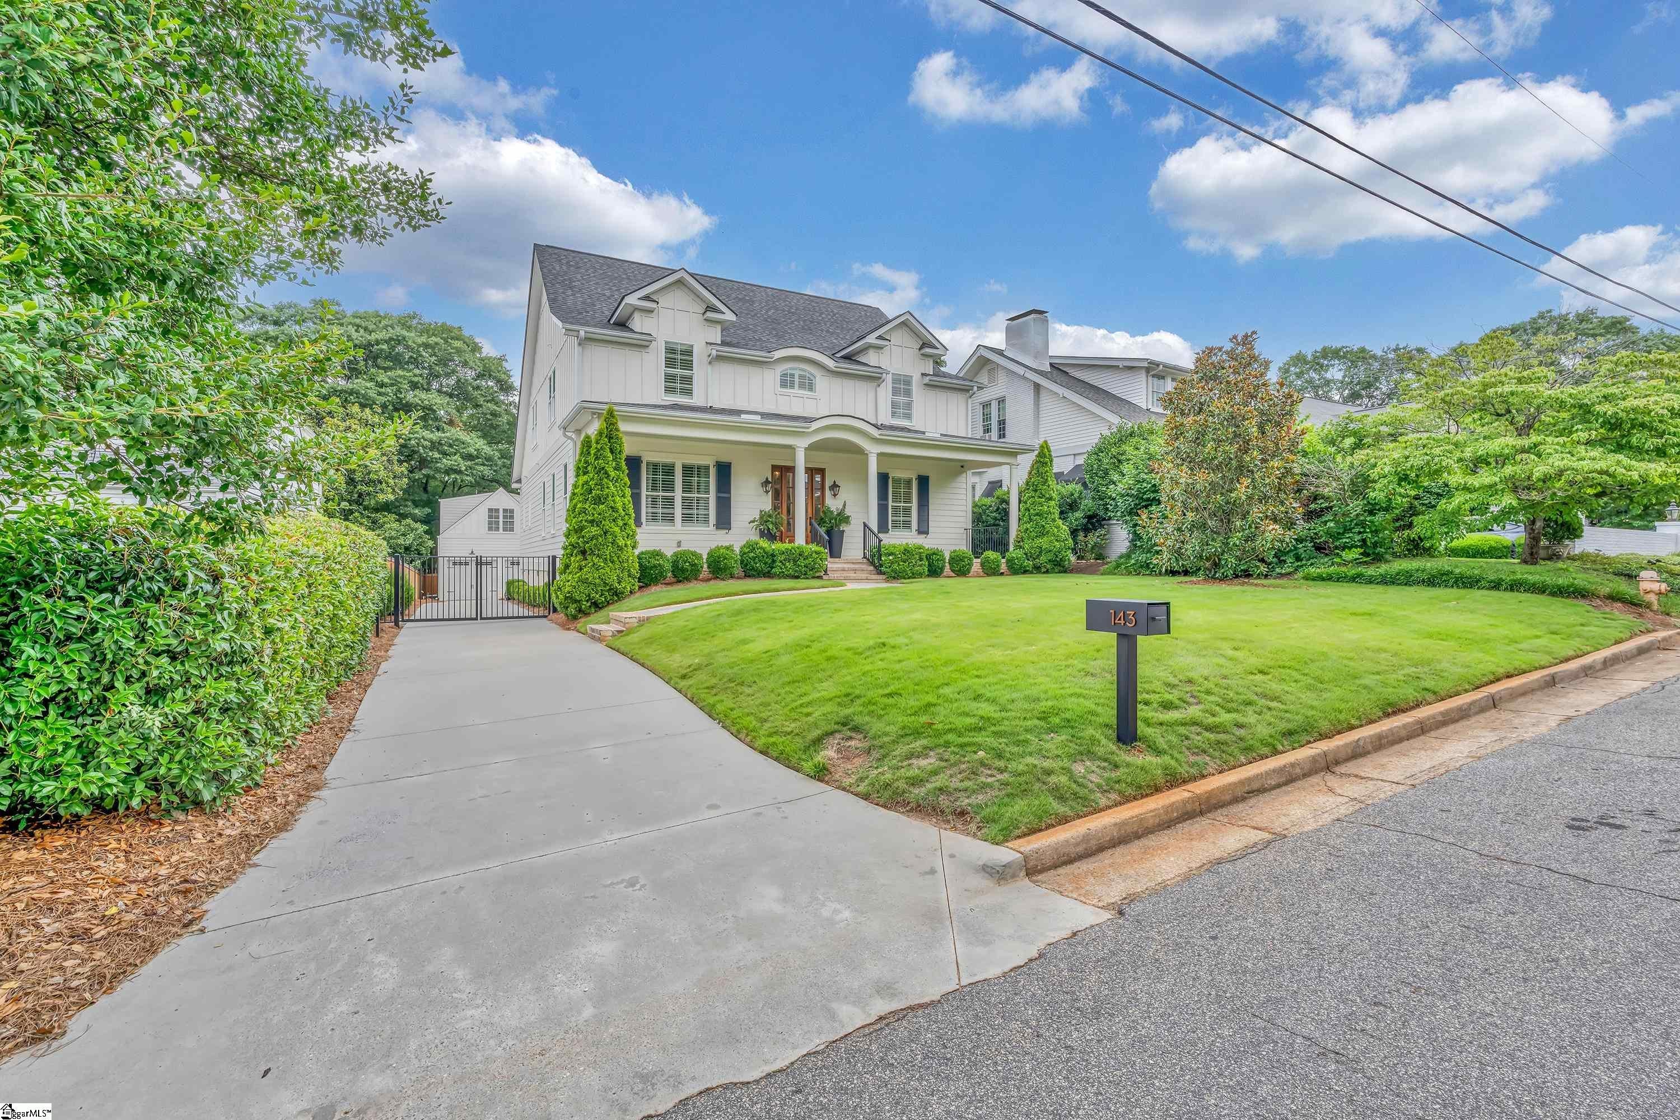
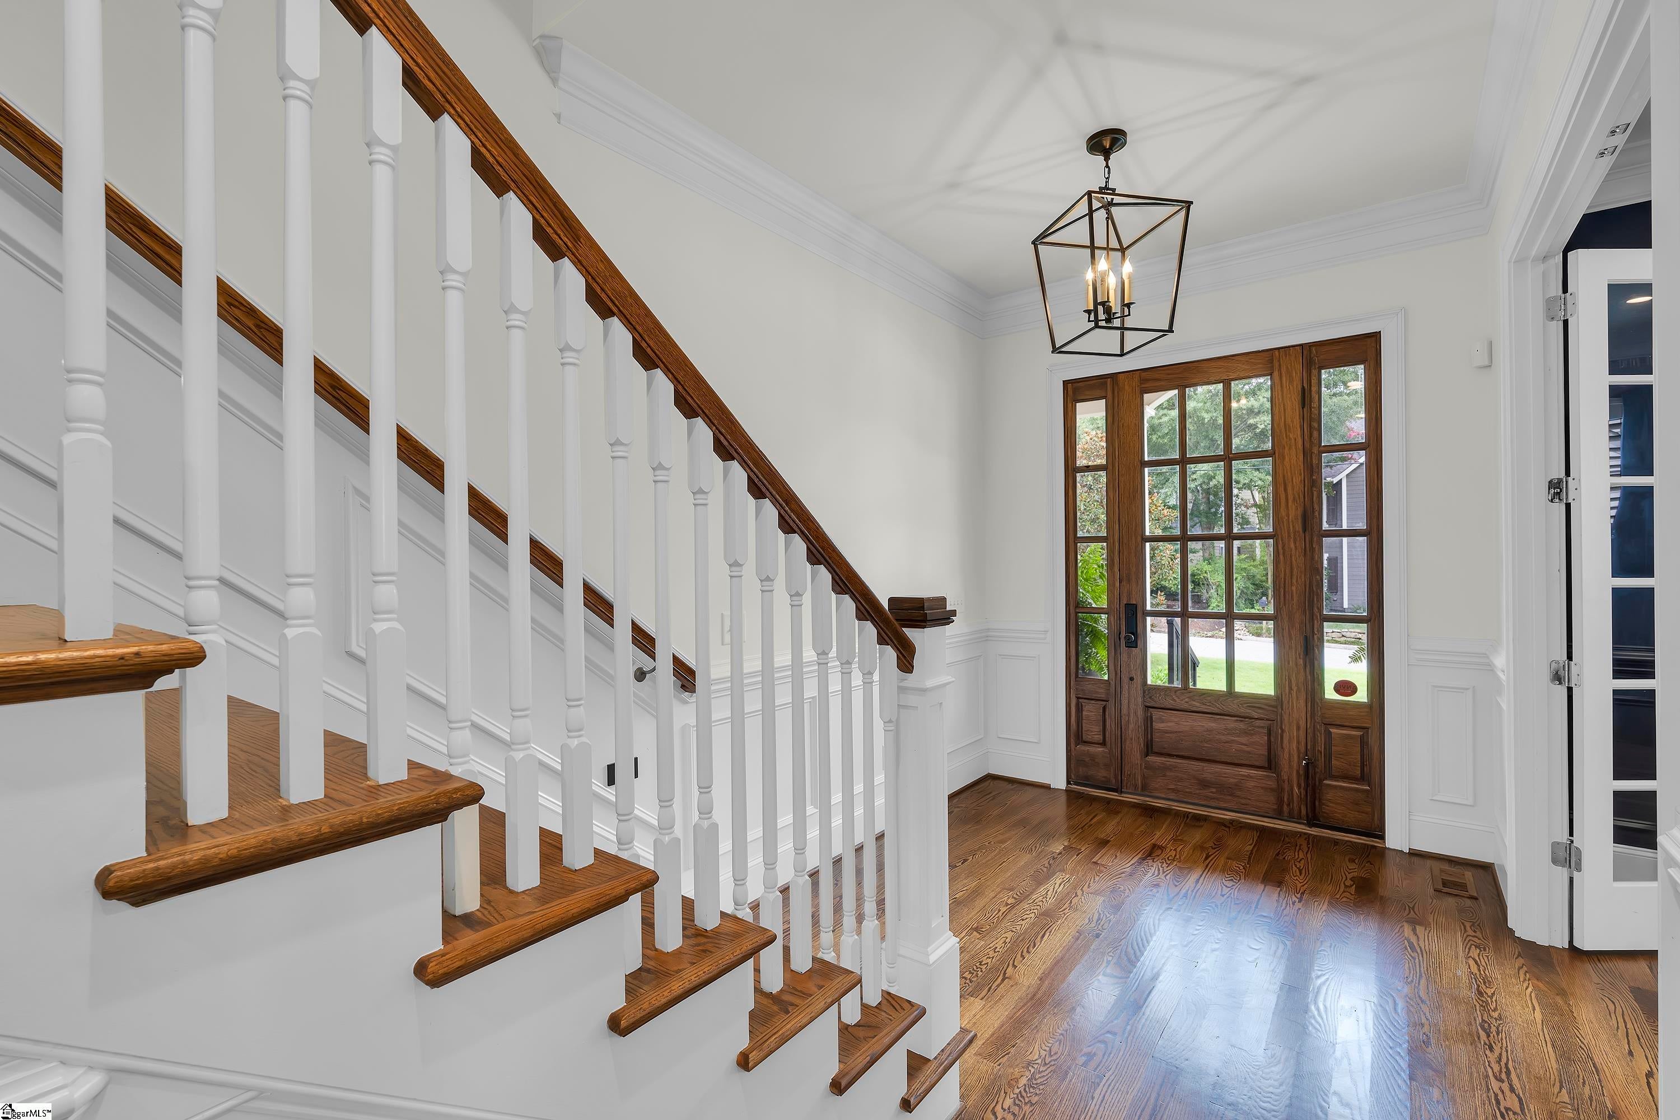

143 Augusta Court is an exceptional custom-built Augusta Road residence where timeless elegance, thoughtful design, and everyday family living come together beautifully. This stunning home offers luxurious designer finishes, generous living spaces, and the comfort today's discerning families desire. From the moment you step inside, you'll be welcomed by soaring 10-foot ceilings on the main level, 9-foot ceilings upstairs, and gorgeous site-finished oak hardwood floors that flow throughout. The formal living room and elegant dining room create sophisticated spaces for holidays, celebrations, and memorable family gatherings. The heart of the home is an extraordinary chef's kitchen, thoughtfully appointed with quartz countertops and a premium Thermador appliance package, including a six-burner gas range with double ovens, built-in refrigerator/freezer, and an impressive butler's pantry complete with a wine chiller and ice maker. The open floor plan seamlessly connects the kitchen to the breakfast room and inviting family room, where a beautiful fireplace overlooks the screened porch with its own outdoor fireplace. The main-level owner's suite is a private sanctuary, featuring marble dual vanities, an oversized frameless glass shower, a soaking tub, and a beautifully customized walk-in closet. Upstairs, a spacious loft offers the ideal flex space for a children's playroom, media room or second family lounge. Three generously sized bedrooms, each with its own walk-in closet, provide exceptional comfort and storage for growing families. Above the detached two-car garage, a private guest suite with a full bath offers endless possibilities as a home office, in-law suite, teen retreat, art studio or welcoming space for overnight guests. Outside, the lifestyle continues. The fully fenced backyard offers a safe and private space for children and pets to play, while the electric driveway gate adds an extra measure of privacy and peace of mind. Whether watching football around the outdoor fireplace or simply enjoying quiet evenings on the screened porch, this backyard was designed to be lived in and loved. Luxury details are found throughout the home, including designer lighting, extensive crown molding, plantation shutters, abundant custom millwork, and the added confidence of a whole-house generator.
| 2 weeks ago | Listing updated with changes from the MLS® | |
| a month ago | Listing first seen on site |

Listing information is provided by Participants of the Greater Greenville Association of Realtors. IDX information is provided exclusively for personal, non-commercial use, and may not be used for any purpose other than to identify prospective properties consumers may be interested in purchasing. Information is deemed reliable but not guaranteed. Copyright 2026, Greater Greenville Association of Realtors.
Last checked: 2026-08-24 06:11 AM UTC
Did you know? You can invite friends and family to your search. They can join your search, rate and discuss listings with you.