

10 Oldenberg CourtGreenville, SC 29615
Due to the health concerns created by Coronavirus we are offering personal 1-1 online video walkthough tours where possible.
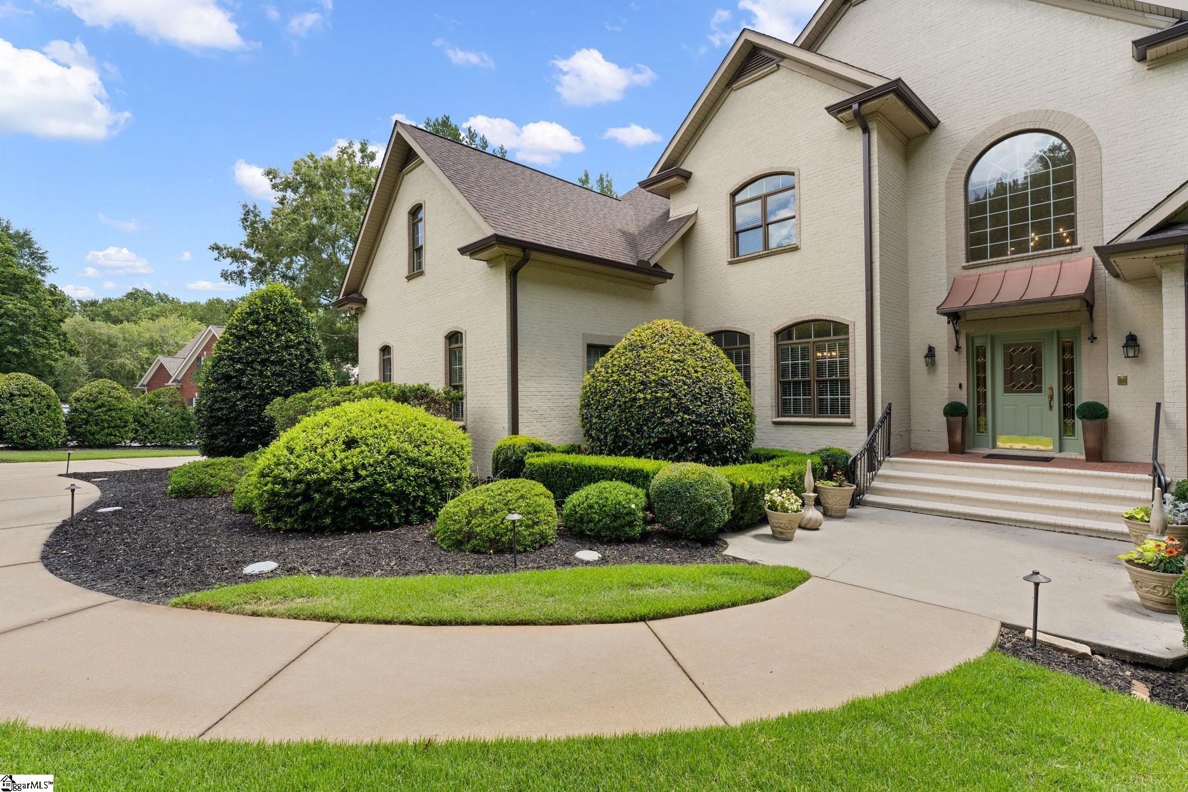
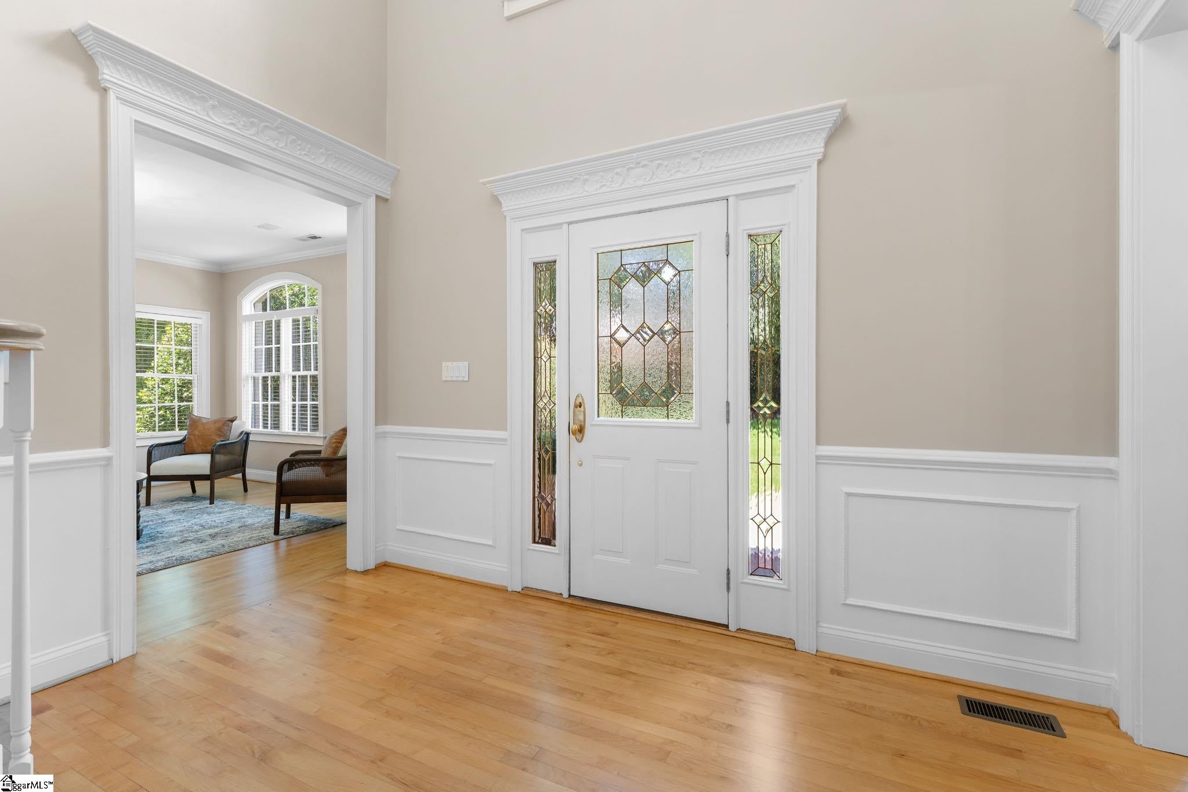
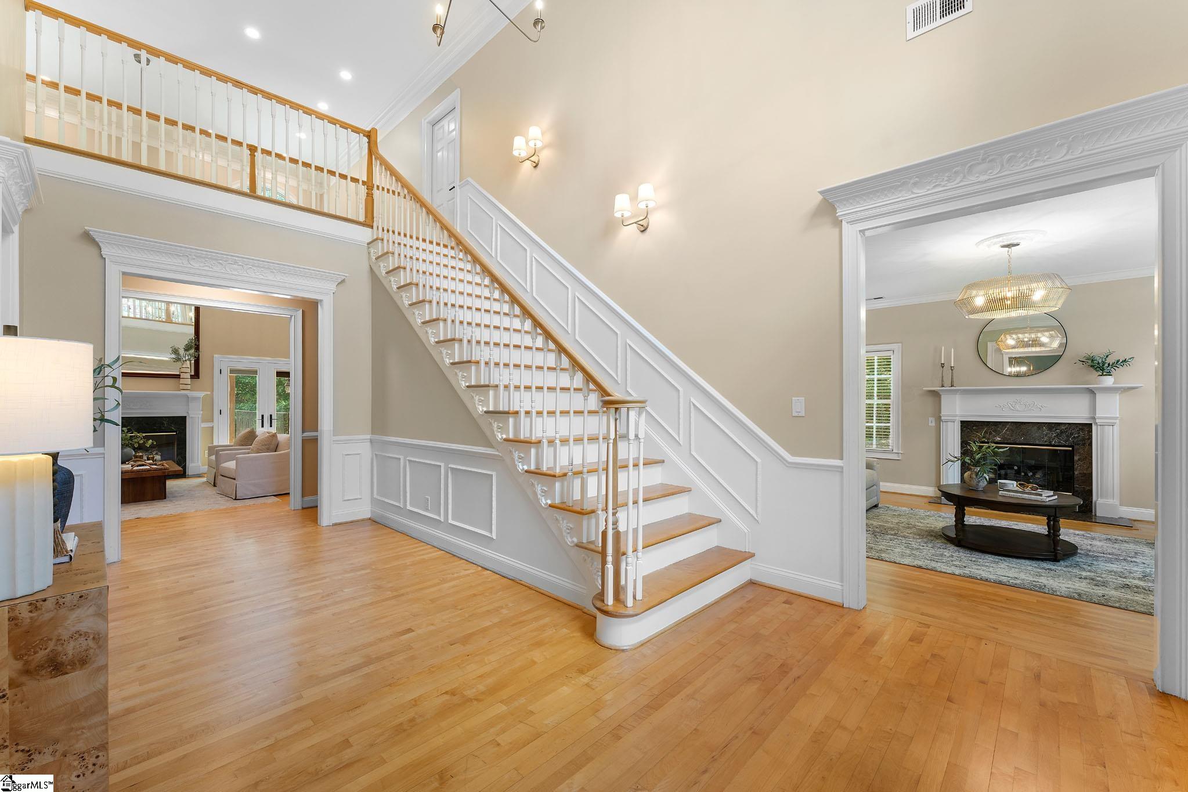
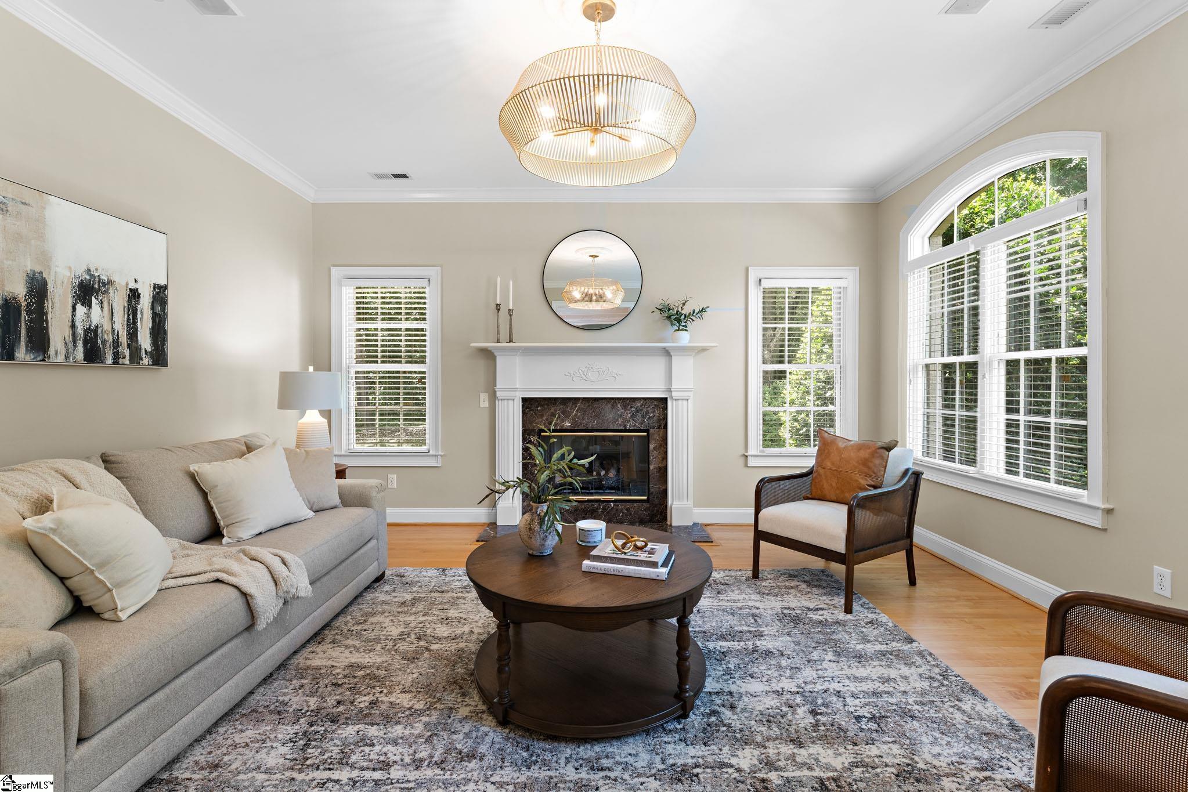
Exclusive luxury home on a 1.5 acre, very private cul de sac lot in Stonebrook Farm, one of Greenville’s most prestigious gated communities is "move in ready" for you and your family. This home is ideal for multi-generational living. As you enter the cul de sac and see this home you will be wowed with the stunning presence, from the very lush and perfectly manicured landscape to the painted brick exterior with bronze metal gutters, downspouts, and over the front door copper canopy accents. You are warmly welcomed as you enter this fine home into a grand two story foyer that opens to the formal dining room, living room with fireplace and family room with gas log fireplace. The 9- foot ceilings and fine detailing in the moldings and additional molding detailing over the doors give this home a feeling of overall elegance and quality. Hardwood floors are throughout all rooms on the first floor plus. The updated kitchen is a true chef’s dream with a large granite island and top of the line stainless steel appliances and an eat in breakfast area. There is a large walk in pantry and an additional sunroom with an extra sink for easy access to the outdoor dining deck. The Master bedroom suite is on the main level with an elegant master bath with large separate shower, separate marble vanities, and jetted tub. A huge custom built closet that includes a large marble topped cabinet with multiple drawers. Upstairs on the second level you will find 4 bedrooms and 2 full bathrooms and an extra bonus room for a study. Up one more floor is another bonus room with 1/2 bath for a playroom or home theater. The lower level is like another complete house, 2500 s/f with three bedrooms and 2 full baths which makes it perfect as an in-law suite, multigenerational living, or for visiting guests. A second laundry room plus a large custom bar, refrigerator, and a fireplace makes it easy to enjoy. This amazing space opens out to a covered entertaining area with a view of the beautiful pool with a waterfall and the patio surrounded by more lush and wooded landscape with a fenced in yard. This home has accommodated parties with 200 guests who have enjoyed the easy flow of this home for entertaining. Ready to move in, gorgeous lot, with privacy that is not easily replicated. The Eastside location is amazing only 11 minutes to the GSP airport, 7 minutes to Pelham Medical Center, 19 minutes to Patewood Medical Center. Award winning school district. Stonebrook Farm amenities include pool, clubhouse, tennis courts and play yard that are only a few minutes walk from this home.
| 4 weeks ago | Listing updated with changes from the MLS® | |
| 4 weeks ago | Status changed to Active Under Contract | |
| a month ago | Listing first seen on site |

Listing information is provided by Participants of the Greater Greenville Association of Realtors. IDX information is provided exclusively for personal, non-commercial use, and may not be used for any purpose other than to identify prospective properties consumers may be interested in purchasing. Information is deemed reliable but not guaranteed. Copyright 2026, Greater Greenville Association of Realtors.
Last checked: 2026-08-24 06:11 AM UTC
Did you know? You can invite friends and family to your search. They can join your search, rate and discuss listings with you.