

365 Silver Lake RoadDuncan, SC 29334
Due to the health concerns created by Coronavirus we are offering personal 1-1 online video walkthough tours where possible.
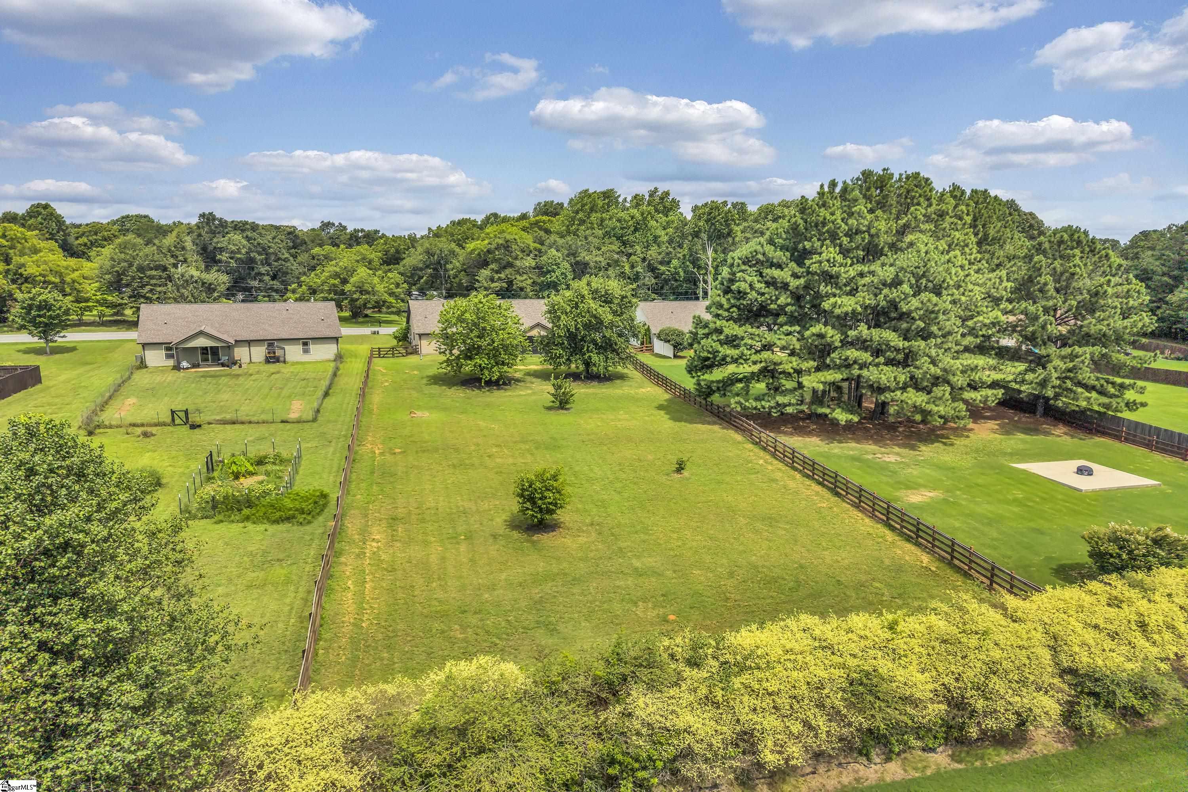
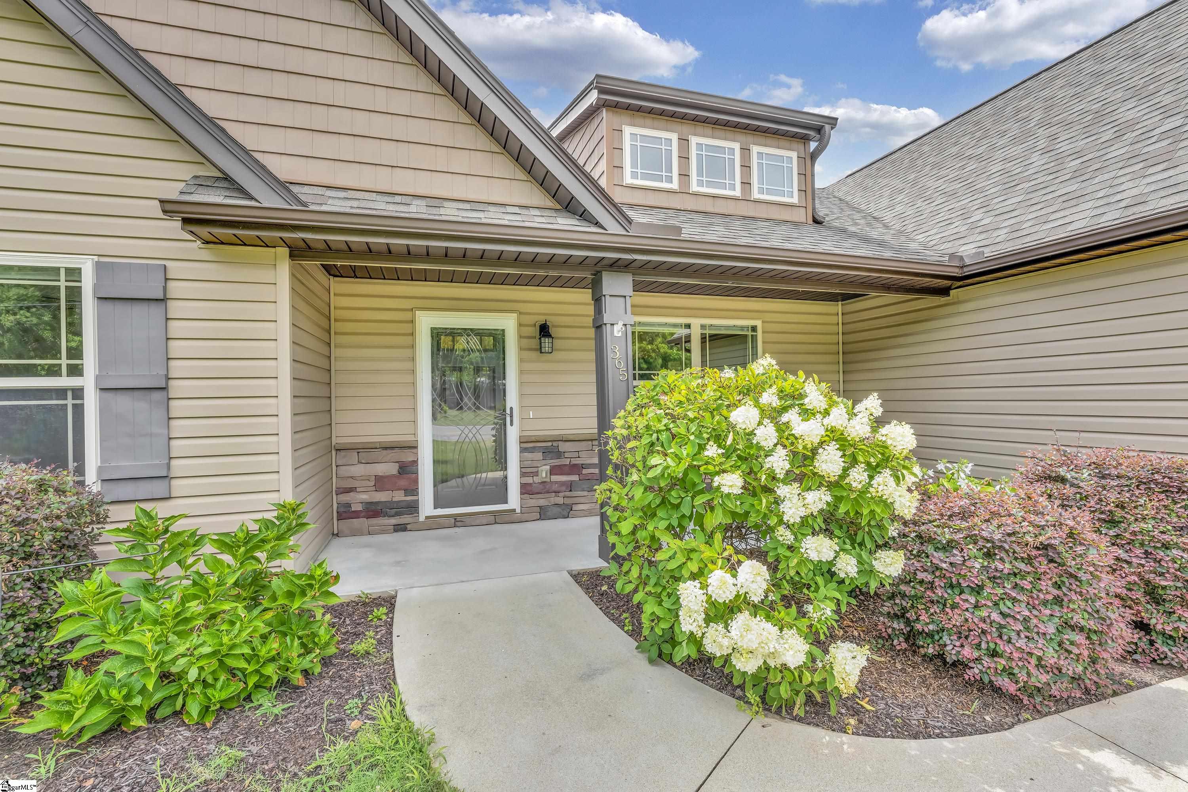
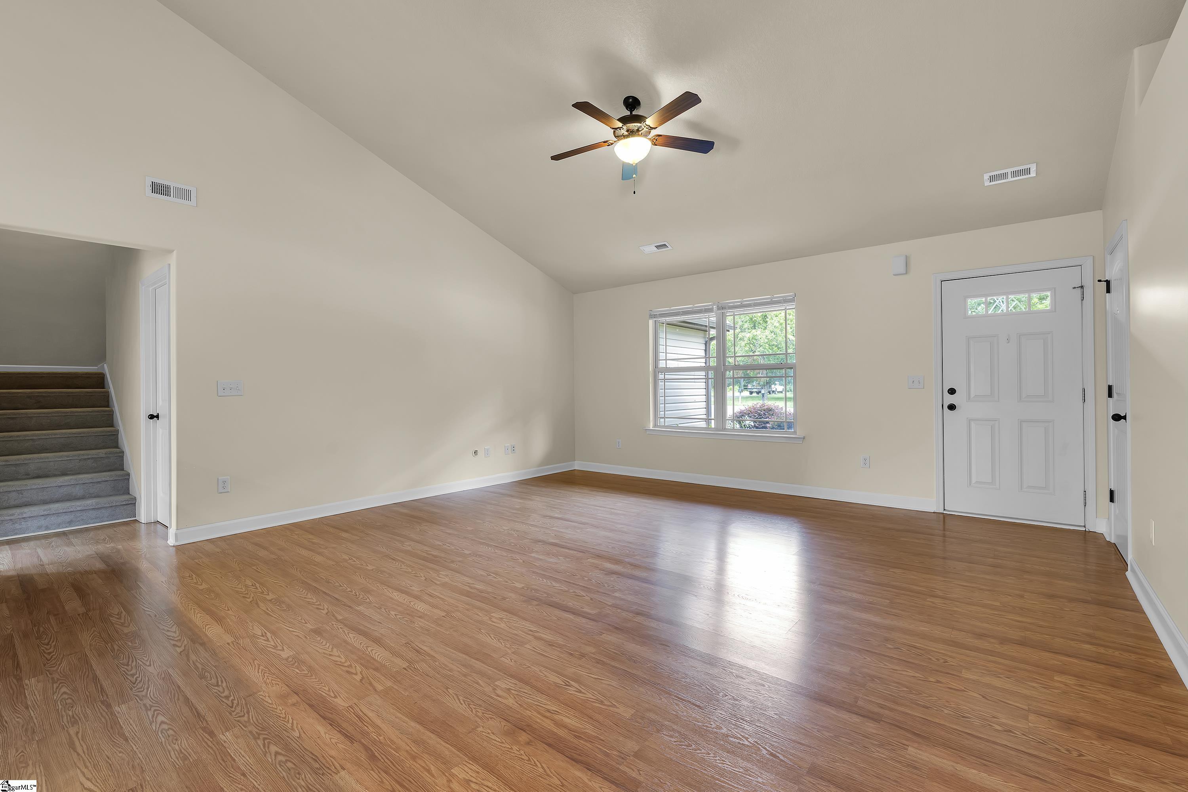
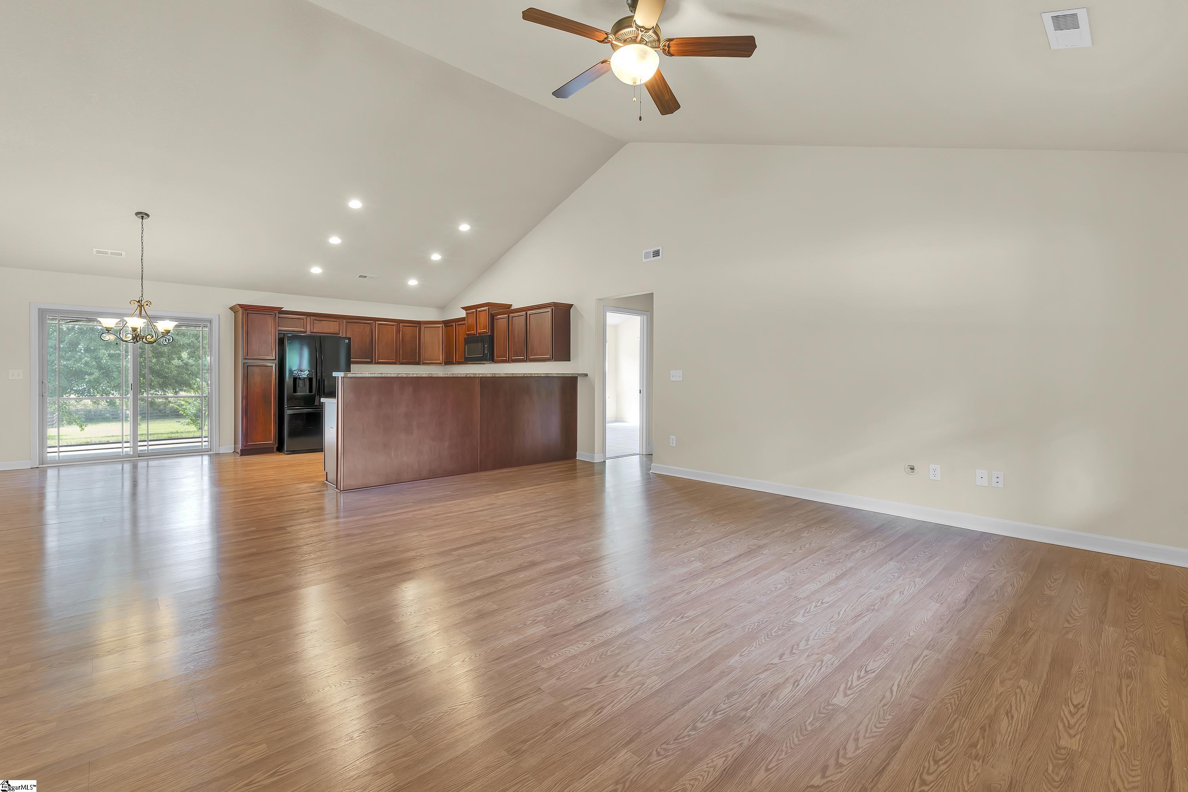
Welcome to 365 Silver Lake Road where you will find this well-built home located in the thriving Duncan SC area so close to downtown Greenville, and also convenient to the GSP airport, BMW and Michelin, wonderful restaurants and shopping opportunities as well! This home is within EASY walking distance to the Tyger River Park which has so many amenities at your doorstep including a 1.25 mile walking trail, dog park, disc golf course, playgrounds with a splash pad, picnic areas, baseball fields and so much more! As you enter this home you will immediately notice the curb appeal and charm with the covered front porch, the open floor plan, the high vaulted ceiling heights, the inviting large rear screened porch overlooking the private and fully fenced backyard, the convenience of three bedrooms including the master on the main level and a fourth bedroom or large bonus room above the garage! You will love the open floor plan with the kitchen featuring a great workspace for the chef of the home to include a built in bar area which is perfect for entertaining, with the open dining area that flows well to the rear screened porch and the large main living room with vaulted ceiling! The master bedroom has a walk-in closet and a well appointed bathroom suite complete with double vanities, a garden tub and a separate walk-in shower! There are two additional bedrooms on the main level which are both large in size and private and share a conveniently located full bath in hallway. Upstairs is a fourth bedroom option or a nice sized bonus room. There is also a large dedicated laundry room and drop zone area just off the garage. This home sits on almost 3/4 of an acre which is extremely hard to find at this price point! And yes, the entire rear yard is fully fenced in for children and pets at play. This home is zoned to award-winning school districts, it has a freshly painted interior and brand new carpet in the bedrooms and bonus room area!!! You just can't go wrong with this location and a home such as this on such a great lot. Come see for yourself today and be prepared to fall in love with your new home!
| yesterday | Listing updated with changes from the MLS® | |
| 4 days ago | Status changed to Active Under Contract | |
| 5 days ago | Listing first seen on site |

Listing information is provided by Participants of the Greater Greenville Association of Realtors. IDX information is provided exclusively for personal, non-commercial use, and may not be used for any purpose other than to identify prospective properties consumers may be interested in purchasing. Information is deemed reliable but not guaranteed. Copyright 2026, Greater Greenville Association of Realtors.
Last checked: 2026-07-27 06:17 PM UTC
Did you know? You can invite friends and family to your search. They can join your search, rate and discuss listings with you.