

457 Madison Creek CourtLyman, SC 29365
Due to the health concerns created by Coronavirus we are offering personal 1-1 online video walkthough tours where possible.
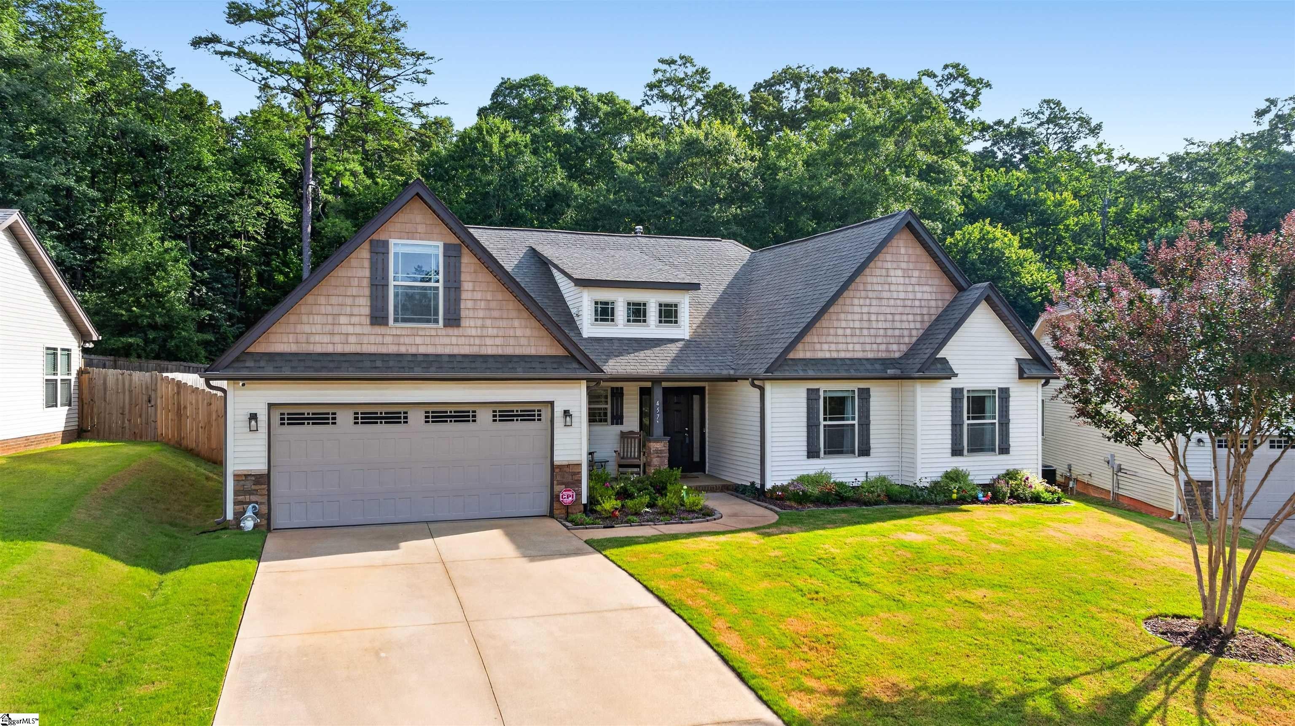
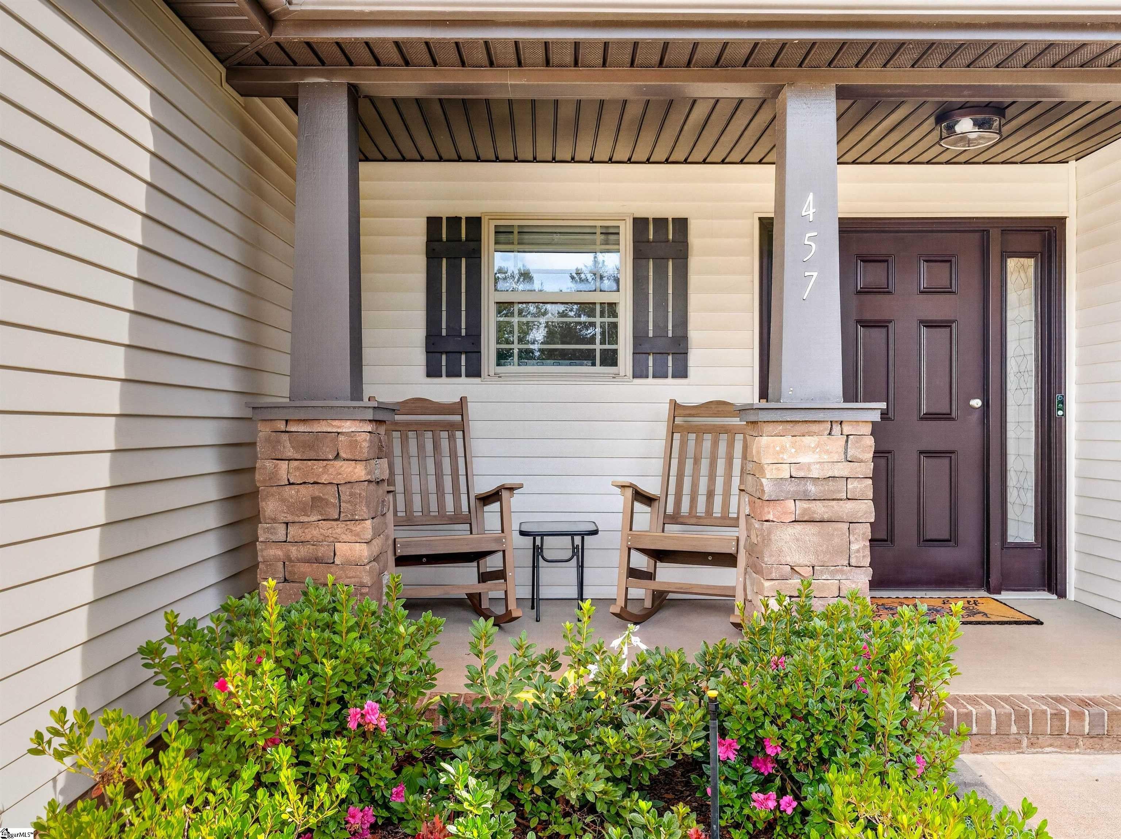
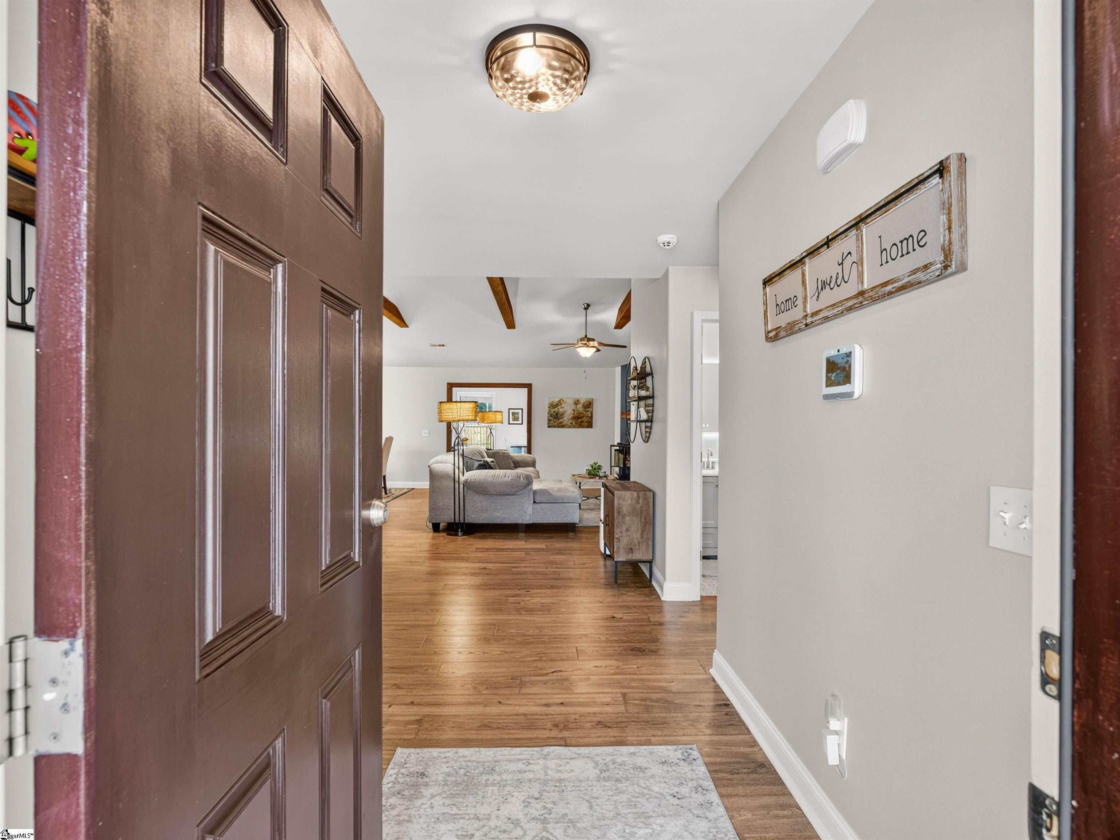
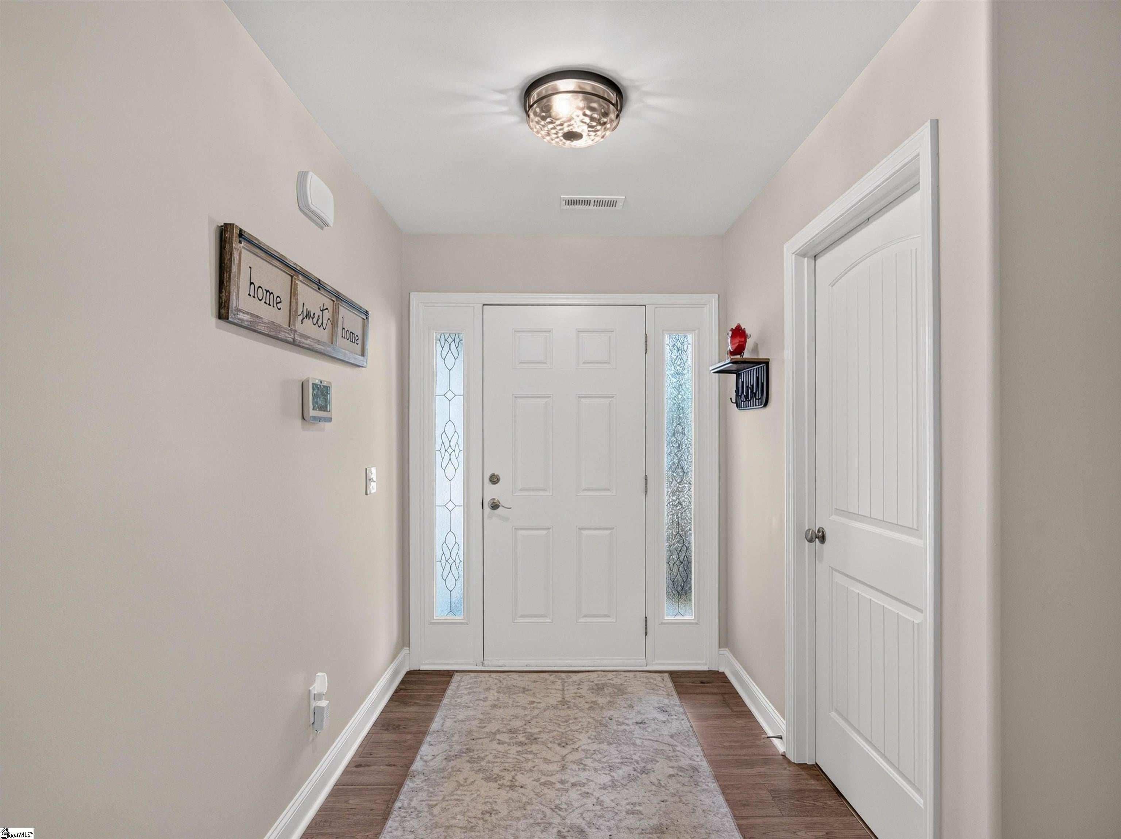
Beautifully renovated homes at this price point are becoming increasingly difficult to find, making this one a rare opportunity. Perfectly positioned on a quiet cul de sac, 457 Madison Creek Court offers one of the area’s most convenient locations with effortless access to Wade Hampton Boulevard, I-85, Greenville, Greer, Spartanburg, and Greenville Spartanburg International Airport. Whether your daily routine takes you across the Upstate or around the world, this location simply makes life easier. Over the past two years, this home has undergone an extensive cosmetic transformation with an unwavering commitment to quality. Rather than settling for builder grade finishes, the owner invested in timeless selections and thoughtful upgrades throughout, creating a home that feels more custom than new construction. Designed with everyday living and entertaining in mind, the open floor plan offers the flexibility buyers are looking for today while providing a layout that will continue to serve you well for years to come. Natural light pours into the living spaces, highlighting the beautiful luxury plank flooring, exposed beams, and stunning kitchen that anchors the home. Quartz countertops, custom cabinetry, a massive center island, farmhouse sink, custom wood vent hood, tile backsplash, breakfast bar, and generous workspace create a kitchen that is as functional as it is beautiful. The primary suite is a true retreat, featuring a tray ceiling and a completely reimagined spa inspired bath with a walk in tiled shower with frameless glass enclosure, designer vanity, LED front and back lit mirror, tile flooring, and a striking barn door with glass privacy panels. Every detail has been considered, including new carpet in every bedroom and the bonus room, fresh paint throughout, rounded drywall corners, comfort height toilets, 18 inches of added attic insulation with an insulated attic stair cover for enhanced energy efficiency, and new wood privacy fencing with both 6 foot and 8 foot sections. Outside, thoughtfully planned perennial landscaping ensures colorful blooms return season after season with minimal maintenance, creating curb appeal that only gets better with time. Many homes in this price range still require thousands of dollars in updates after closing. This one does not. Here, someone else has already made the investment, allowing you to move in on day one and simply enjoy. From the exceptional finishes to the unbeatable location, this is the kind of home that leaves a lasting impression long after the showing ends.
| 4 days ago | Listing updated with changes from the MLS® | |
| 2 months ago | Status changed to Active Under Contract | |
| 2 months ago | Price changed to $375,000 | |
| 2 months ago | Listing first seen on site |

Listing information is provided by Participants of the Greater Greenville Association of Realtors. IDX information is provided exclusively for personal, non-commercial use, and may not be used for any purpose other than to identify prospective properties consumers may be interested in purchasing. Information is deemed reliable but not guaranteed. Copyright 2026, Greater Greenville Association of Realtors.
Last checked: 2026-09-21 09:51 AM UTC
Did you know? You can invite friends and family to your search. They can join your search, rate and discuss listings with you.