

197 Colfax DriveBoiling Springs, SC 29316
Due to the health concerns created by Coronavirus we are offering personal 1-1 online video walkthough tours where possible.
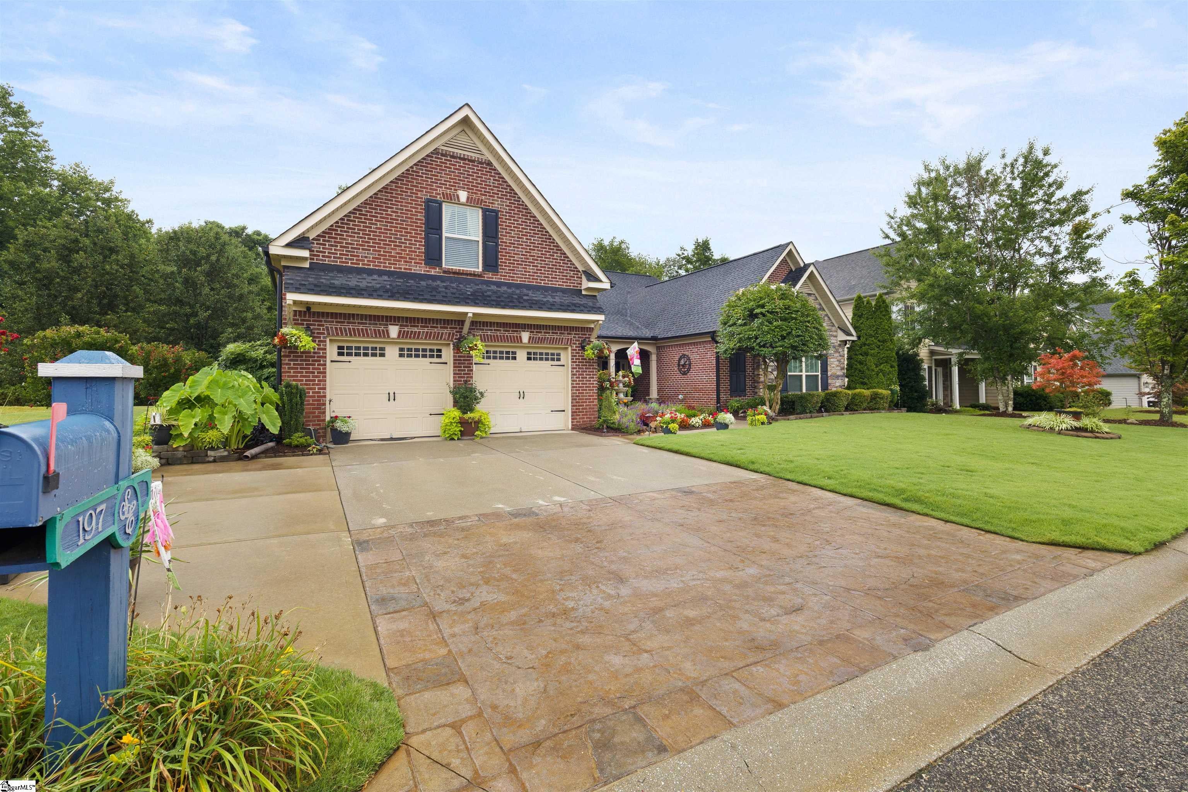
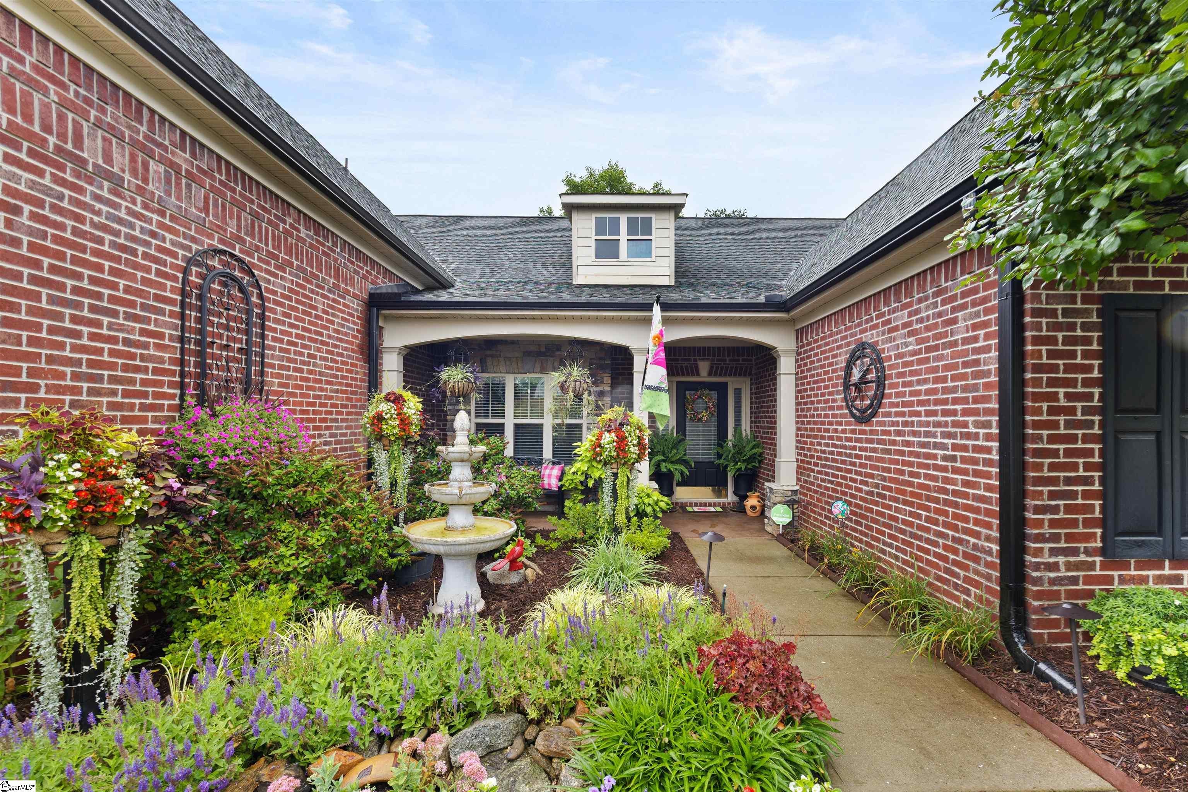
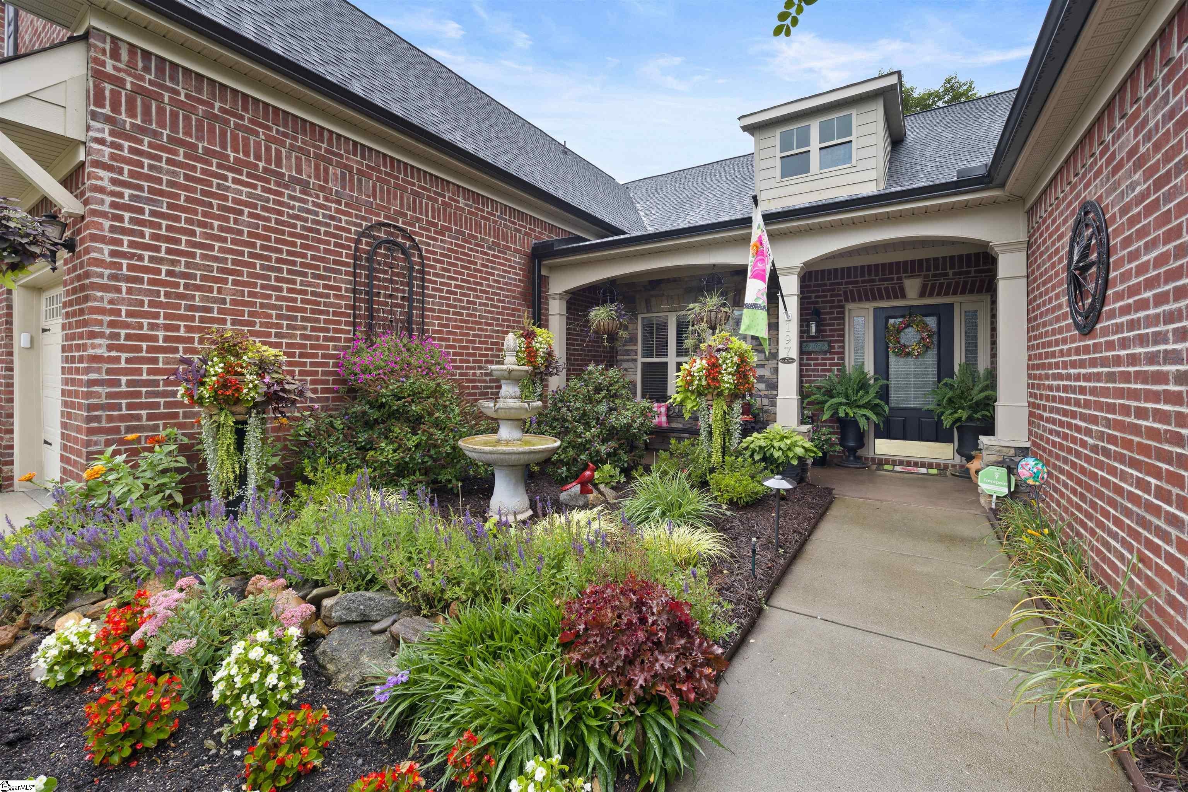
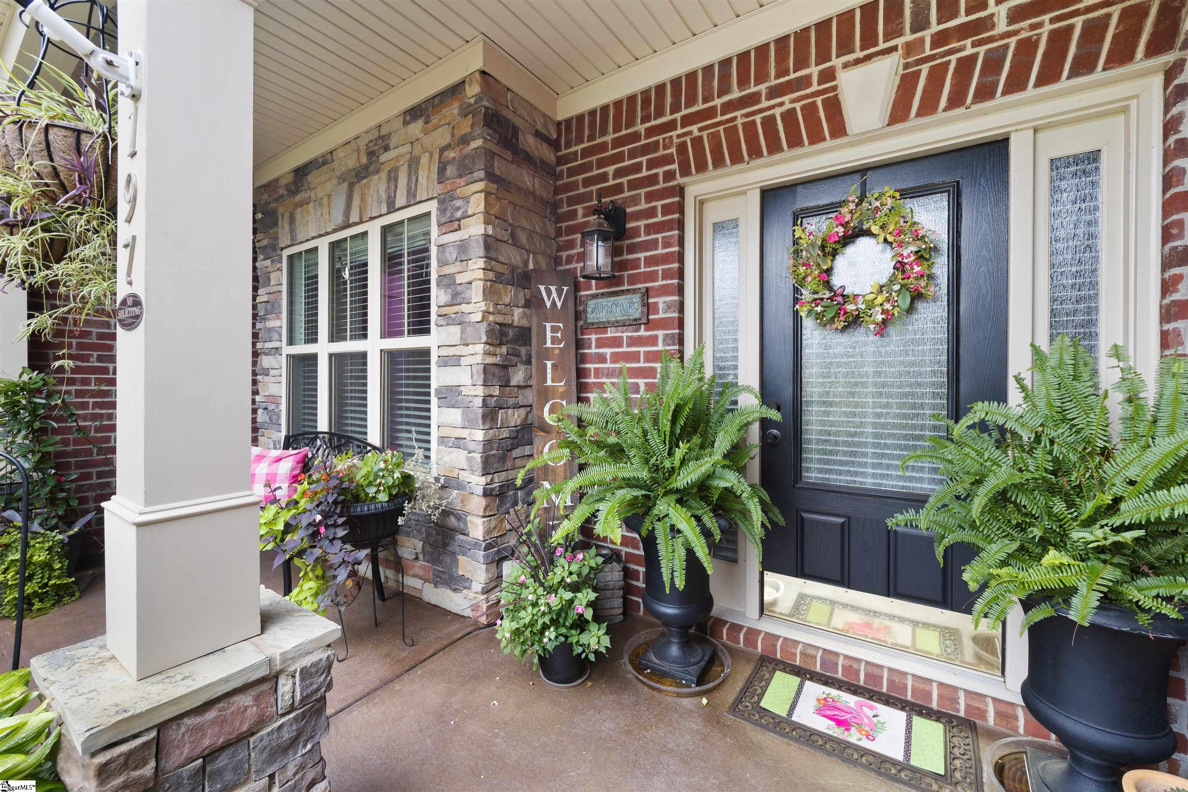
Pool & Back Yard of the Month! Welcome home to this exceptional all-brick, one-level ranch offering 5 bedrooms, 4 full bathrooms, plus an expansive bonus loft suite with its own private bathroom—ideal for guests, a private retreat, a home office, media room, or multi-generational living. Thoughtfully designed for comfortable everyday living and effortless entertaining, this home features a bright, open floor plan with high-end finishes, elegant crown molding, and a spacious sunroom that seamlessly extends the living space from the kitchen to the outdoor patio, creating the perfect indoor-outdoor flow. The stunning kitchen was completely remodeled in 2023 and showcases brand-new appliances, all of which convey with the home. The LG washer and dryer also convey, making this home truly move-in ready. With four spacious walk-in closets, abundant storage, a central vacuum system for both the home and garage, and epoxy-coated garage floors, every detail has been thoughtfully considered for comfort and convenience. Step outside to your own private backyard retreat featuring a saltwater pool with a waterfall, installed in 2021. The pool chairs, pool equipment, hot tub, pergola, natural gas grill, and dedicated grilling area all convey, creating the ultimate outdoor entertaining space. The property backs to protected woods, offering exceptional privacy with no future development behind the home. The beautifully landscaped grounds have earned “Yard of the Month” honors seven times and feature extensive gardens that provide color and beauty throughout the seasons. A new roof installed in 2024 includes a transferable warranty, while the HVAC system has been professionally serviced twice each year for added peace of mind. Natural gas services the heating system, cooktop, three fireplaces, outdoor grill, and tankless water heater, providing both efficiency and convenience. An alarm system also conveys with the home. Located in a highly desirable neighborhood, this meticulously maintained home reflects true pride of ownership and combines timeless quality, thoughtful updates, and exceptional outdoor living. Every detail has been carefully cared for, making this a rare opportunity to own a truly remarkable home. Perfectly positioned in the heart of the Upstate, this home offers the ideal balance of peaceful living and convenient access to everything the region has to offer. Located just 25 minutes from GSP International Airport, 19 minutes from downtown Spartanburg, 32 minutes from downtown Greer, 40 minutes from downtown Greenville, and only 33 minutes from the North Carolina state line, you’ll enjoy easy access to shopping, dining, entertainment, and everyday conveniences. Whether you’re spending the day hiking in the Blue Ridge Mountains, exploring the charming towns of Western North Carolina, or taking a weekend trip to the Georgia border or the mountains of Tennessee, all are just a short drive away. This exceptional location truly places you at the center of everything the Upstate has to offer.
| 2 weeks ago | Listing updated with changes from the MLS® | |
| 3 weeks ago | Status changed to Active Under Contract | |
| a month ago | Listing first seen on site |

Listing information is provided by Participants of the Greater Greenville Association of Realtors. IDX information is provided exclusively for personal, non-commercial use, and may not be used for any purpose other than to identify prospective properties consumers may be interested in purchasing. Information is deemed reliable but not guaranteed. Copyright 2026, Greater Greenville Association of Realtors.
Last checked: 2026-08-24 11:34 AM UTC
Did you know? You can invite friends and family to your search. They can join your search, rate and discuss listings with you.