

315 Gilstrap DriveLiberty, SC 29657
Due to the health concerns created by Coronavirus we are offering personal 1-1 online video walkthough tours where possible.
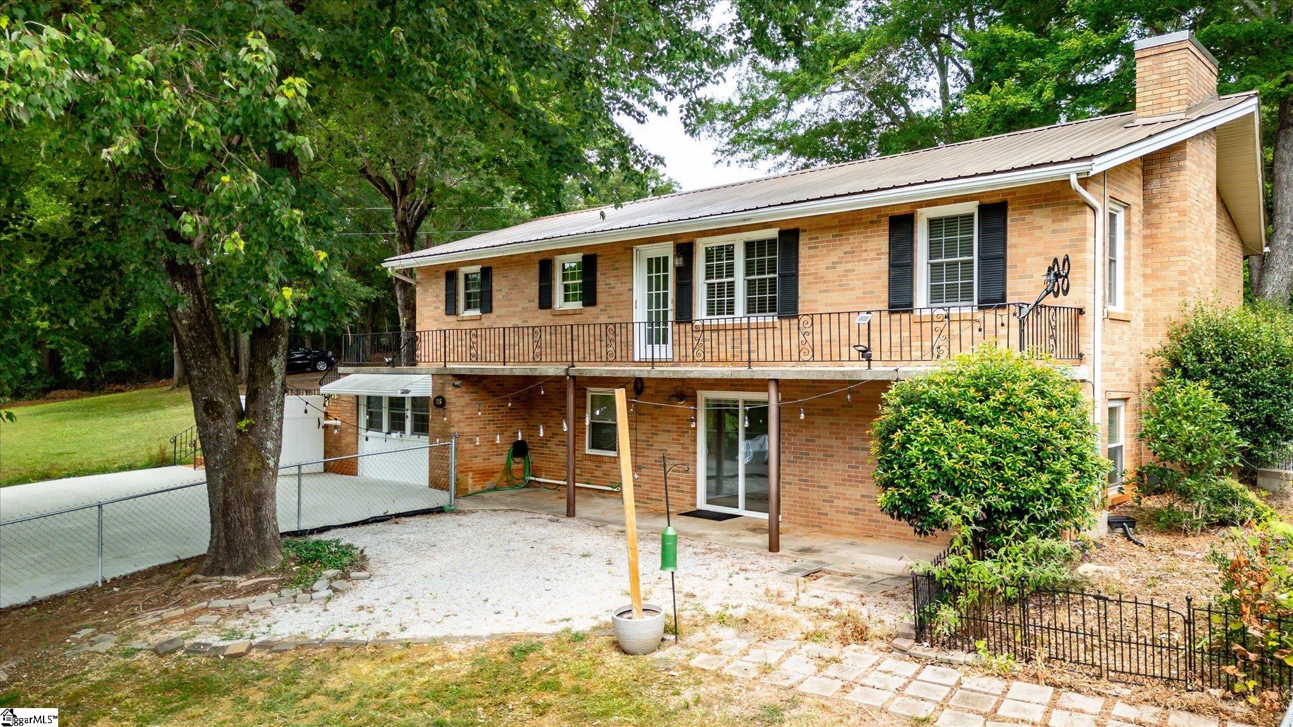
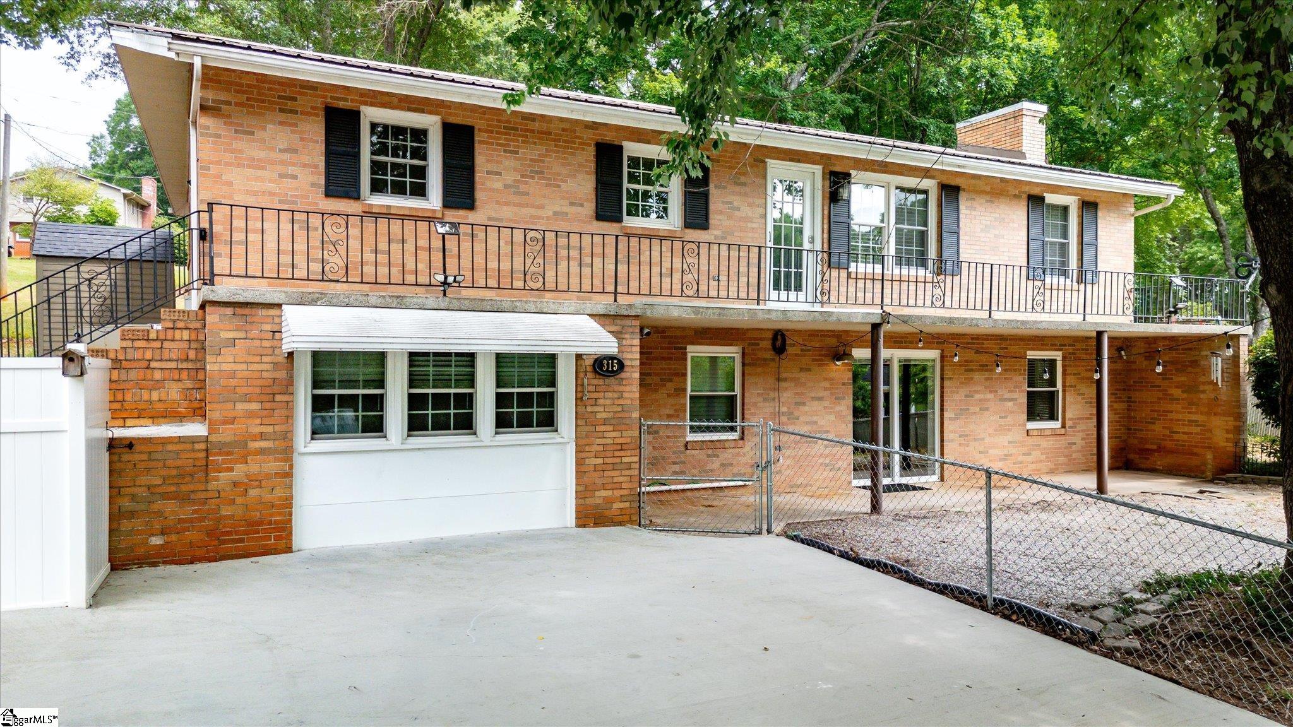
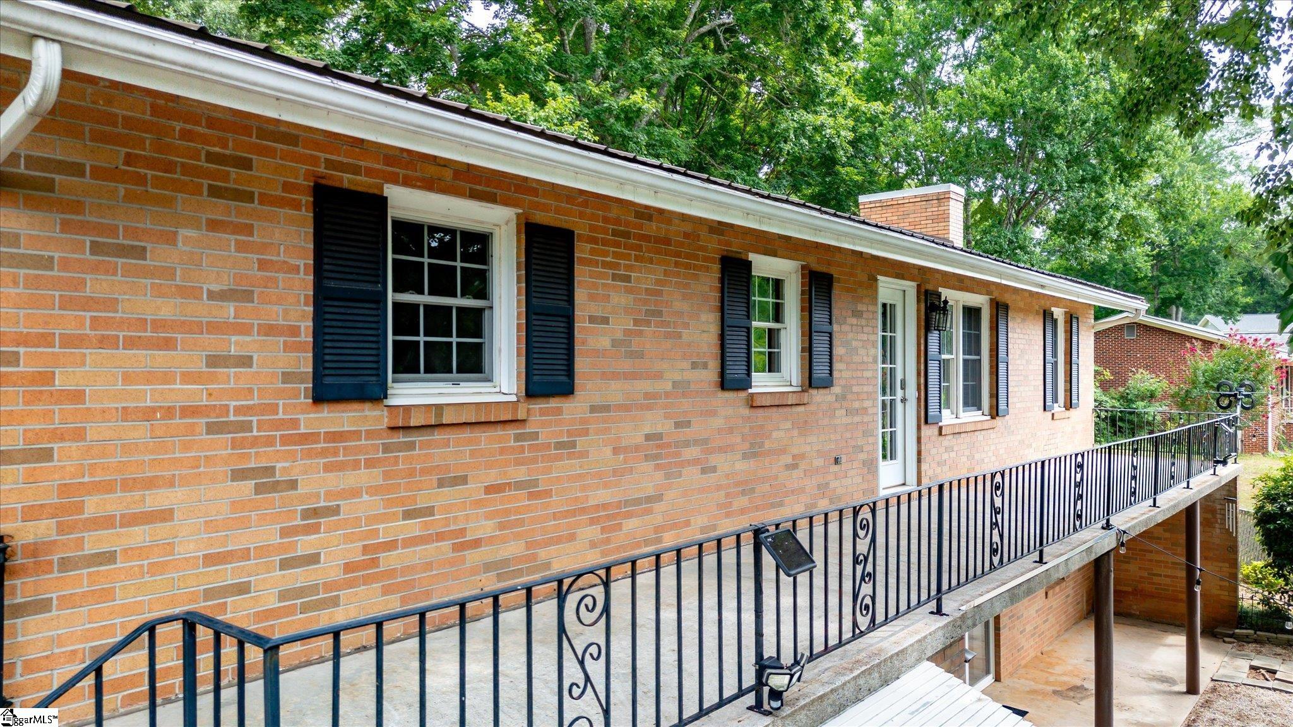
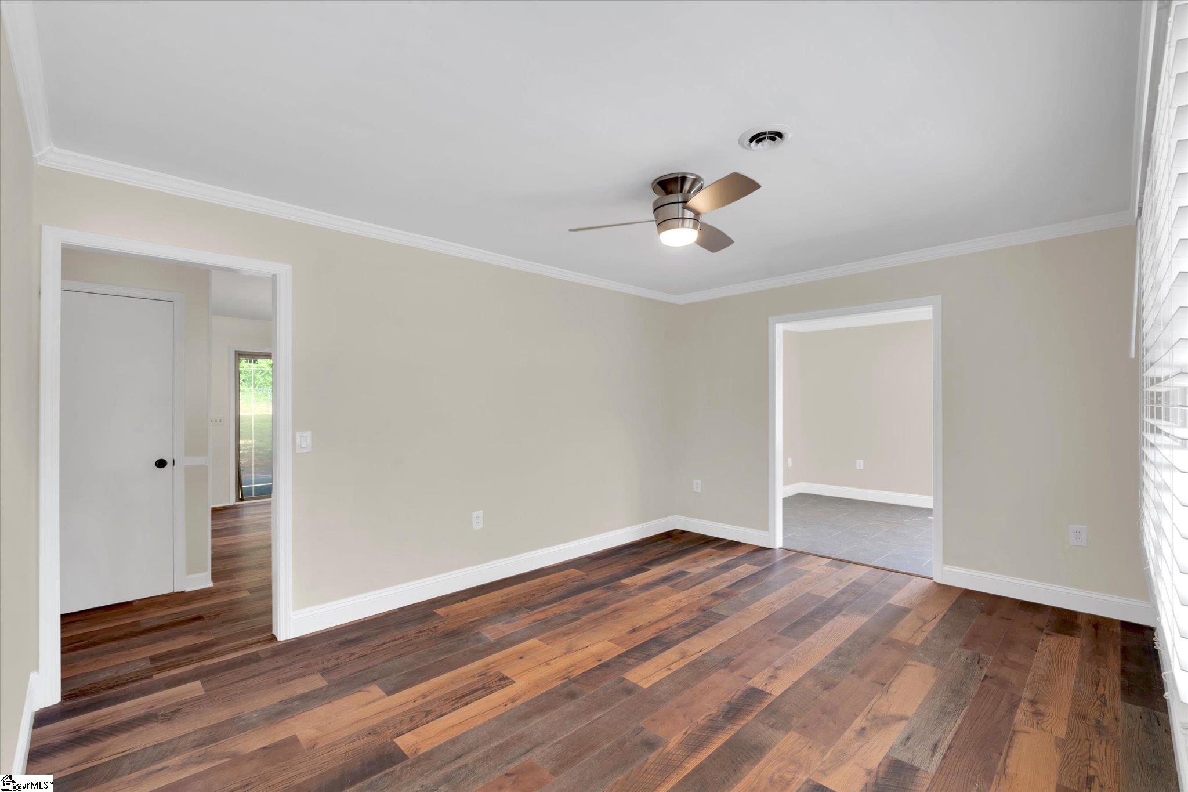
Exceptional Dual-Living Opportunity in Liberty! Welcome to 315 Gilstrap Drive—a rare, versatile property in Pickens County offering incredible space, comfort, and direct income or multigenerational potential! Sitting on a peaceful, mature 0.43-acre lot, this 5-bedroom, 3-bathroom brick ranch features approximately 2,850 finished square feet across two fully equipped levels. Key Highlights & Features: • Second Living Quarters / In-Law Suite: The fully finished walkout lower level is complete with its own private entrance, fully equipped second kitchen, living space, 2 bedrooms, and a full bath. Perfect for extended family, guest accommodations, or potential rental income! • Main-Level Living: Enjoy 3 bright bedrooms and 2 full bathrooms on the main floor, featuring a spacious living room, formal dining, and a bright kitchen complete with rich wood-look flooring and updated tile backsplash. • Outdoor Oasis: Step outside onto the expansive upper deck or lower patio overlooking a serene, tree-lined backyard. • Solid Construction & Practicality: Brick exterior, durable metal roof, cozy wood-burning fireplace, and low-maintenance laminate and luxury flooring throughout—built to last with NO HOA fees! Whether you're looking for extra space for a growing household, host-ready guest quarters, or an ideal multi-family setup, this Liberty gem is a must-see! Schedule your private tour today!
| 2 days ago | Listing updated with changes from the MLS® | |
| 6 days ago | Listing first seen on site |

Listing information is provided by Participants of the Greater Greenville Association of Realtors. IDX information is provided exclusively for personal, non-commercial use, and may not be used for any purpose other than to identify prospective properties consumers may be interested in purchasing. Information is deemed reliable but not guaranteed. Copyright 2026, Greater Greenville Association of Realtors.
Last checked: 2026-07-26 09:52 PM UTC
Did you know? You can invite friends and family to your search. They can join your search, rate and discuss listings with you.