

418 Woodland WayGreenville, SC 29607
Due to the health concerns created by Coronavirus we are offering personal 1-1 online video walkthough tours where possible.
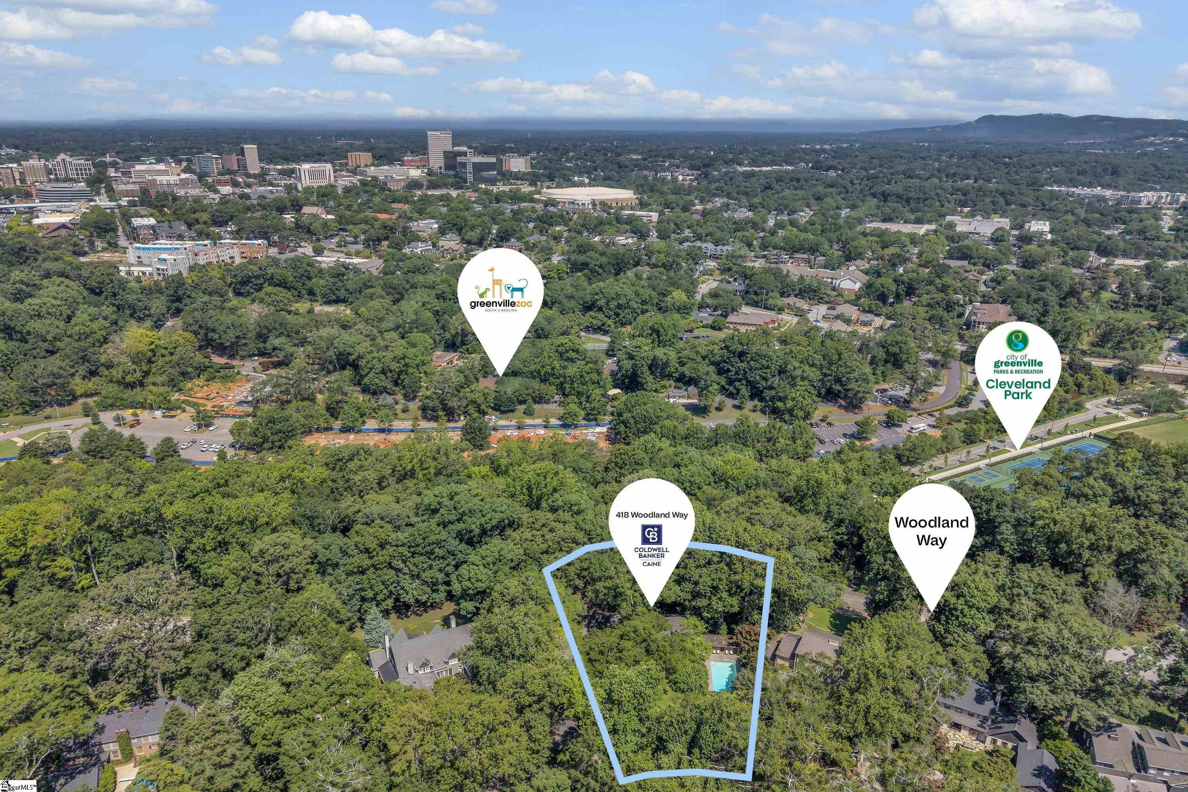
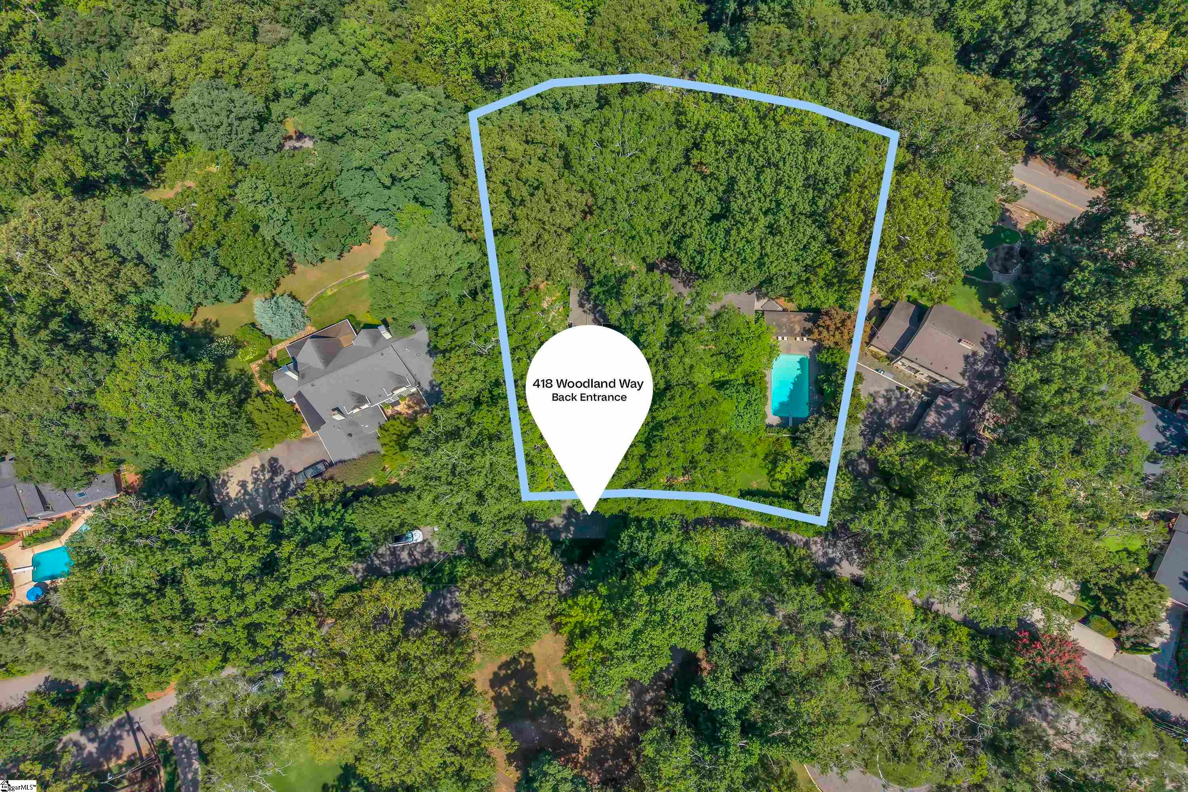
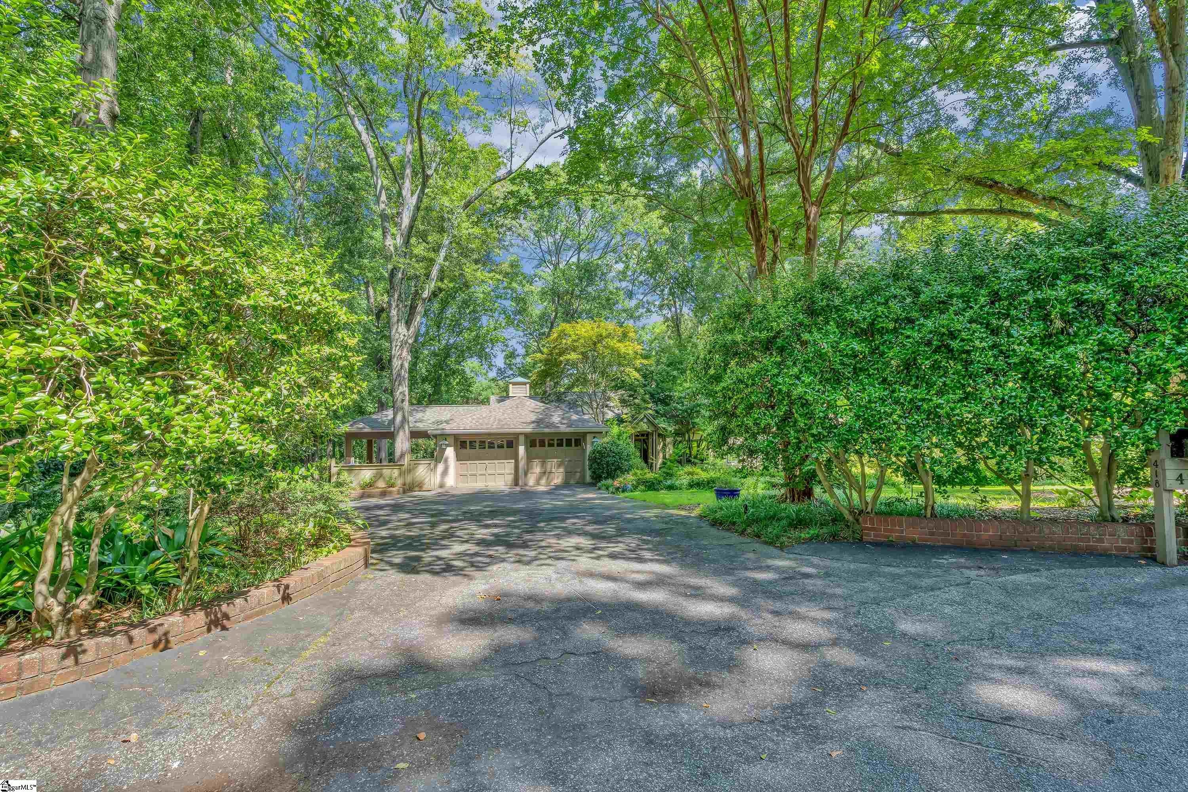
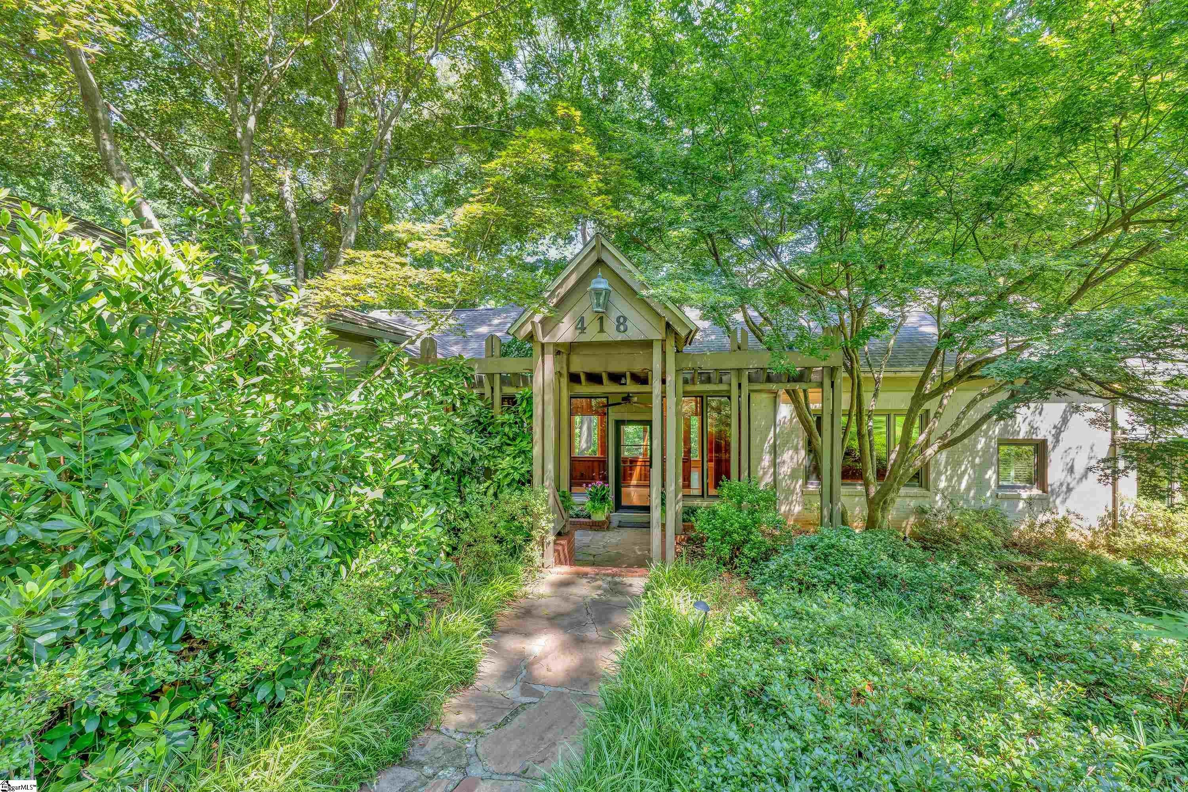
More than one acre overlooking Cleveland Park, the Greenville Zoo and the Swamp Rabbit Trail, this is one of Greenville's most unique properties. Situated on approximately 2½ wooded lots in coveted Cleveland Forest, 418 Woodland Way offers a rare combination of privacy, walkability and architectural character all with remarkable future potential in one setting. Beyond the home itself, the property presents an opportunity rarely found in this prime location. Enjoy it as an extraordinary private estate, renovate and showcase its mid-century modern design, or explore the potential to subdivide into two premier homesites, subject to applicable approvals. Designed in the 1950s, this custom mid-century modern home was thoughtfully integrated into the natural landscape. Walls of new casement windows and doors, original wormy chestnut, multiple fireplaces, built-ins, and generous living spaces reflect the home's original design while providing the perfect foundation for a stunning renovation. For buyers who appreciate mid-century architecture, the home offers the opportunity to preserve its character while creating a truly spectacular modern residence. The single-level floor plan includes spacious living and dining areas, a light-filled kitchen with soapstone countertops, custom cabinetry, Sub-Zero refrigerator and wine refrigerator, a dedicated office with built-in double desk and fireplace, and three ensuite bedrooms. The primary suite features two walk-in closets, a steam shower, and private access to a deck with a sunken hot tub beneath the trees. The outdoor spaces are equally impressive with multiple patios, a screened porch, mature landscaping, and a private 10-foot gunite pool with diving board and a pool house waiting to be the perfect outdoor escape. Whether entertaining, relaxing, or simply enjoying the setting, the property offers exceptional privacy just minutes from downtown. Step outside and walk or bike to Greenville's best amenities. Tennis and pickleball courts are directly across the street, Brooks Playground is just around the corner, and Cleveland Park, the Swamp Rabbit Trail, Eagle Trail, and the Paperclip Trail are all easily accessible from your front door. Properties of this size, location, and flexibility seldom become available. Whether your vision is preserving an architecturally significant home or creating something entirely new, 418 Woodland Way offers possibilities that are nearly impossible to find in the heart of Greenville. This property is offered as-is.
| 2 weeks ago | Listing updated with changes from the MLS® | |
| 2 weeks ago | Status changed to Active Under Contract | |
| 3 weeks ago | Price changed to $1,775,000 | |
| a month ago | Listing first seen on site |

Listing information is provided by Participants of the Greater Greenville Association of Realtors. IDX information is provided exclusively for personal, non-commercial use, and may not be used for any purpose other than to identify prospective properties consumers may be interested in purchasing. Information is deemed reliable but not guaranteed. Copyright 2026, Greater Greenville Association of Realtors.
Last checked: 2026-08-24 06:11 AM UTC
Did you know? You can invite friends and family to your search. They can join your search, rate and discuss listings with you.