

Inman, SC 29349
Due to the health concerns created by Coronavirus we are offering personal 1-1 online video walkthough tours where possible.
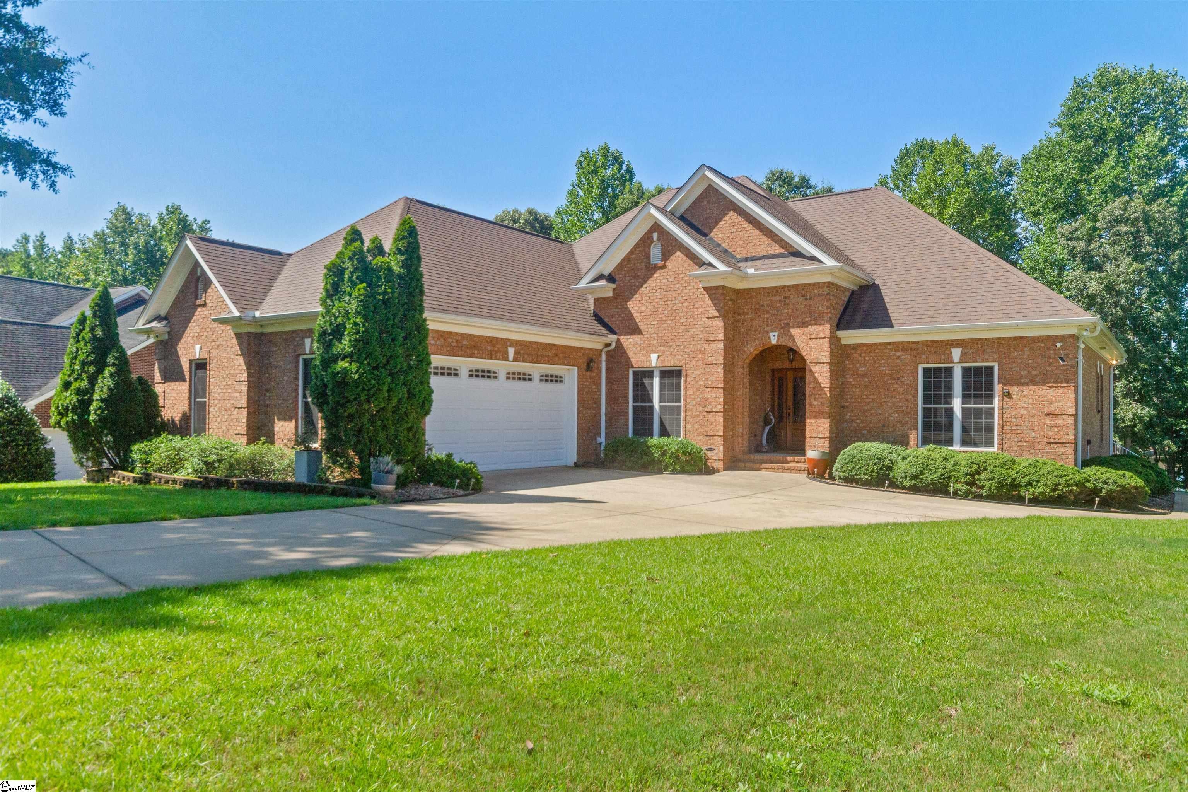
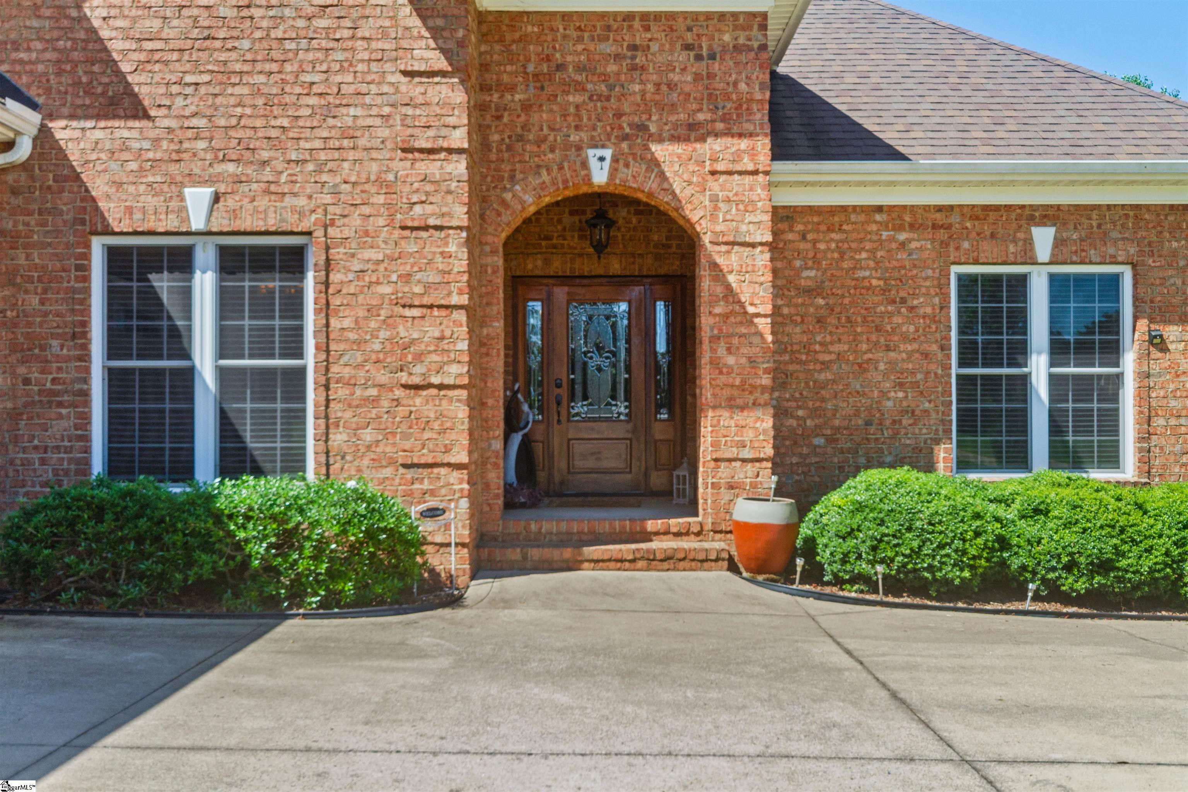
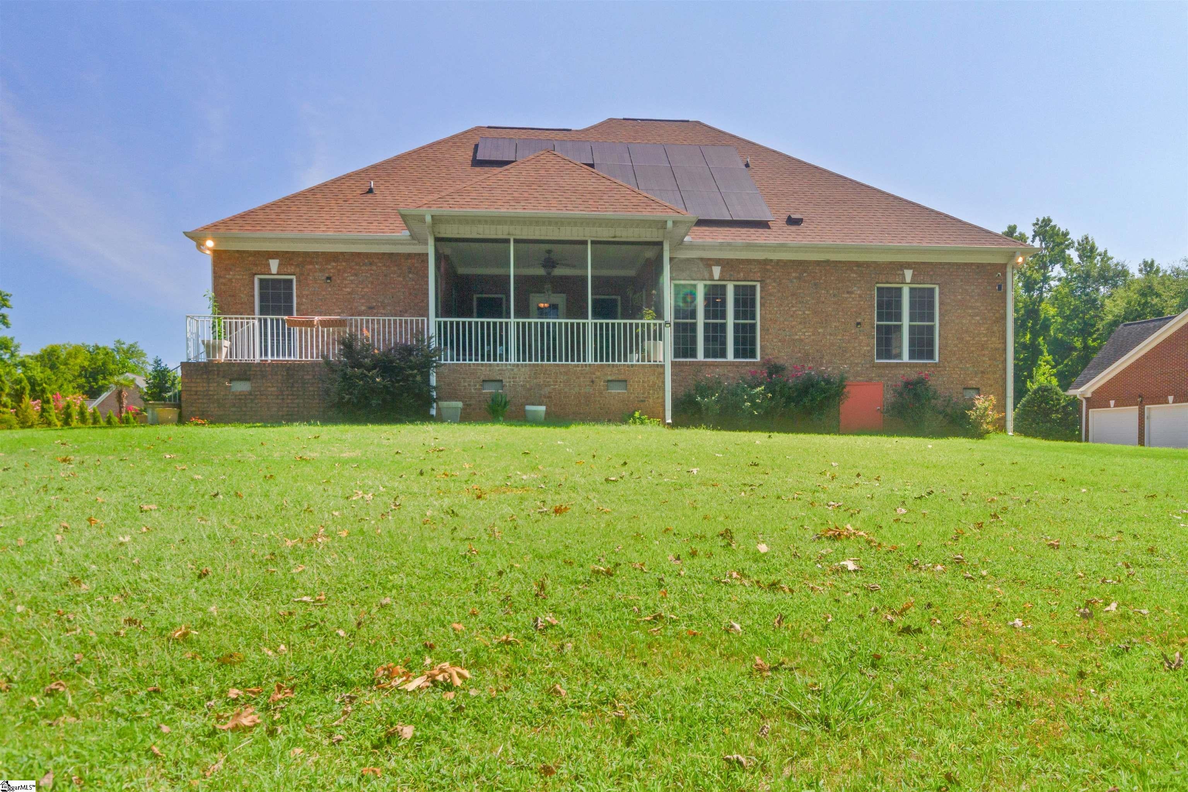
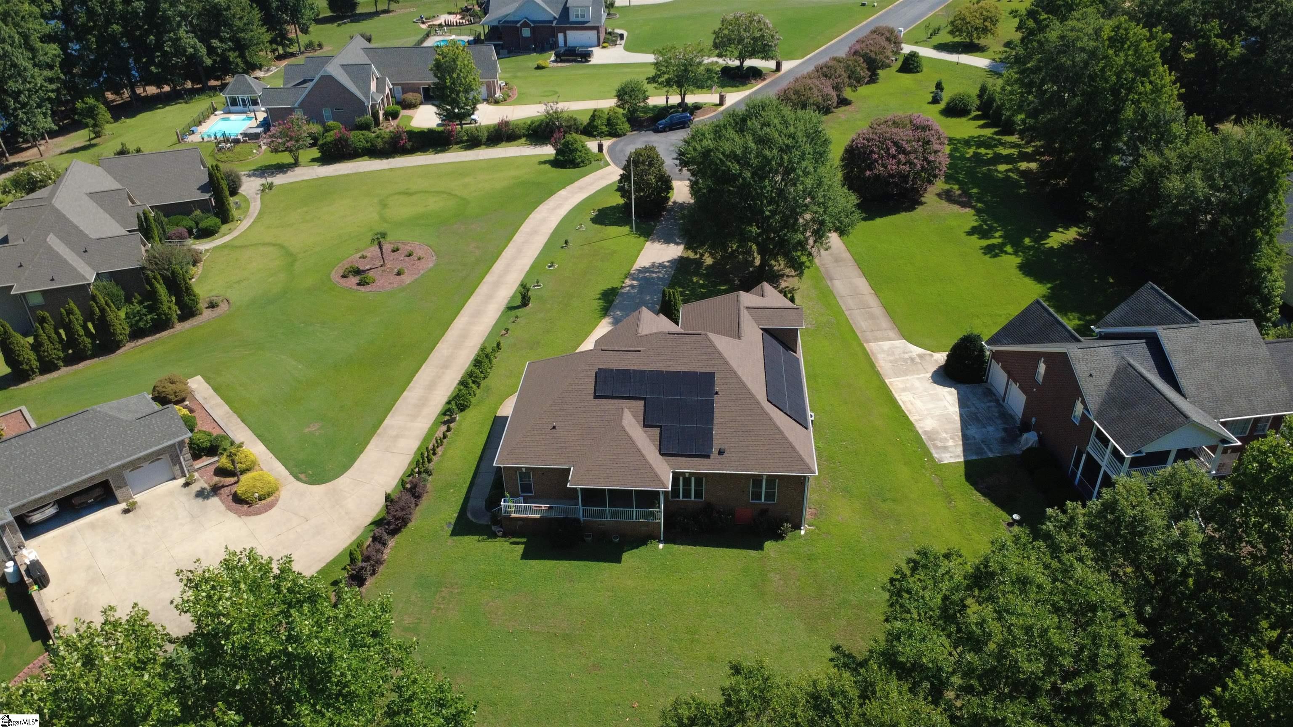
Escape to your own lakeside retreat! Nestled on a quiet cul-de-sac, this custom all-brick home welcomes you with inlay wood floors and peaceful, water views. The heart of the home features a kitchen with custom cabinetry, granite countertops, stainless steel appliances, under the cabinet accent lighting, and TWO pantries. Cozy up in the living room while enjoying the electric fireplace and lake views or entertain guests with this seamless floorplan. Designed for effortless living, the split floor plan offers a massive primary suite on the main floor where you can wake up to inspiring lake views. The dual-sink en suite features a glass surround shower, a linen closet, and a custom built walk-in closet. The secondary bedrooms share a convenient dual entry bathroom with double sinks. The laundry room is conveniently located on the main floor outside of the primary bedroom. Upstairs, a large bonus room can serve as a fourth bedroom, private guest suite, office, or media room. Conveniently, just outside of the bonus room is a full bath and walk-in closet. From the closet is a walkout storage area to store holiday decorations or extra items. Every detail has been considered, from the custom-cabinets throughout the entire home to the granite, interior window ledges. End your days relaxing on the breezy screened porch, head down to your private boat dock to catch a breathtaking sunset from the built-in seating, or enjoy a sunset cruise around the lake on your boat. Welcome home to lakefront living! This home saves money by lowering its electric and water bills. It has owned solar panels that reduce the electric bill, a lake-fed sprinkler system that waters the lawn for free, and Broad River Electric Cooperative gives the home a special energy conservation rate due to the energy efficiency of the home. Lake Cooley allows up to 30 hp pontoons and 15 hp standard boats. Jet skis are banned.
| a week ago | Listing updated with changes from the MLS® | |
| 2 weeks ago | Price changed to $734,900 | |
| a month ago | Listing first seen on site |

Listing information is provided by Participants of the Greater Greenville Association of Realtors. IDX information is provided exclusively for personal, non-commercial use, and may not be used for any purpose other than to identify prospective properties consumers may be interested in purchasing. Information is deemed reliable but not guaranteed. Copyright 2026, Greater Greenville Association of Realtors.
Last checked: 2026-08-25 09:54 PM UTC
Did you know? You can invite friends and family to your search. They can join your search, rate and discuss listings with you.