Save
Ask
Tour
Hide
Share
$575,000
6 Days On Site

149 Sorrel Sky Lane
Liberty, SC 29657

For Sale|Single Family Residence|Active
3
Beds
3
Total Baths
3
Full Baths
2,329
SqFt
$247
/SqFt
2006
Built
Subdivision:
Farms at Beaver Creek
County:
Pickens

Due to the health concerns created by Coronavirus we are offering personal 1-1 online video walkthough tours where possible.
Call Now: 864 214-4471
Is this the listing for you? We can help make it yours.
864 214-4471
149 Sorrel Sky Lane149 Sorrel Sky Lane149 Sorrel Sky Lane149 Sorrel Sky Lane
Save
Ask
Tour
Hide
Share

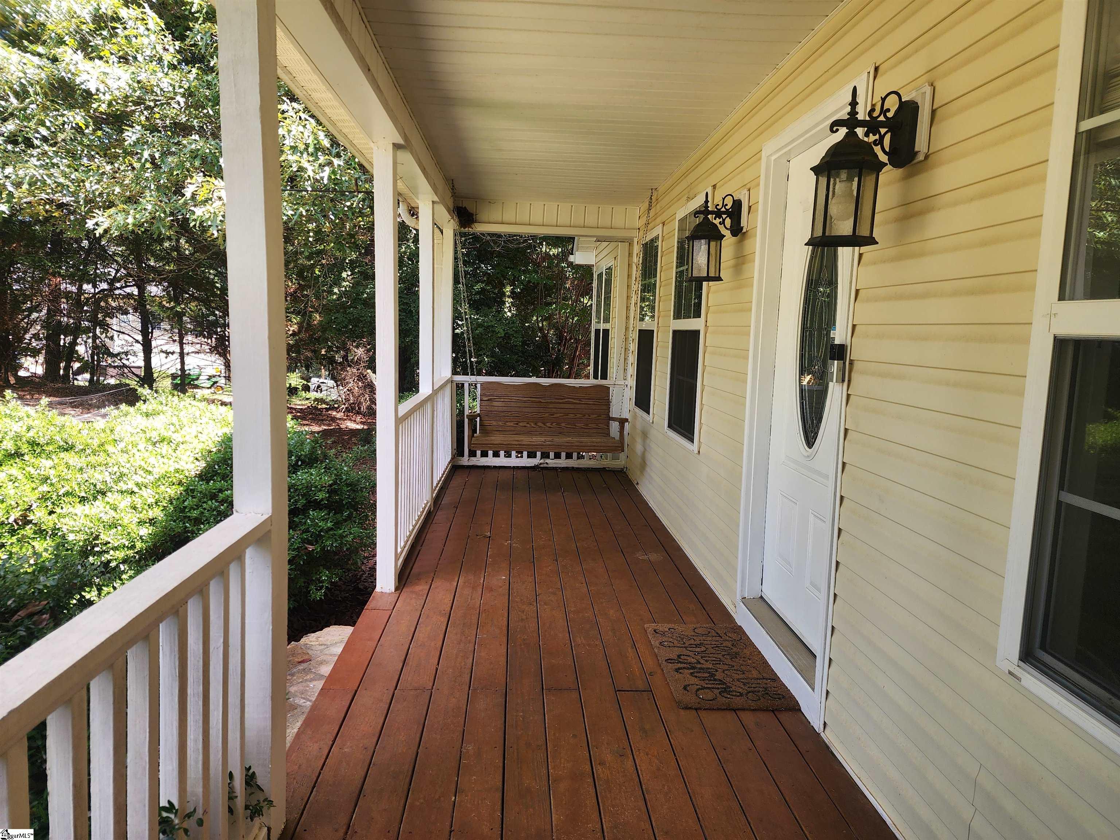
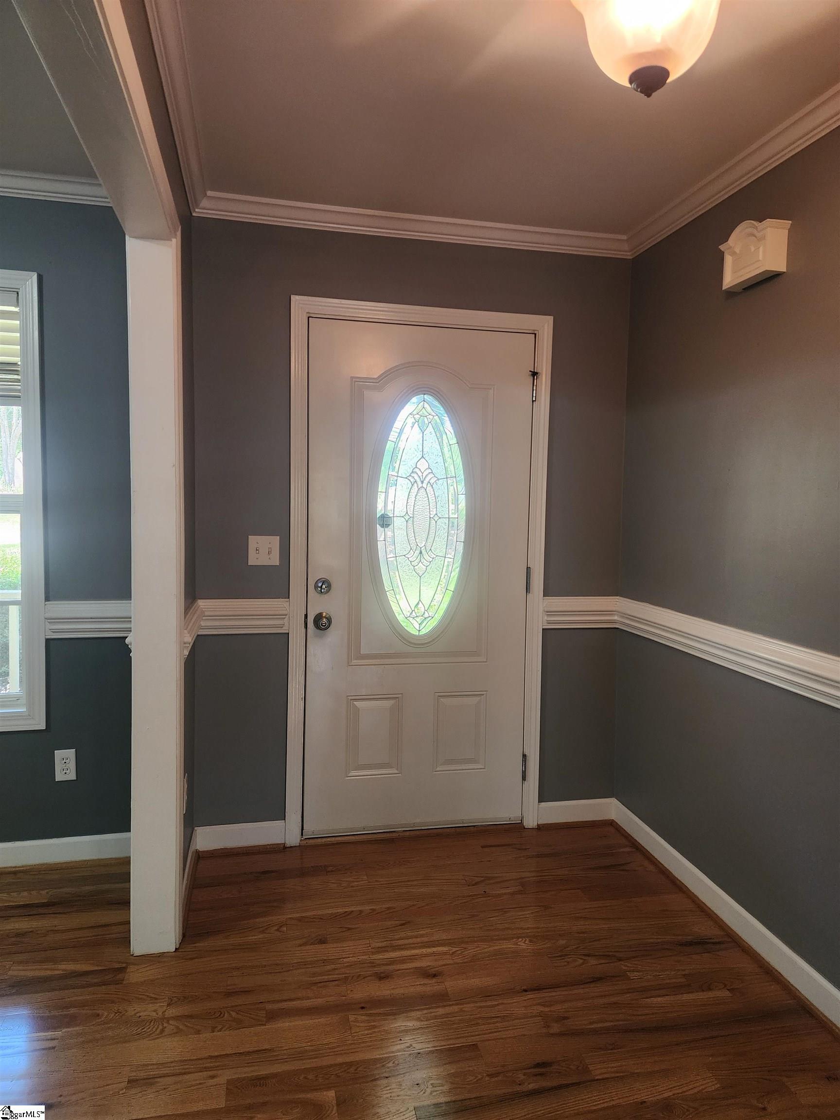
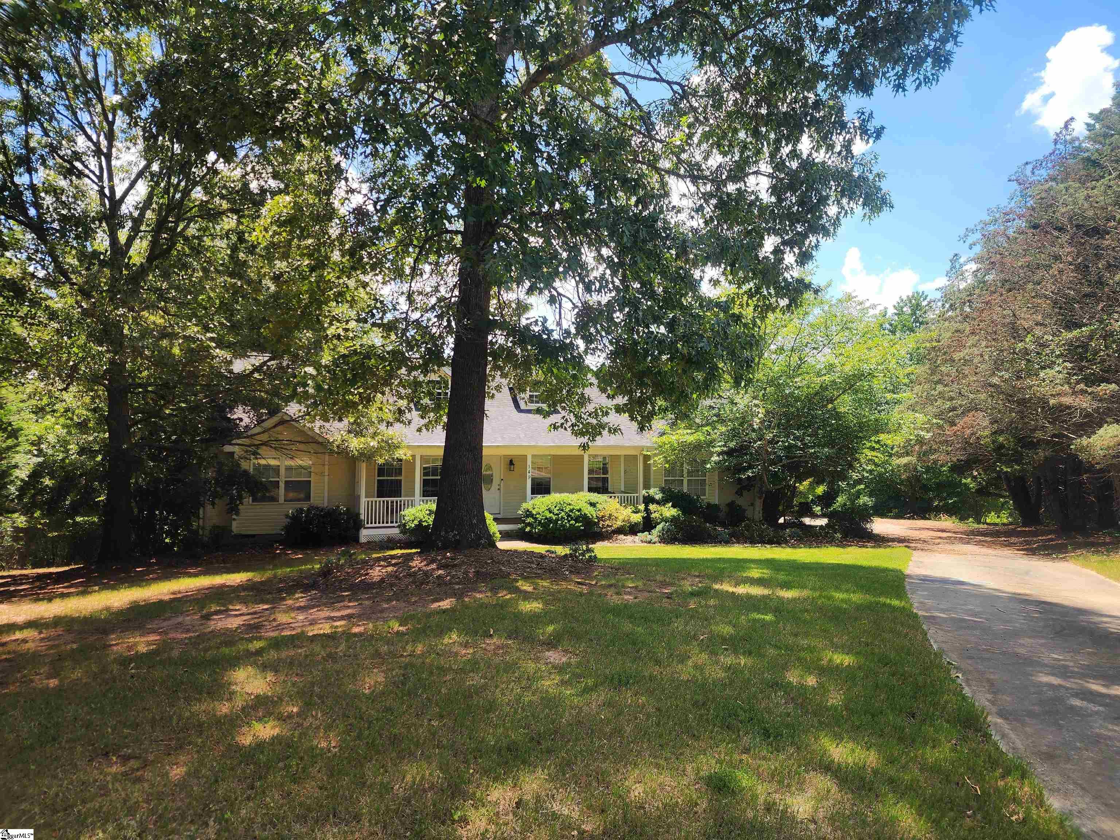
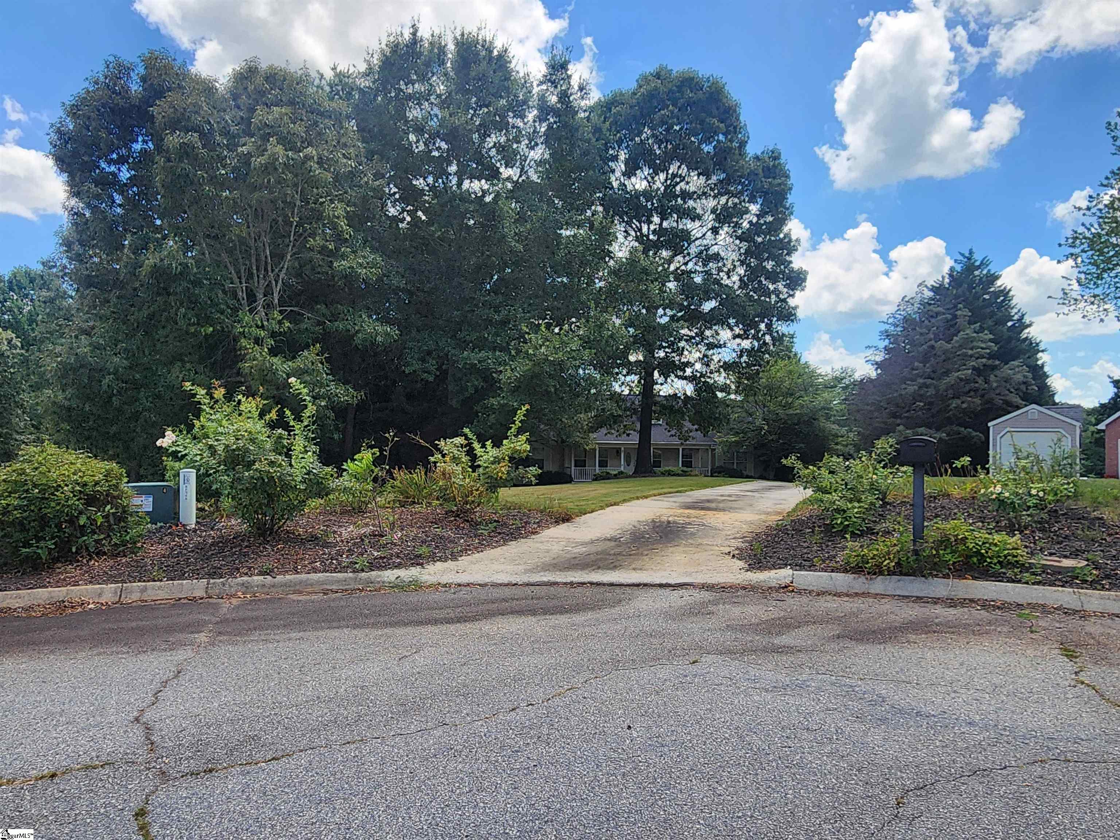
Welcome to this beautifully updated one-story home w/a spacious Bonus Room, nestled on 2.73 Acres in a quiet Cul-de-Sac, in the Farms @Beaver Creek SD in Liberty, SC. The home features a desirable Split Floor Plan with 3Bd/3Ba and a versatile Flex Room that could easily serve as a 4th Bd (w/ the addition of a door), or, use it as a Home Office, Playroom or Hobby Space. Recent Updates include fresh paint throughout, New Carpet, and New Hardwood flooring, making this home truly Move In Ready. The attached (side facing) 2 Car Garage provides extra Storage and convenience. You will enjoy a partially covered back Deck overlooking an expansive Backyard - Perfect for entertaining, relaxing, or just enjoying the peaceful surroundings. With Ample Acreage, Privacy, and Flexible Living Space, this property offers the perfect blend of comfort, functionality, and country charm, while remaining convenient to nearby amenities!!

Save
Ask
Tour
Hide
Share
Listing Snapshot
Price 
$575,000
Days On Site 
6 Days
Bedrooms 
3
Inside Area (SqFt) 
2,329 sqft
Total Baths 
3
Full Baths 
3
Partial Baths 
N/A
Lot Size 
2.73 Acres
Year Built 
2006
MLS® Number 
1598296
Status 
Active
Property Tax 
$1,485.42
HOA/Condo/Coop Fees 
N/A
Sq Ft Source 
N/A
Friends & Family
Recent Activity
15 hours agoListing updated with changes from the MLS®
7 days agoListing first seen on site
General Features
Acres 
2.73
Attached Garage 
Yes
Disclosures 
Seller Disclosure
Garage 
Yes
Garage Spaces 
2
Levels 
Multi/Split
Parking 
AttachedConcreteGarage
Parking Spaces 
2
Property Sub Type 
Single Family Residence
Sewer 
Septic Tank
Style 
RanchTraditional
Utilities 
Cable Available
Water Source 
Public
Interior Features
Appliances 
DishwasherElectric CooktopElectric OvenMicrowaveElectric Water Heater
Basement 
NoneCrawl Space
Cooling 
Central AirElectricHeat PumpCeiling Fan(s)
Fireplace Features 
None
Flooring 
CarpetCeramic TileWood
Heating 
ElectricHeat Pump
Interior 
High CeilingsCeiling Fan(s)Tray Ceiling(s)Granite CountersWalk-In Closet(s)
Laundry Features 
Laundry ClosetElectric Dryer HookupWasher Hookup
Main Level Bedrooms 
3
Window Features 
Window TreatmentsInsulated Windows
Bedroom 2 
Dimensions - 12x11Level - MainArea - 132
Bedroom 3 
Dimensions - 12x10Level - MainArea - 120
Dining Room 
Dimensions - 13x11Area - 143
Kitchen 
Dimensions - 15x13Area - 195
Living Room 
Dimensions - 18x15Area - 270
Master Bedroom 
Dimensions - 15x14Level - MainArea - 210
Save
Ask
Tour
Hide
Share
Exterior Features
Construction Details 
Vinyl Siding
Lot Features 
Cul-De-SacFew TreesWooded
Patio And Porch 
DeckFront Porch
Windows/Doors 
Window TreatmentsInsulated Windows
Community Features
MLS Area 
063
Schools
School District
Unknown
Elementary School
Liberty
Middle School
Liberty
High School
Liberty
Listing courtesy of Found It , LLC (Greenville)


Listing information is provided by Participants of the Greater Greenville Association of Realtors. IDX information is provided exclusively for personal, non-commercial use, and may not be used for any purpose other than to identify prospective properties consumers may be interested in purchasing. Information is deemed reliable but not guaranteed. Copyright 2026, Greater Greenville Association of Realtors.
Last checked: 2026-07-26 09:52 PM UTC

Neighborhood & Commute
Source: Walkscore
Save
Ask
Tour
Hide
Share