

807 Terrace Creek DriveDuncan, SC 29334
Due to the health concerns created by Coronavirus we are offering personal 1-1 online video walkthough tours where possible.
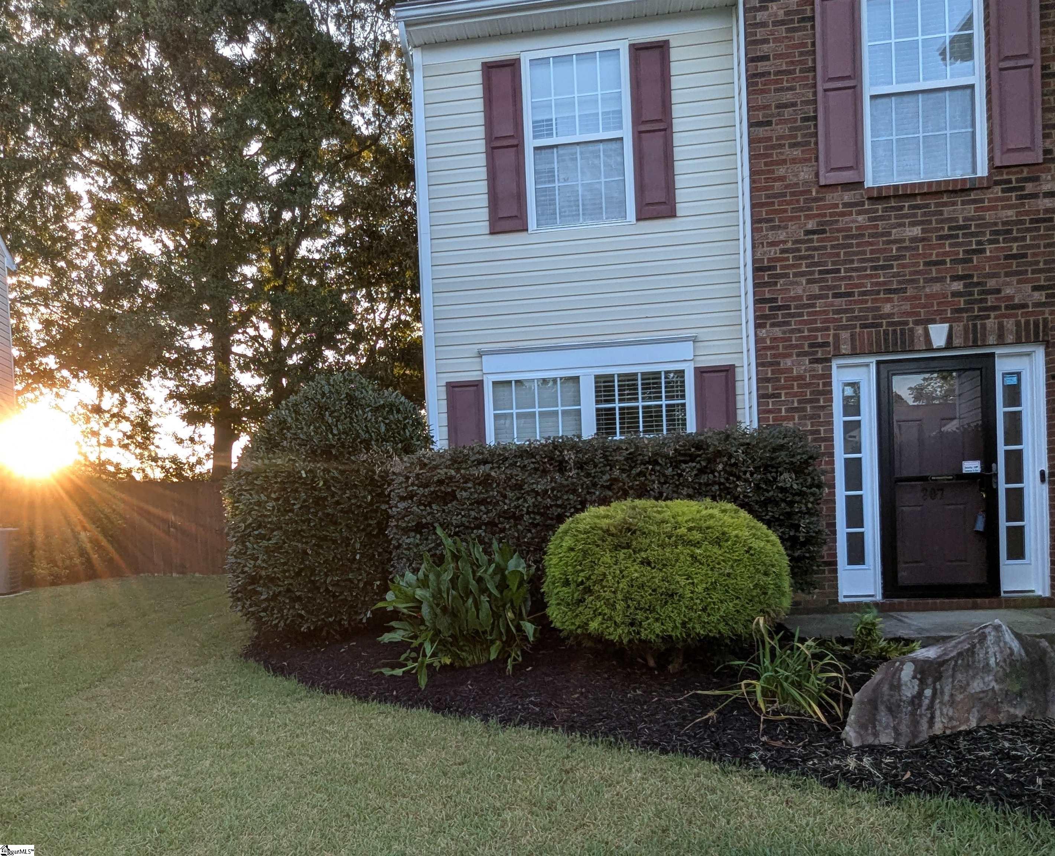
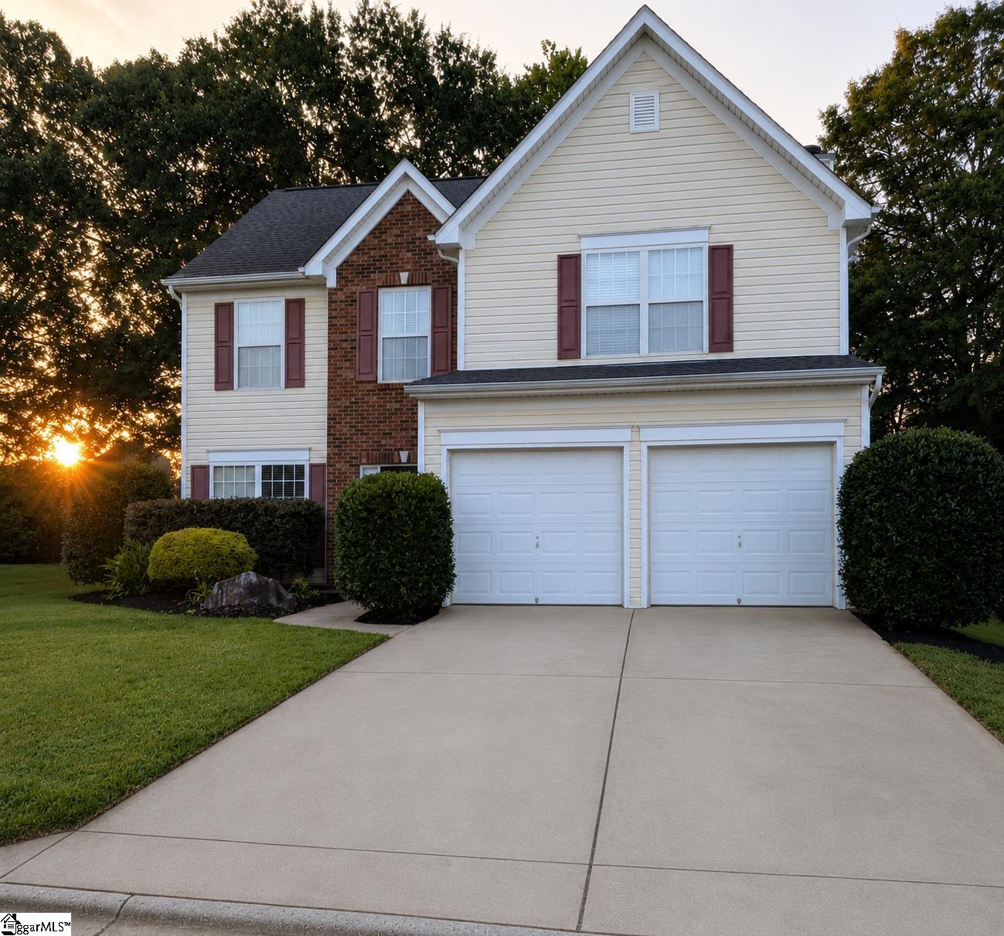
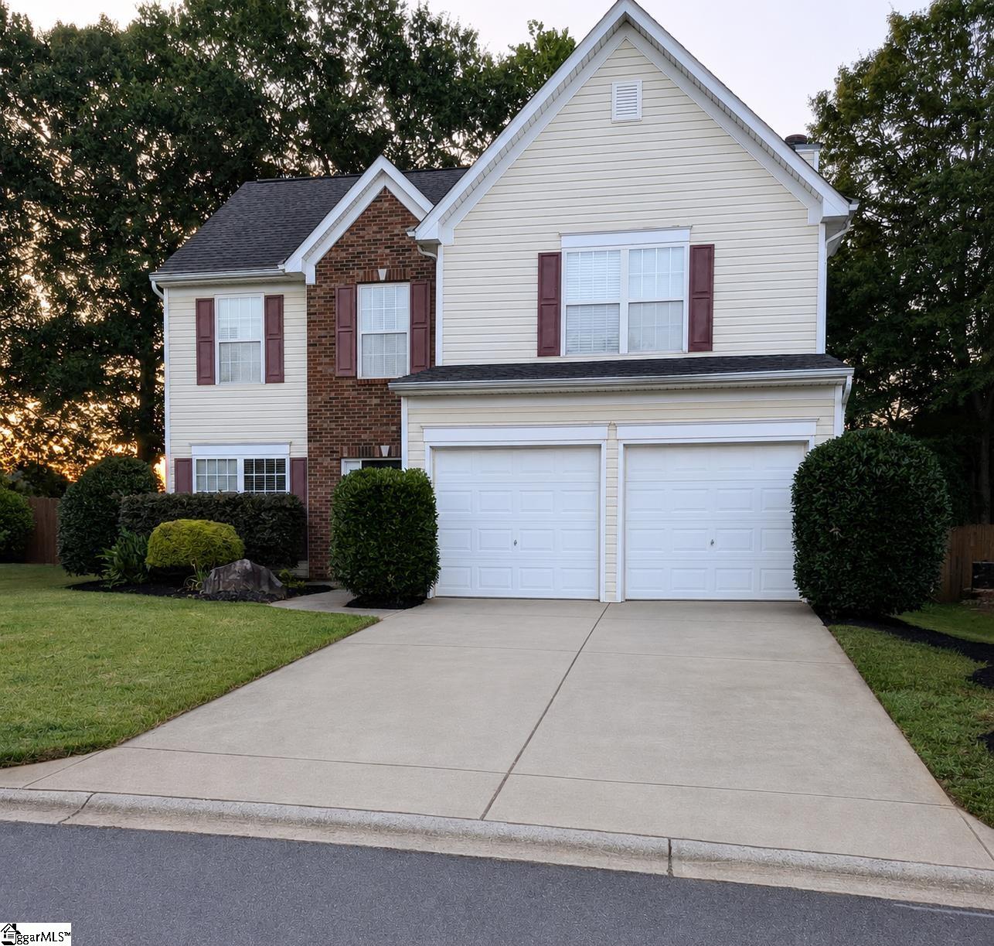
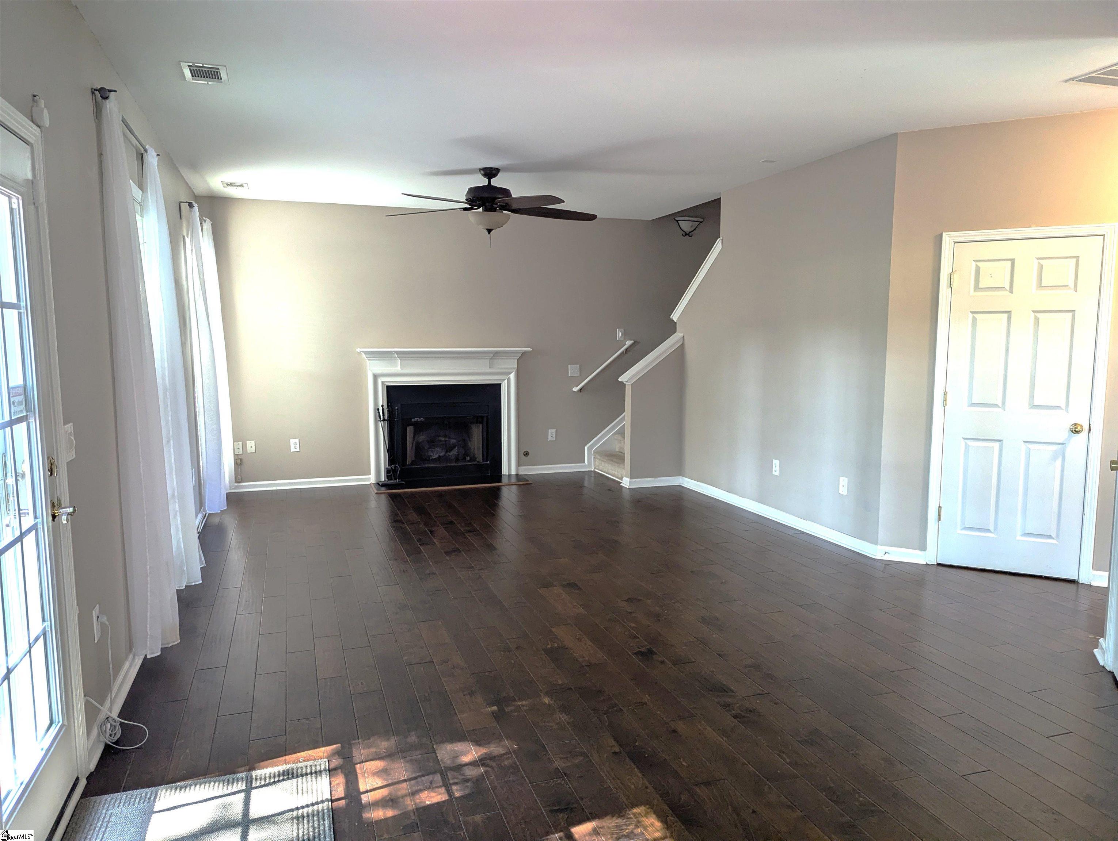
Welcome Home! Fantastic, move-in ready, and lovingly maintained by owner, this beautiful 4-bedroom home offers the perfect combination of comfort, style, and convenience in an established neighborhood. Ideally located in the highly sought-after Duncan, and Middle Tyger area, you'll enjoy a central location between Greenville and Spartanburg with quick access to I-85, GSP International Airport, BMW, shopping, grocery stores, restaurants, pharmacies, medical offices, and everyday conveniences. Inside, you'll love the bright, open floor plan designed for both comfortable everyday living and entertaining. Abundant natural light, beautiful flooring, generous living spaces, and a seamless flow between the kitchen, dining, and living areas create a warm and inviting atmosphere. The spacious kitchen offers a large pantry and granite countertops, while the large laundry room provides extra space for functionality. A two-car garage completes the home's practical design. Step outside to one of this home's most desirable features—a peaceful backyard overlooking a large open farm with no neighbors directly behind you, offering exceptional privacy and beautiful country views that are increasingly hard to find. Spend your morning with a cup of coffee while watching the sunrise over the farm. This home also includes a nest doorbell and exterior security cameras. Homes this well cared for, in such a desirable location, with this much privacy and value, don't stay on the market long. Contact listing agent to schedule your private showing today and see why this exceptional home should be your next address!
| 3 days ago | Listing updated with changes from the MLS® | |
| a week ago | Listing first seen on site |

Listing information is provided by Participants of the Greater Greenville Association of Realtors. IDX information is provided exclusively for personal, non-commercial use, and may not be used for any purpose other than to identify prospective properties consumers may be interested in purchasing. Information is deemed reliable but not guaranteed. Copyright 2026, Greater Greenville Association of Realtors.
Last checked: 2026-07-27 06:17 PM UTC
Did you know? You can invite friends and family to your search. They can join your search, rate and discuss listings with you.