

604 Delany CourtBoiling Springs, SC 29316
Due to the health concerns created by Coronavirus we are offering personal 1-1 online video walkthough tours where possible.
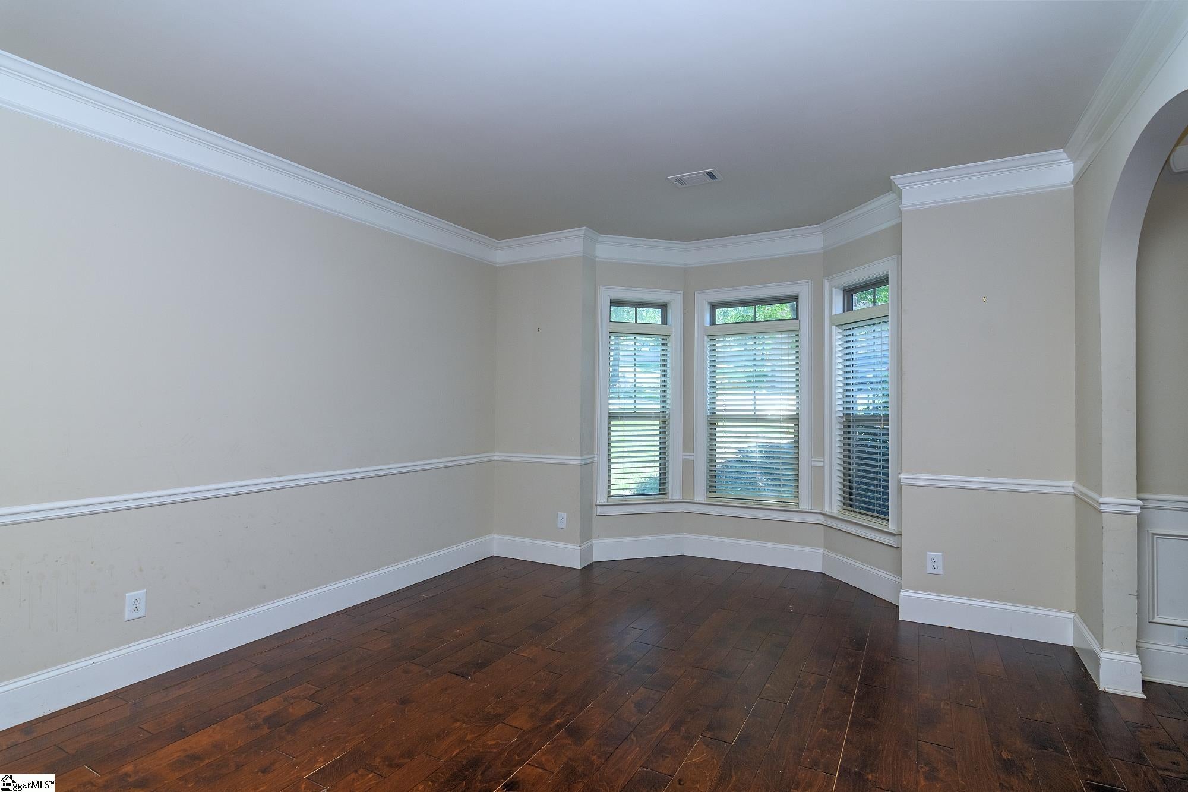
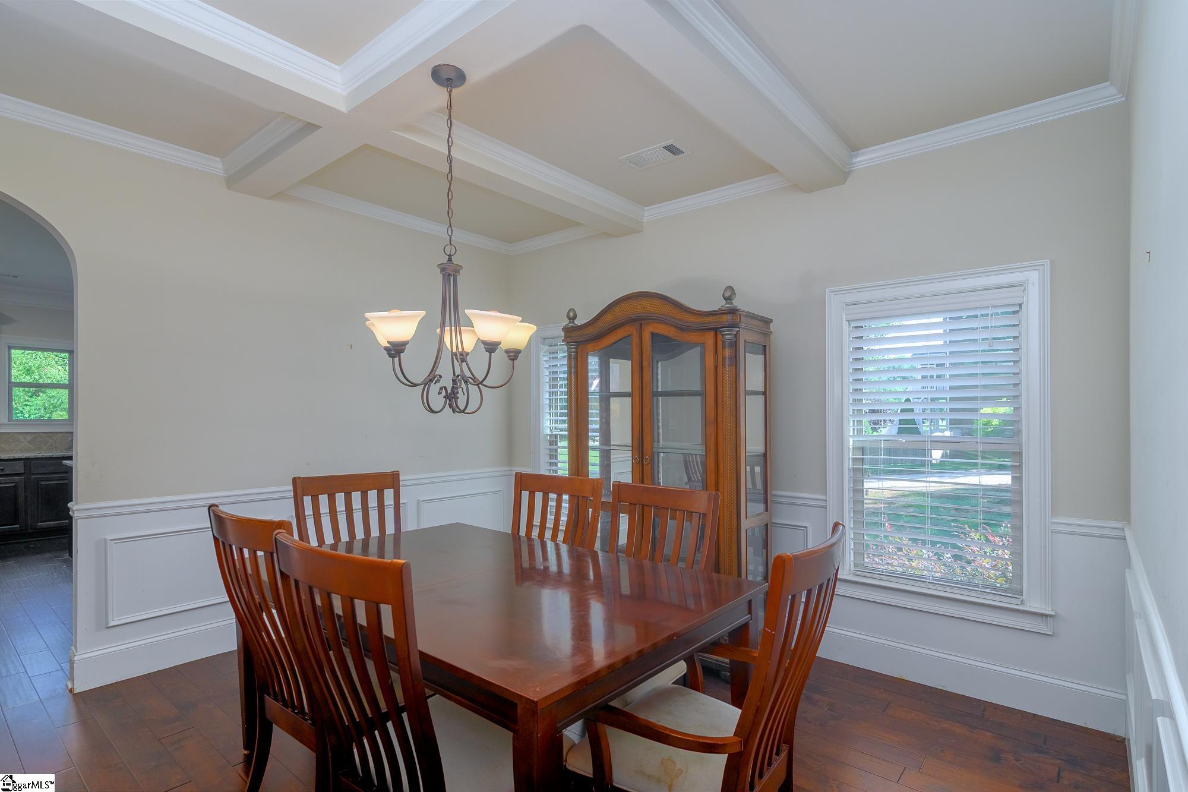
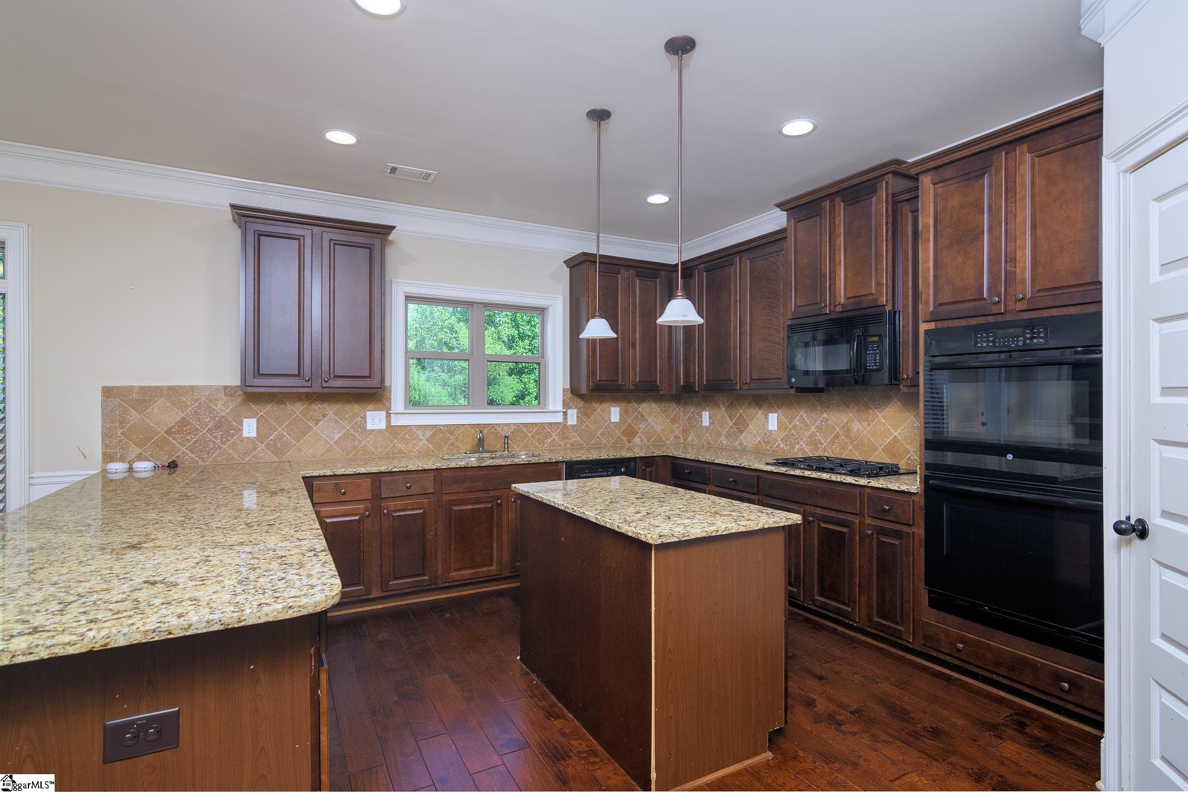
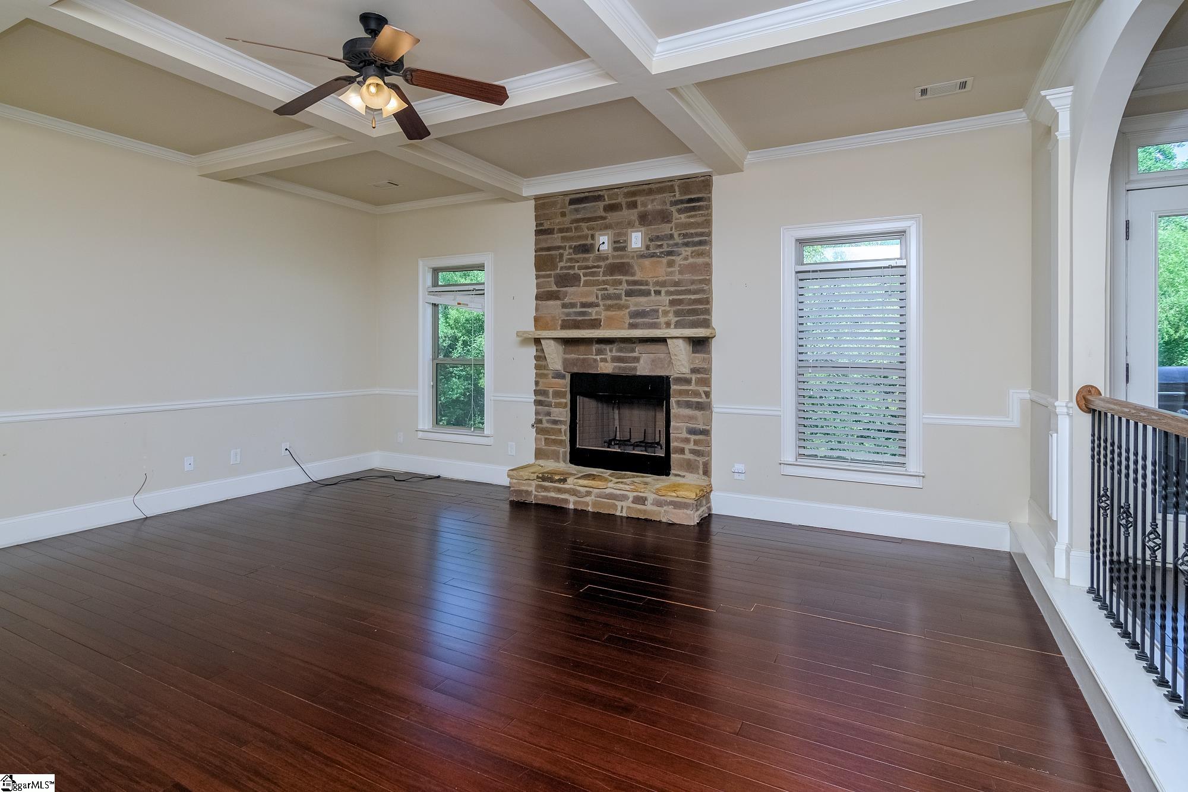
***AS-IS SALE*** Rare Opportunity in Glen Lake! Opportunities like this don't come along often in the highly desirable gated community of Glen Lake in Boiling Springs. This spacious 5-bedroom, 3.5-bath basement home is packed with potential and is ready for its next owner to restore it to its full beauty. If you've been searching for a home with incredible square footage, a fantastic floor plan, and the chance to build instant equity through cosmetic updates, this is the one. — Hardwood floors welcome you into the formal living and dining rooms before leading into the expansive great room featuring a dramatic coffered ceiling and floor-to-ceiling stone gas-starter fireplace. The kitchen is designed for entertaining with a center island, double wall ovens, gas cooktop, over-the-range microwave, refrigerator and easy access to the rear deck for outdoor dining and grilling. — Upstairs, the oversized primary suite creates a private retreat complete with dual vanities, a garden tub, separate shower, and an exceptionally large walk-in closet. Three additional bedrooms and another full bath provide plenty of space for family and guests. — The walkout basement adds even more flexibility with a large recreation room, fifth bedroom, full bathroom, private deck access, and unfinished space ready for a workshop, home gym, storage, or future finished living area. The lower level is perfectly suited for an in-law suite, extended family, or long-term guests. — Located just a short stroll from Glen Lake's community pond and neighborhood pool, you'll enjoy one of the community's most convenient locations. — The home is being sold AS IS and needs cosmetic improvements, including paint and floor coverings, but the opportunity to transform this property into something truly special is undeniable. Bring your vision, your decorating ideas, and make this exceptional home your own before someone else does!
| 19 hours ago | Listing updated with changes from the MLS® | |
| a week ago | Status changed to Pending | |
| a month ago | Listing first seen on site |

Listing information is provided by Participants of the Greater Greenville Association of Realtors. IDX information is provided exclusively for personal, non-commercial use, and may not be used for any purpose other than to identify prospective properties consumers may be interested in purchasing. Information is deemed reliable but not guaranteed. Copyright 2026, Greater Greenville Association of Realtors.
Last checked: 2026-08-24 11:34 AM UTC
Did you know? You can invite friends and family to your search. They can join your search, rate and discuss listings with you.