

15 Hidden Hills DriveGreenville, SC 29605
Due to the health concerns created by Coronavirus we are offering personal 1-1 online video walkthough tours where possible.
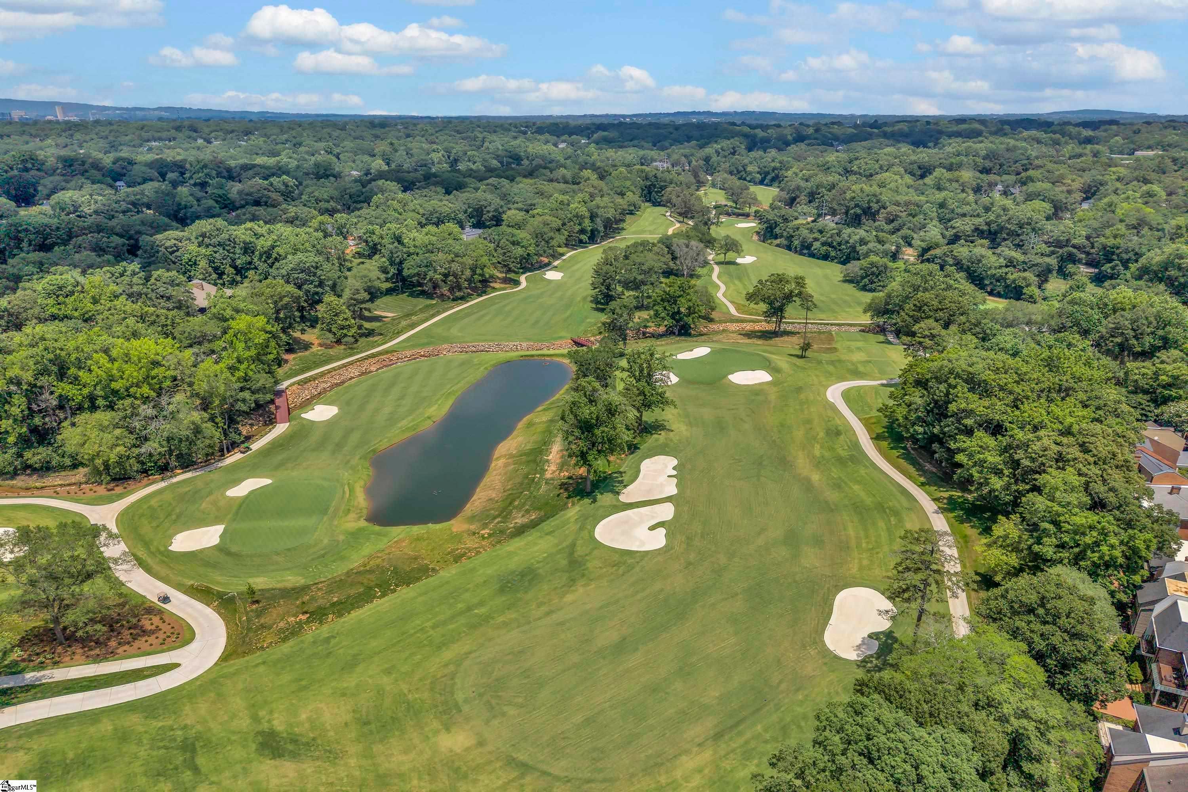
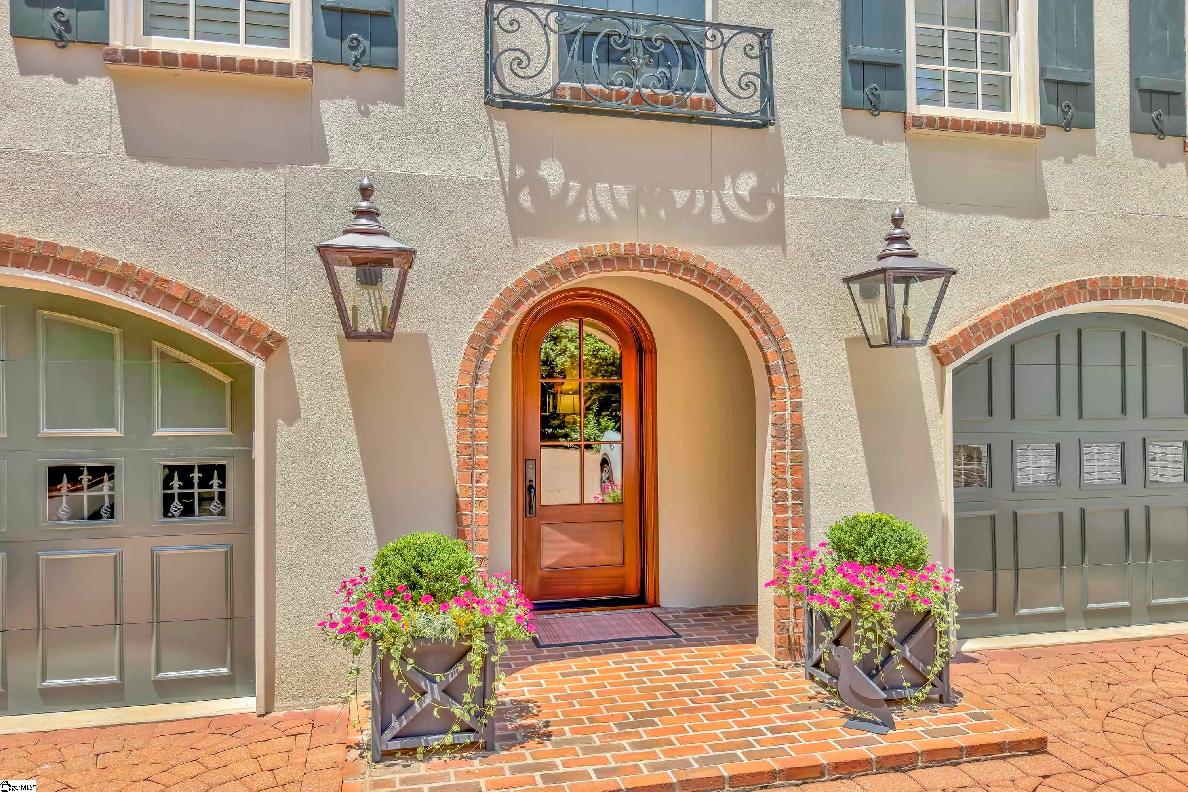
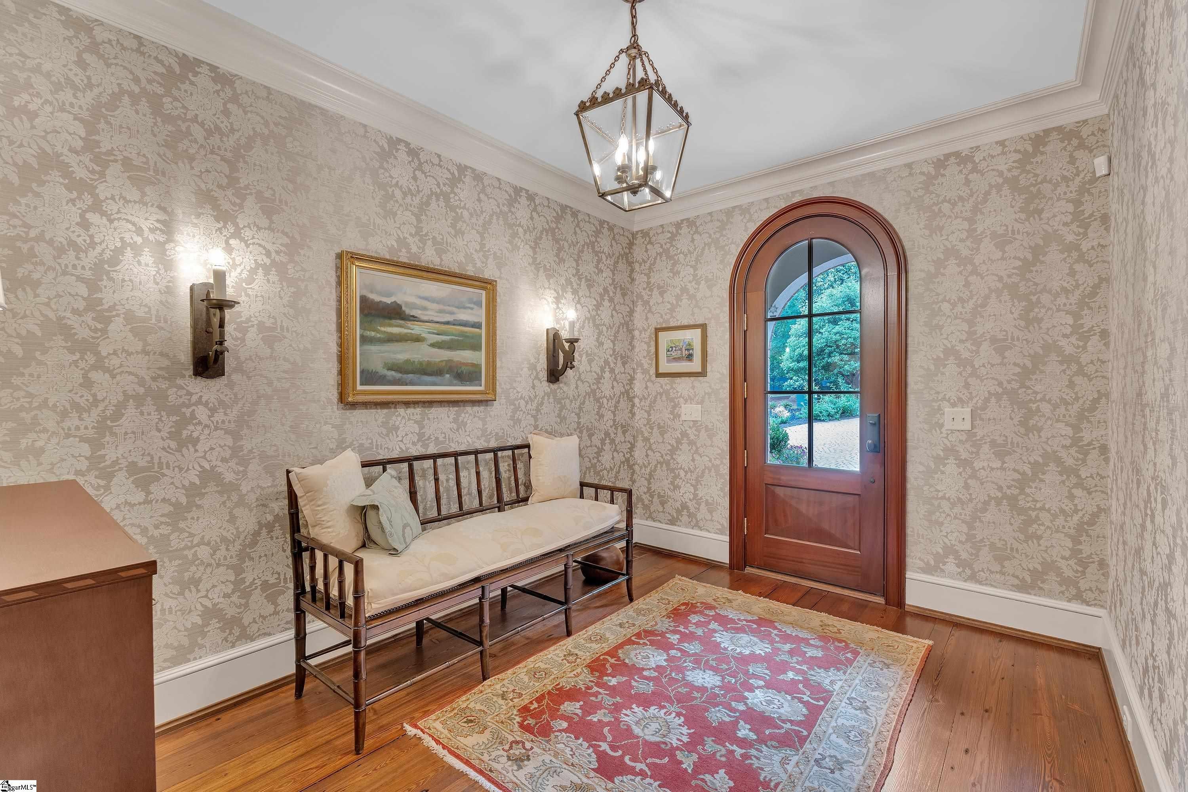
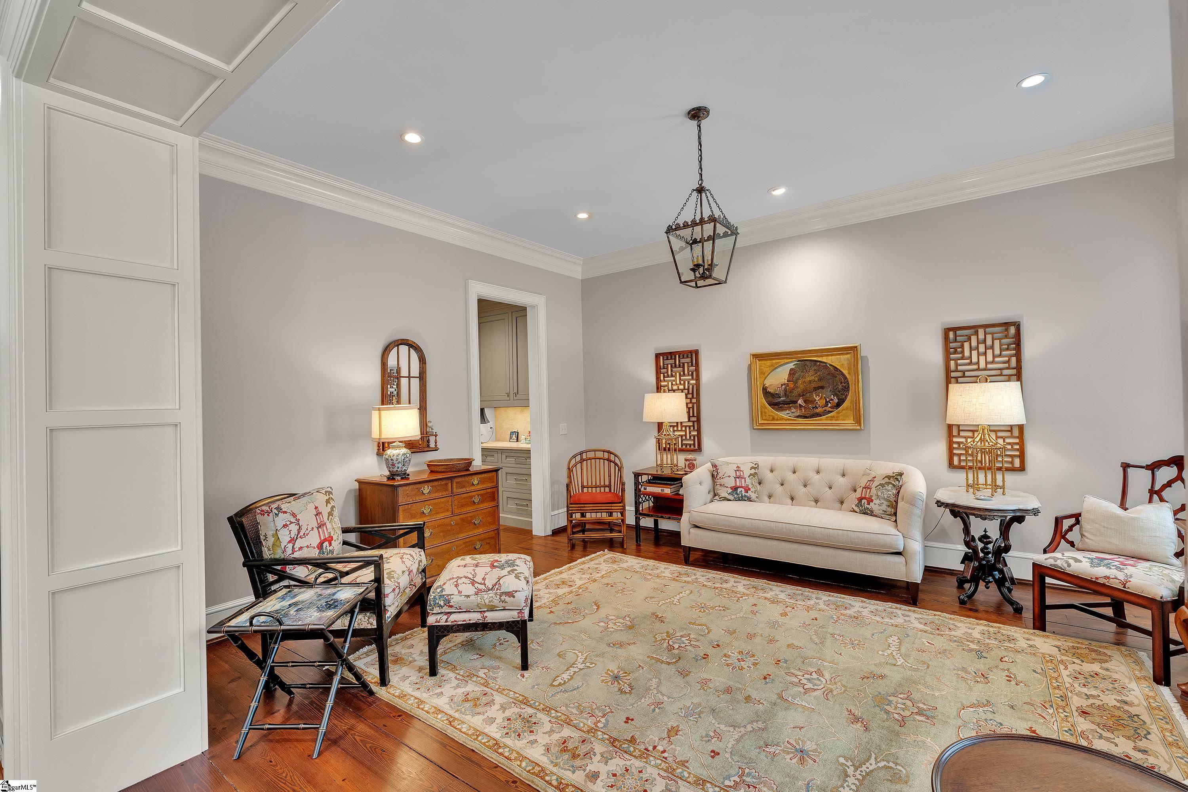
Nestled within Hidden Hills, the private, gated community of Chanticleer Towns, this residence enjoys sweeping views across four holes of Greenville Country Club’s beautifully reimagined Chanticleer Course, creating one of Greenville’s most remarkable combinations of architectural character, golf course frontage, and meticulous condition. Comprehensively renovated between 2021 and 2023, the home underwent an extensive architect-guided transformation that reached far beyond cosmetic updates. Structural steel was incorporated to create expansive, light-filled living spaces, while virtually every major system and finish was thoughtfully renewed. Rich antique Pennsylvania pine floors, exceptional custom millwork, Schumacher hand-painted wallcoverings, designer lighting, and carefully curated natural materials reflect a level of craftsmanship and architectural authenticity that is increasingly rare. The chef’s kitchen, adorned with natural light and views, is anchored by Taj Mahal Quartzite, exquisite cabinetry, and a professional-grade Wolf, Sub-Zero (2 refrigerators), and Miele appliance package. Completely gutted to the studs, the level of detail, connectivity, and scale of the living spaces and bedrooms is unrivaled. The unique primary suite offers the uncommon luxury of dual private bathrooms and dual walk-in closets, creating independent his-and-her suites. A handsome office can easily be used as a 4th bedroom when/if needed. Parking is a breeze with 2 separate garages and plentiful parking in the parking lot right across the street. The home's storage space is abundant. Inquire with the listing agent for additional highlights, significant improvements, and custom features. Multiple covered porches and a beautifully landscaped brick courtyard embrace panoramic golf course views, while the home’s location offers a short stroll to the highly anticipated Chanticleer Turnhouse (under construction) and golf facility. In today’s luxury market, quality is often measured by what cannot immediately be seen. This residence distinguishes itself through thoughtful architectural design, enduring materials, exceptional craftsmanship, and extensive infrastructure improvements rarely undertaken in a renovation. The result is a home of lasting quality and timeless appeal in one of Greenville's most desirable communities.
| a month ago | Listing updated with changes from the MLS® | |
| a month ago | Listing first seen on site |

Listing information is provided by Participants of the Greater Greenville Association of Realtors. IDX information is provided exclusively for personal, non-commercial use, and may not be used for any purpose other than to identify prospective properties consumers may be interested in purchasing. Information is deemed reliable but not guaranteed. Copyright 2026, Greater Greenville Association of Realtors.
Last checked: 2026-08-24 06:11 AM UTC
Did you know? You can invite friends and family to your search. They can join your search, rate and discuss listings with you.