

7282 New Cut RoadInman, SC 29349
Due to the health concerns created by Coronavirus we are offering personal 1-1 online video walkthough tours where possible.
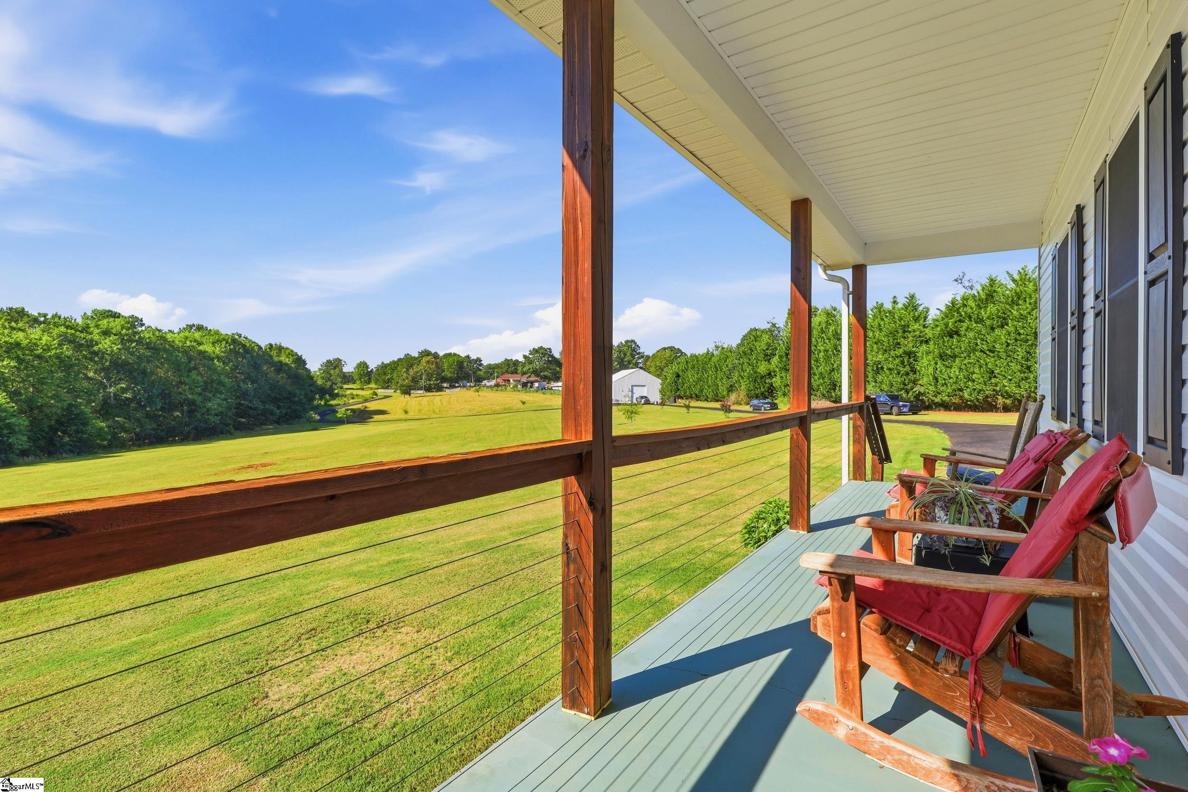
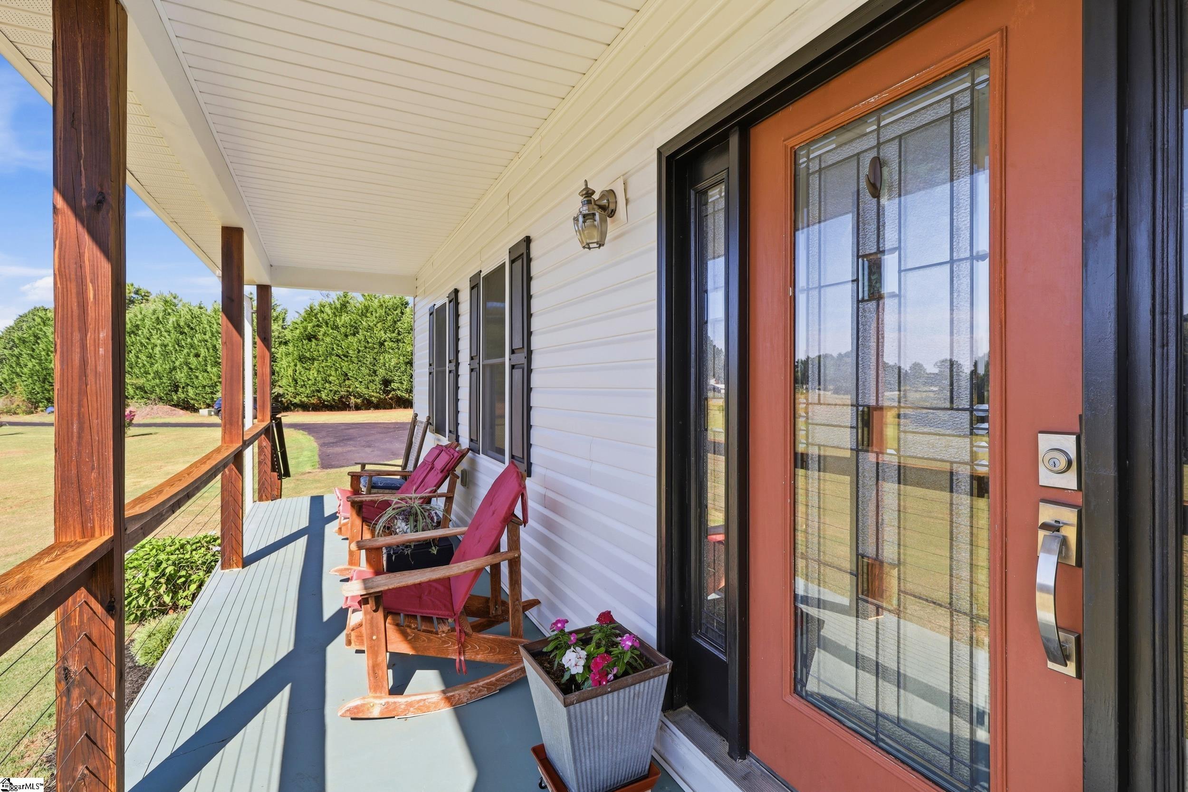
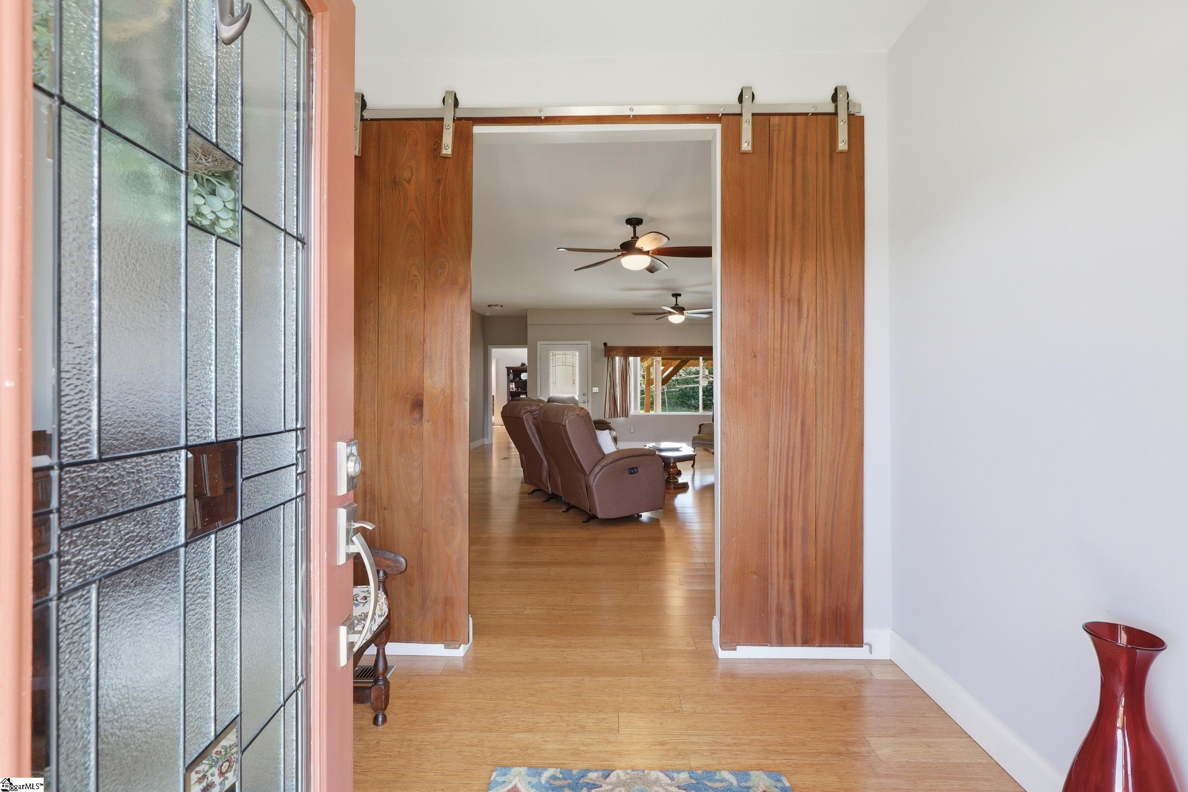
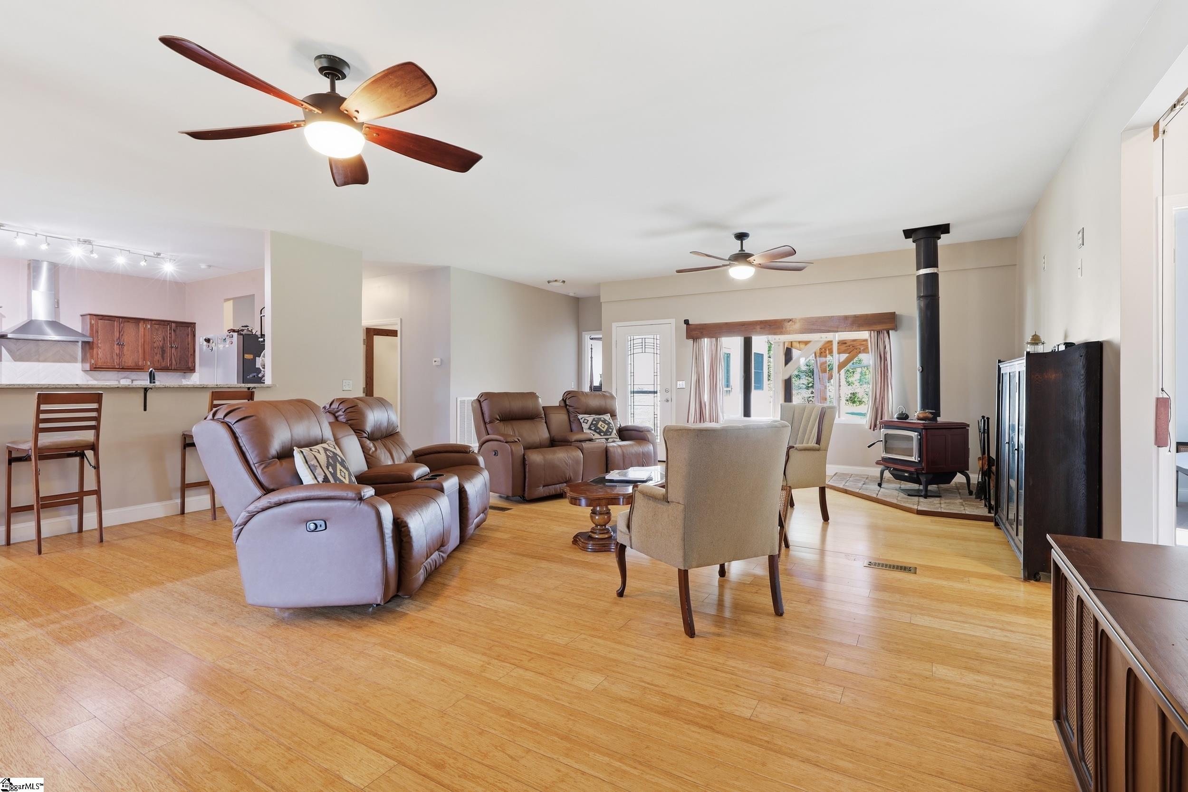
A rare opportunity awaits at 7282 New Cut Road — 6 beautiful acres with NO HOA, offering the freedom, privacy, and versatility buyers search for but seldom find. This custom home gives you room to breathe and dream, whether you envision a small farm, a home-based business, or simply a peaceful retreat surrounded by nature and wildlife. The inviting front porch overlooks the expansive property, a perfect place to start or end your day. You’ll also enjoy a covered back porch with pergola and outdoor grill giving you multiple outdoor spaces to relax and take in the setting sun. Inside, the home features an open-concept design. Beyond the foyer, the living room showcases bamboo flooring, a large picture window with views of the backyard, and a Pacific Energy woodstove that keeps the home warm on chilly winter days. The spacious kitchen offers marble tile flooring, abundant workspace, and a stylish backsplash, with the dining room open to the kitchen for effortless entertaining. A large pantry and laundry room sit conveniently nearby. The enclosed garage has been transformed into a huge heated and cooled great room, ideal for gatherings, hobbies, or additional living space. The primary suite is privately located on its own side of the home, complete with an ensuite bath and direct access to the covered back porch. Outside, the property continues to impress with multiple functional structures: Three-car garage Heated and cooled hobby building — perfect for a she-shed, he-shed, studio, or workshop Large metal building suitable for storing a camper, farm equipment, or converting into a barn for a mini-farm Massive 2,400 sq ft building (40x60) with 16 ft clearance, plus a finished heated/cooled section (12x36) — ideal for personal hobbies, storage, or a business operation This property is truly a gem — offering privacy, wildlife, sunsets, and endless potential. Come make this your special retreat today.
| 5 hours ago | Listing updated with changes from the MLS® | |
| 6 days ago | Price changed to $860,000 | |
| a month ago | Listing first seen on site |

Listing information is provided by Participants of the Greater Greenville Association of Realtors. IDX information is provided exclusively for personal, non-commercial use, and may not be used for any purpose other than to identify prospective properties consumers may be interested in purchasing. Information is deemed reliable but not guaranteed. Copyright 2026, Greater Greenville Association of Realtors.
Last checked: 2026-08-25 09:59 PM UTC
Did you know? You can invite friends and family to your search. They can join your search, rate and discuss listings with you.