Save
Ask
Tour
Hide
Share
$799,999
66 Days On Site

98 Jolly Wingo Road
Pendleton, SC 29670

For Sale|Single Family Residence|Active
3
Beds
3
Total Baths
2
Full Baths
1
Partial Bath
2,720
SqFt
$294
/SqFt
2026
Built
Subdivision:
None
County:
Anderson

Due to the health concerns created by Coronavirus we are offering personal 1-1 online video walkthough tours where possible.
Call Now: 864 214-4471
Is this the listing for you? We can help make it yours.
864 214-4471
98 Jolly Wingo Road98 Jolly Wingo Road98 Jolly Wingo Road98 Jolly Wingo Road
Save
Ask
Tour
Hide
Share

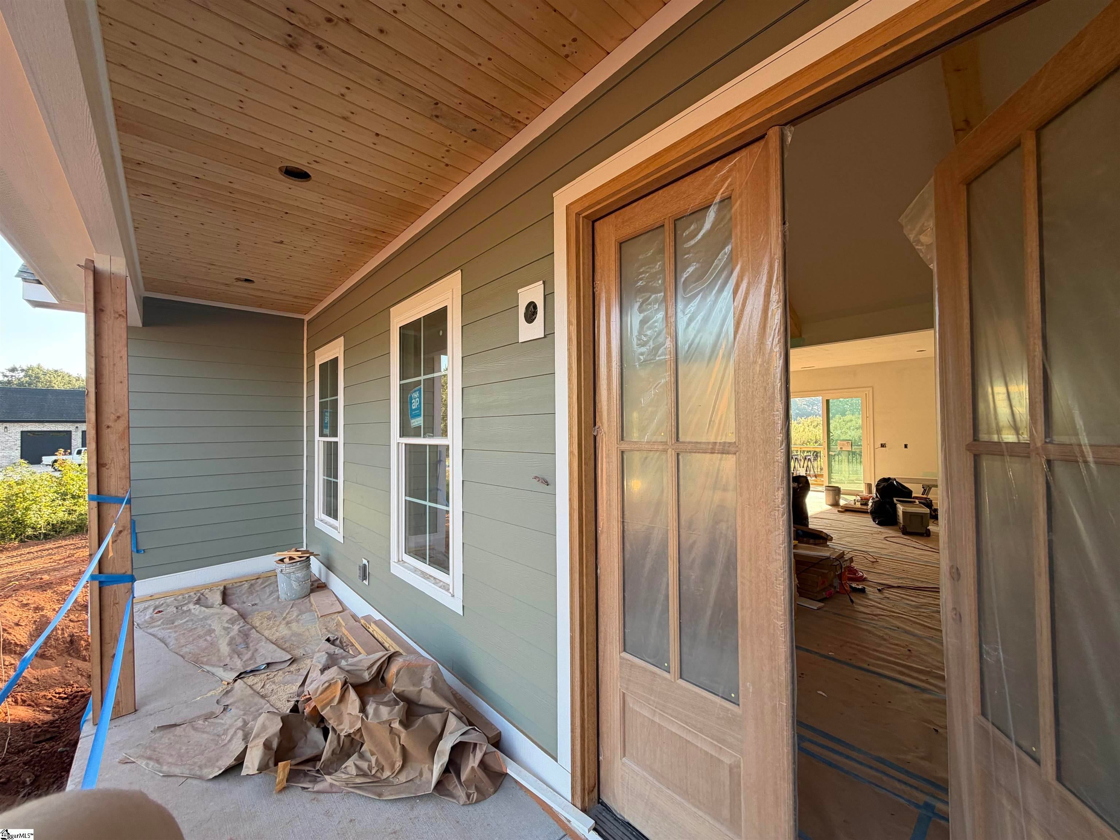
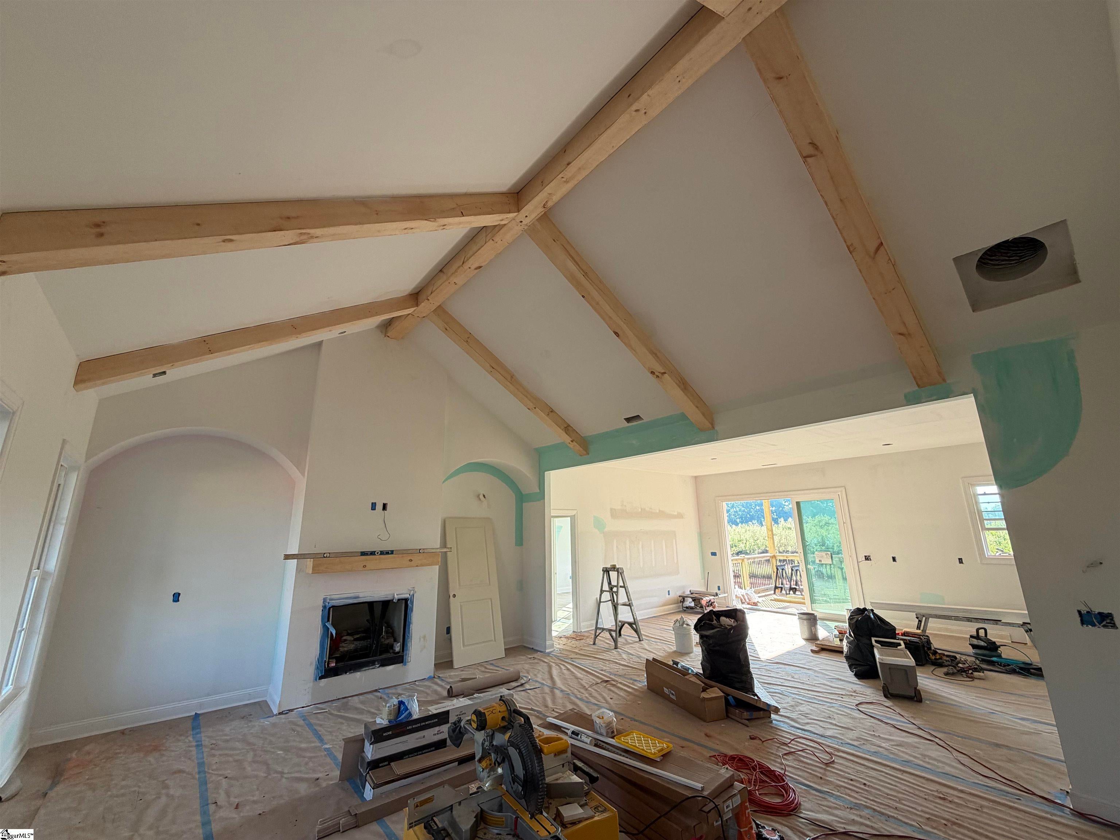
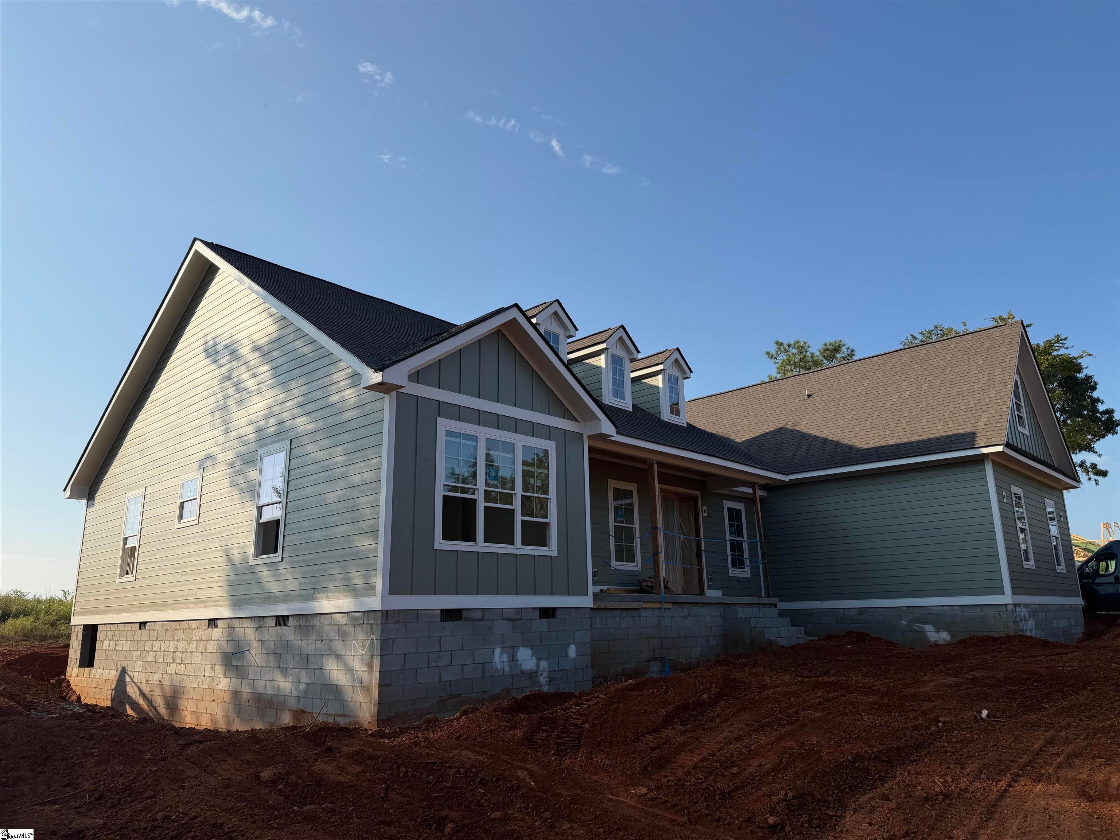
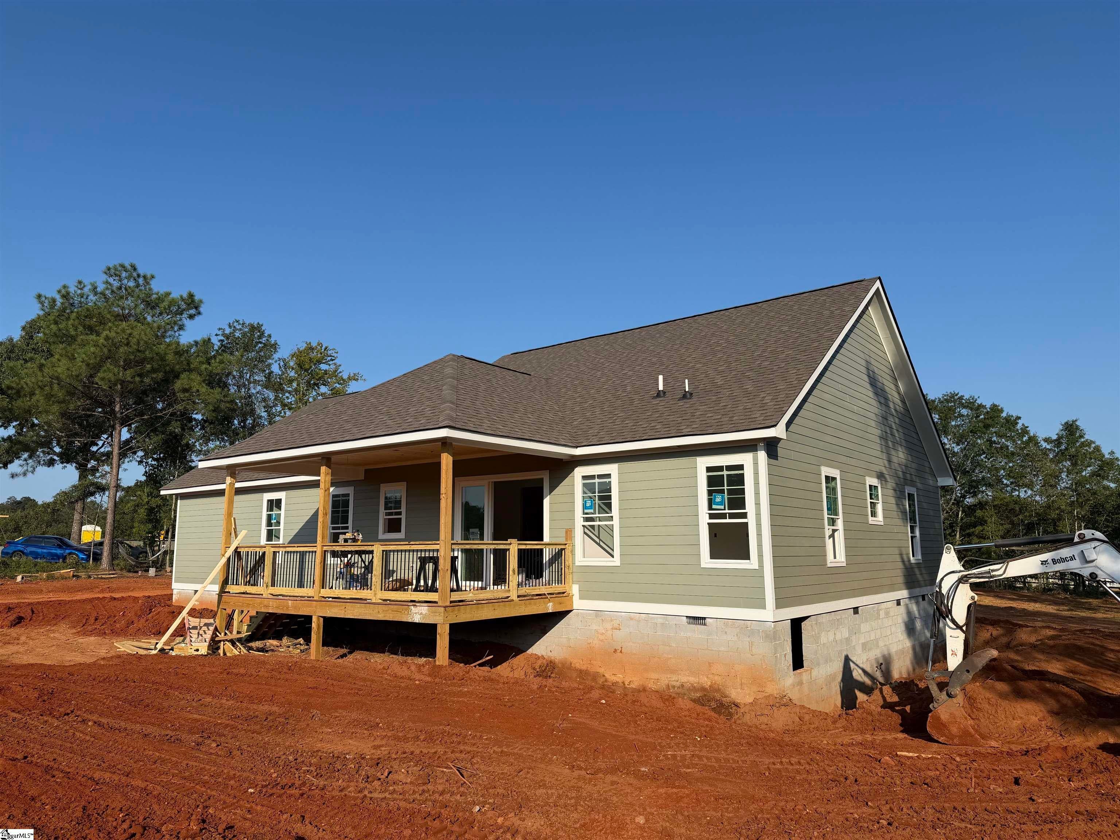
Welcome to 98 Jolly Wingo Rd, a beautiful new construction home situated on 1.36 acres in the highly sought-after Pendleton school district. Scheduled for completion by the end of September 2026, this thoughtfully designed home offers 3 bedrooms, 2.5 bathrooms, a dedicated office, and a spacious bonus room, providing flexibility for work, play, or additional living space. The open-concept living area is designed for both everyday living and entertaining, featuring a stunning fireplace with custom open shelving as the focal point. The kitchen flows seamlessly into the main living space, while the large covered back porch offers the perfect place to relax and enjoy the peaceful surroundings. The private primary suite includes a luxurious en-suite bath with dual vanities, a freestanding soaking tub, a tiled walk-in shower, and two walk-in closets for exceptional storage. Conveniently located just off the attached two-car garage, the laundry room and mudroom create a functional everyday entry with plenty of space to stay organized. Enjoy the privacy of over an acre while remaining just minutes from Pendleton, Anderson, Clemson, shopping, dining, and I-85. Listing agent has an ownership interest in the property.

Save
Ask
Tour
Hide
Share
Listing Snapshot
Price 
$799,999
Days On Site 
66 Days
Bedrooms 
3
Inside Area (SqFt) 
2,720 sqft
Total Baths 
3
Full Baths 
2
Partial Baths 
1
Lot Size 
1.36 Acres
Year Built 
2026
MLS® Number 
1597938
Status 
Active
Property Tax 
N/A
HOA/Condo/Coop Fees 
N/A
Sq Ft Source 
N/A
Friends & Family
Recent Activity
8 hours agoListing updated with changes from the MLS®
2 months agoListing first seen on site
General Features
Acres 
1.36
Attached Garage 
Yes
Garage 
Yes
Garage Spaces 
2
Levels 
One and One HalfMulti/Split
Parking 
AttachedAsphaltConcreteDrivewayGarage
Parking Spaces 
2
Property Condition 
New ConstructionUnder Construction
Property Sub Type 
Single Family Residence
Security 
Smoke Detector(s)
Sewer 
Septic Tank
Style 
PatioCraftsman
Utilities 
Underground UtilitiesCable Available
Water Source 
Private
Interior Features
Appliances 
DishwasherMicrowaveRange HoodGas Water HeaterTankless Water Heater
Basement 
NoneCrawl Space
Cooling 
ElectricCeiling Fan(s)
Fireplace 
Yes
Fireplace Features 
Gas Starter
Fireplaces 
1
Flooring 
Vinyl
Heating 
Electric
Interior 
High CeilingsCeiling Fan(s)Vaulted Ceiling(s)Walk-In Closet(s)
Laundry Features 
SinkWasher HookupLaundry RoomMain LevelIn Garage
Main Level Bedrooms 
3
Bedroom 2 
Dimensions - 13x14Area - 182
Bedroom 3 
Dimensions - 13x14Area - 182
Dining Room 
Dimensions - 13x18Area - 234
Kitchen 
Dimensions - 18x10Area - 180
Living Room 
Dimensions - 21x18Area - 378
Master Bedroom 
Dimensions - 18x14Area - 252
Save
Ask
Tour
Hide
Share
Exterior Features
Construction Details 
HardiPlank Type
Lot Features 
SlopedLevel
Patio And Porch 
DeckPatioRear Porch
Community Features
Community Features 
None
MLS Area 
055
Schools
School District
Unknown
Elementary School
Mount Lebanon Elementary
Middle School
Riverside
High School
Pendleton
Listing courtesy of EXP Realty LLC


Listing information is provided by Participants of the Greater Greenville Association of Realtors. IDX information is provided exclusively for personal, non-commercial use, and may not be used for any purpose other than to identify prospective properties consumers may be interested in purchasing. Information is deemed reliable but not guaranteed. Copyright 2026, Greater Greenville Association of Realtors.
Last checked: 2026-09-21 12:46 AM UTC

Neighborhood & Commute
Source: Walkscore
Save
Ask
Tour
Hide
Share