Save
Ask
Tour
Hide
Share
$249,900
11 Days On Site

626 Duncan Station Drive
Duncan, SC 29334

For Sale|Single Family Residence|Active
3
Beds
3
Total Baths
2
Full Baths
1
Partial Bath
1,403
SqFt
$178
/SqFt
2016
Built
Subdivision:
Duncan Station
County:
Spartanburg

Due to the health concerns created by Coronavirus we are offering personal 1-1 online video walkthough tours where possible.
Call Now: 864 214-4471
Is this the listing for you? We can help make it yours.
864 214-4471
626 Duncan Station Drive626 Duncan Station Drive626 Duncan Station Drive626 Duncan Station Drive
Save
Ask
Tour
Hide
Share

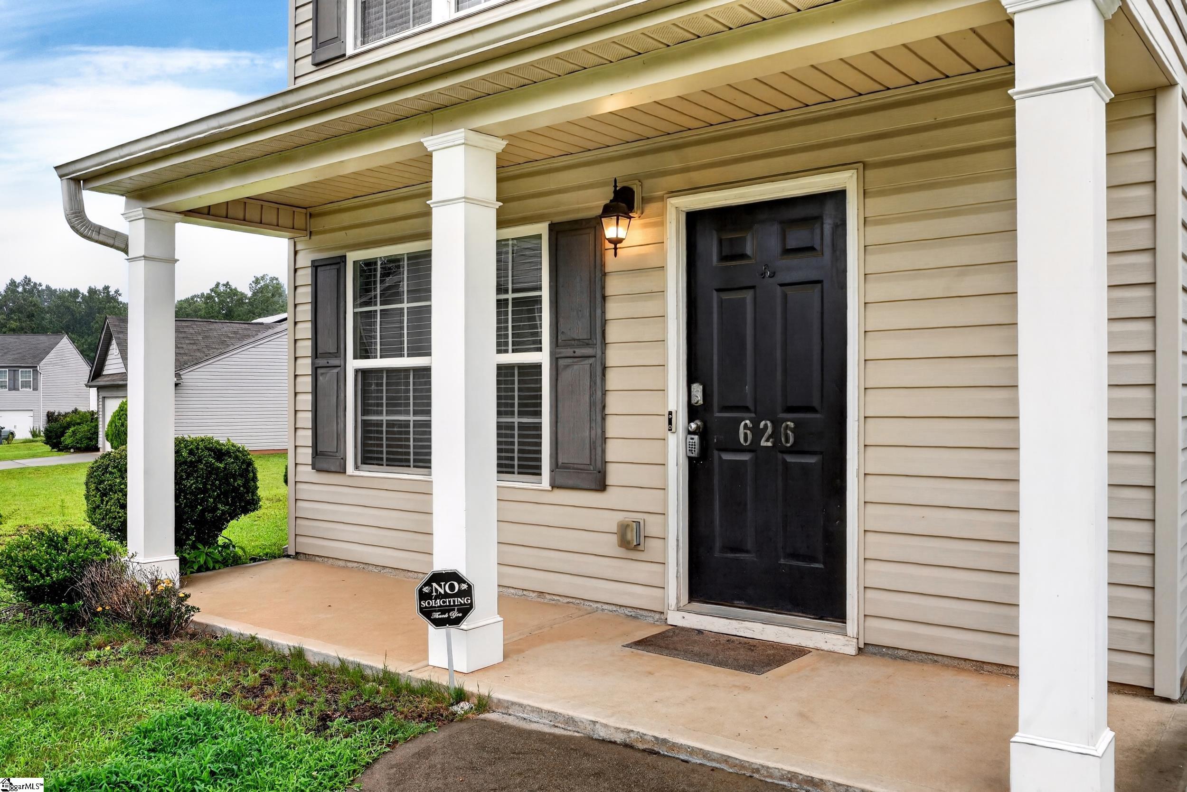
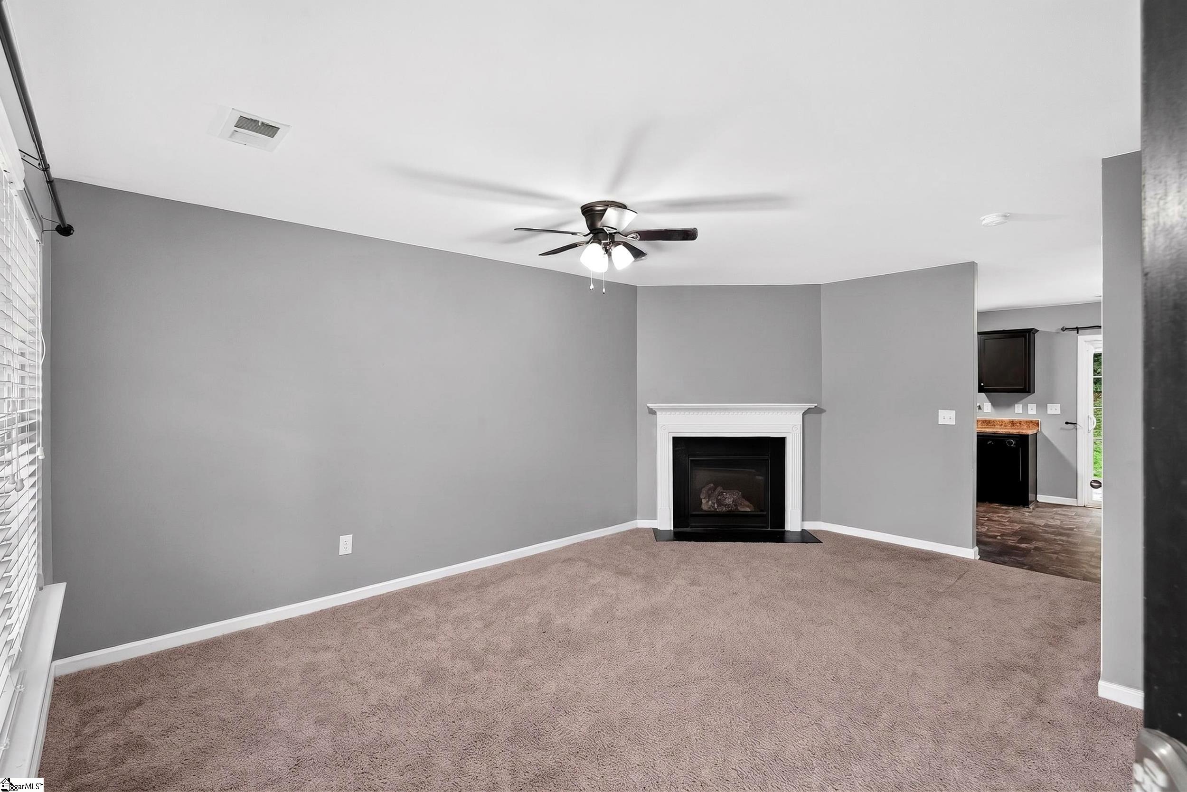
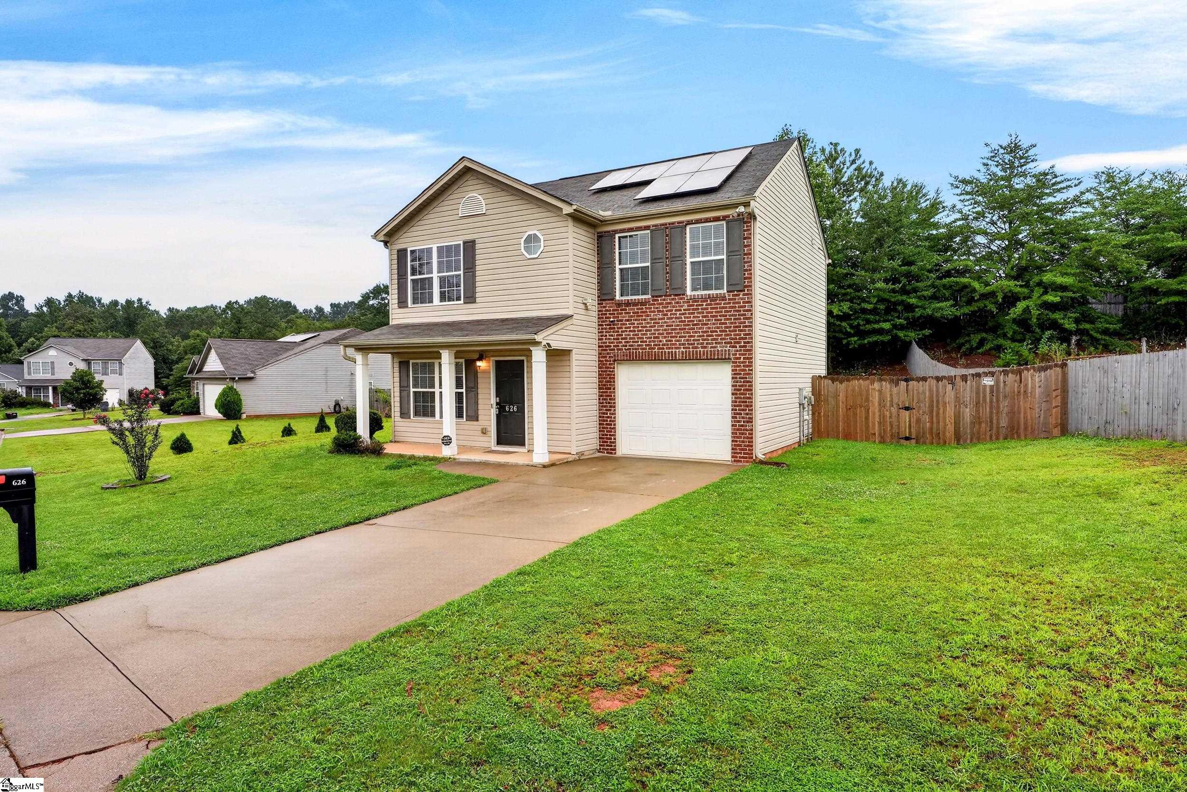
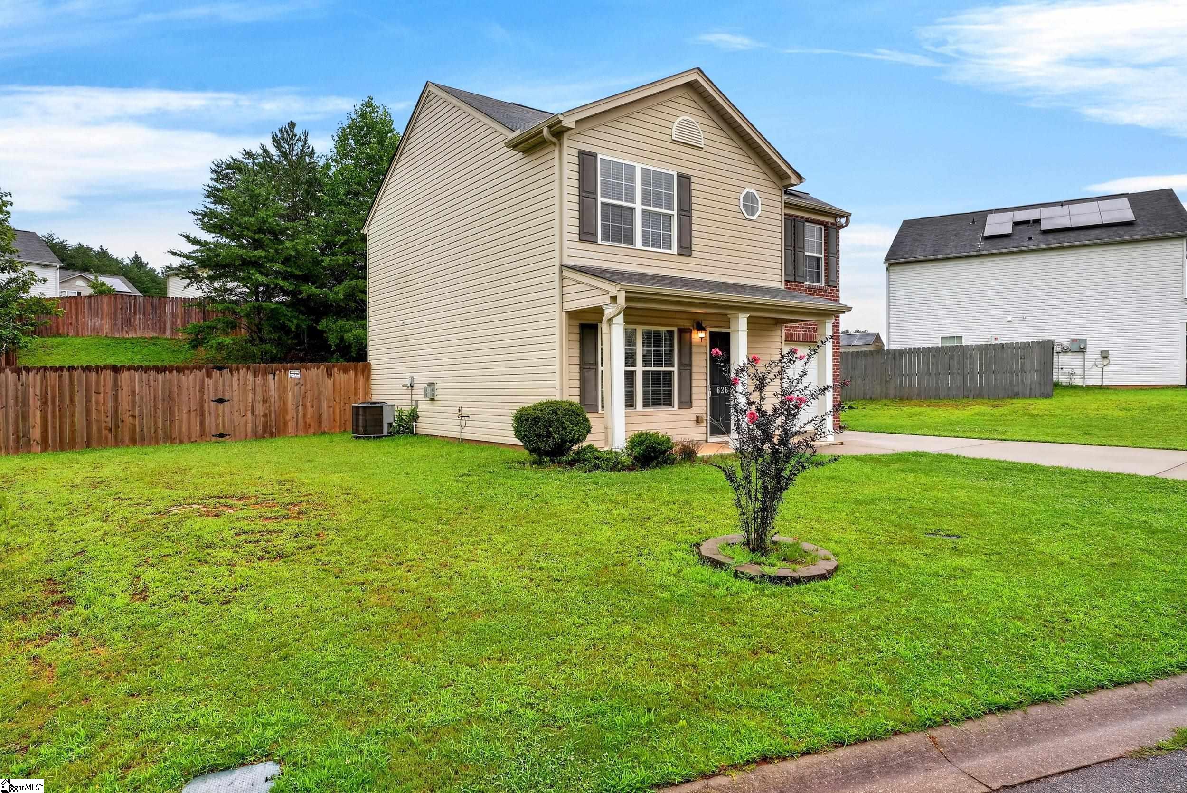
Move-In Ready in Duncan…Just Bring Your Furniture! Why start from scratch when this one's ready for you? This Duncan gem comes loaded with big-ticket extras that make settling in easy: refrigerator, washer, and dryer all convey, paid-off solar panels help keep utility bills low, and an installed security system adds peace of mind from day one. The fully fenced backyard is ready for peacefulness, play, or your next cookout! And, with NO HOA, you have the freedom to make this home truly yours. Location is just as good as the features: enjoy easy walking access to community parks, perfect for summer days close to home. This 3 bedroom, 2 1/2 bath, has more than 1400 square feet of living space in a well established community. Schedule your showing today!

Save
Ask
Tour
Hide
Share
Listing Snapshot
Price 
$249,900
Days On Site 
11 Days
Bedrooms 
3
Inside Area (SqFt) 
1,403 sqft
Total Baths 
3
Full Baths 
2
Partial Baths 
1
Lot Size 
0.19 Acres
Year Built 
2016
MLS® Number 
1597882
Status 
Active
Property Tax 
$2,158.52
HOA/Condo/Coop Fees 
N/A
Sq Ft Source 
N/A
Friends & Family
Recent Activity
a week agoListing updated with changes from the MLS®
2 weeks agoListing first seen on site
General Features
Acres 
0.19
Attached Garage 
Yes
Disclosures 
Seller Disclosure
Foundation 
Slab
Garage 
Yes
Garage Spaces 
1
Levels 
Two
Parking 
AttachedConcreteGarage
Parking Spaces 
1
Property Sub Type 
Single Family Residence
Sewer 
Public Sewer
Style 
Traditional
Utilities 
Underground Utilities
Water Source 
Public
Interior Features
Appliances 
CooktopDishwasherDisposalDryerRefrigeratorWasherElectric OvenFree-Standing Electric RangeMicrowaveElectric Water Heater
Basement 
None
Cooling 
Central AirElectricCeiling Fan(s)
Electric 
Photovoltaics Seller Owned
Fireplace 
Yes
Fireplace Features 
Gas Log
Fireplaces 
1
Flooring 
CarpetLaminate
Heating 
ElectricForced AirSolar
Interior 
Ceiling Fan(s)Vaulted Ceiling(s)Soaking TubLaminate Counters
Laundry Features 
Laundry ClosetElectric Dryer HookupWasher HookupUpper Level
Bedroom 2 
Dimensions - 11x12Level - SecondArea - 132
Bedroom 3 
Dimensions - 11x12Level - SecondArea - 132
Kitchen 
Dimensions - 9x6Area - 54
Master Bedroom 
Dimensions - 12x17Level - SecondArea - 204
Save
Ask
Tour
Hide
Share
Exterior Features
Construction Details 
Brick VeneerVinyl Siding
Fencing 
Fenced
Lot Features 
SlopedLevel
Patio And Porch 
PatioFront Porch
Roof 
Composition
Community Features
Community Features 
None
MLS Area 
024
Schools
School District
Unknown
Elementary School
Duncan
Middle School
Beech Springs
High School
James F. Byrnes
Listing courtesy of Casey Group Real Estate, LLC


Listing information is provided by Participants of the Greater Greenville Association of Realtors. IDX information is provided exclusively for personal, non-commercial use, and may not be used for any purpose other than to identify prospective properties consumers may be interested in purchasing. Information is deemed reliable but not guaranteed. Copyright 2026, Greater Greenville Association of Realtors.
Last checked: 2026-07-27 06:17 PM UTC

Neighborhood & Commute
Source: Walkscore
Save
Ask
Tour
Hide
Share