Save
Ask
Tour
Hide
Share
$309,900
67 Days On Site

869 Colmore Trail
Lyman, SC 29365

For Sale|Single Family Residence|Active
3
Beds
3
Total Baths
2
Full Baths
1
Partial Bath
2,164
SqFt
$143
/SqFt
2022
Built
Subdivision:
Hampton Hills
County:
Spartanburg

Due to the health concerns created by Coronavirus we are offering personal 1-1 online video walkthough tours where possible.
Call Now: 864 214-4471
Is this the listing for you? We can help make it yours.
864 214-4471
869 Colmore Trail869 Colmore Trail869 Colmore Trail869 Colmore Trail
Save
Ask
Tour
Hide
Share

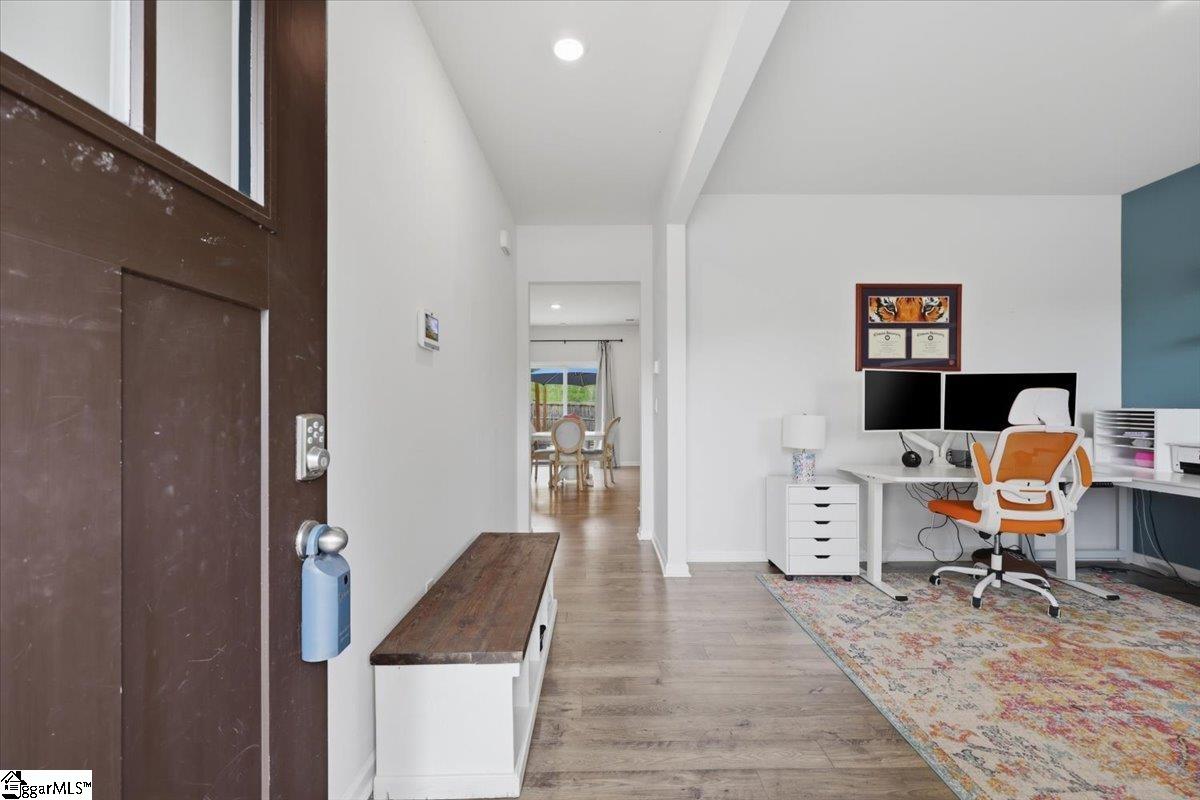
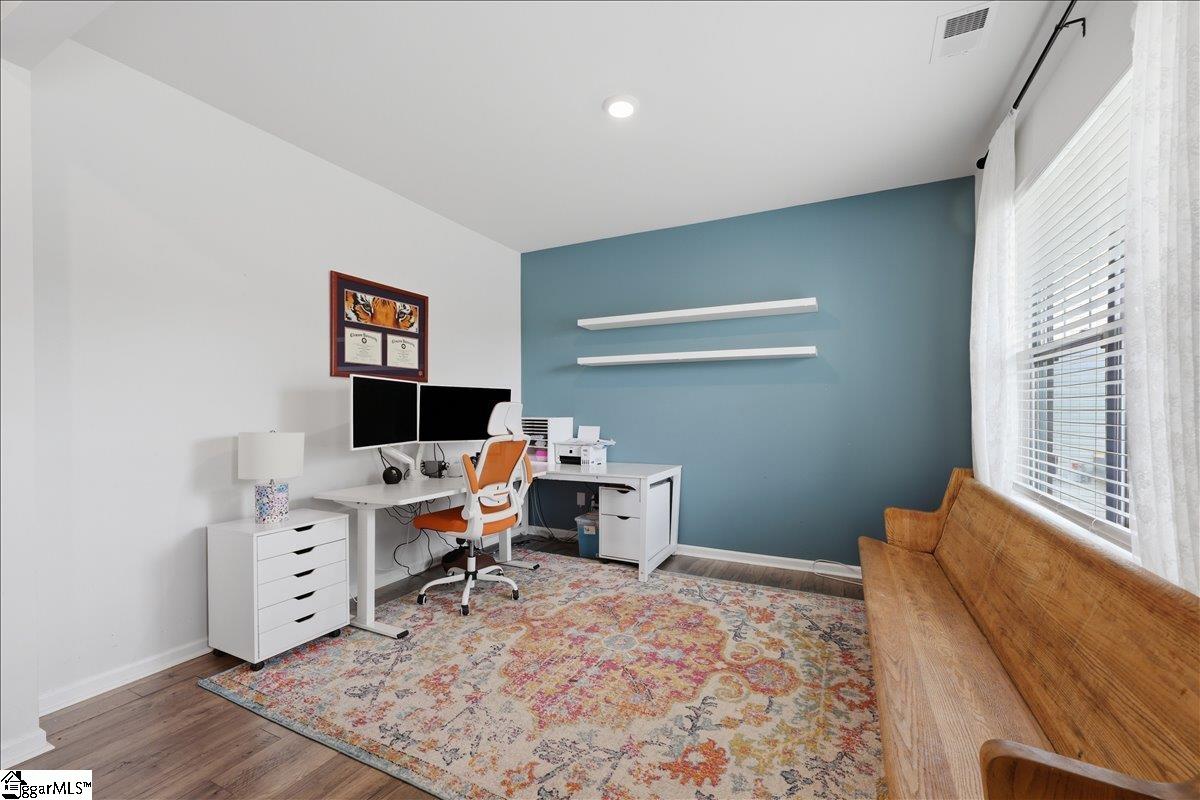
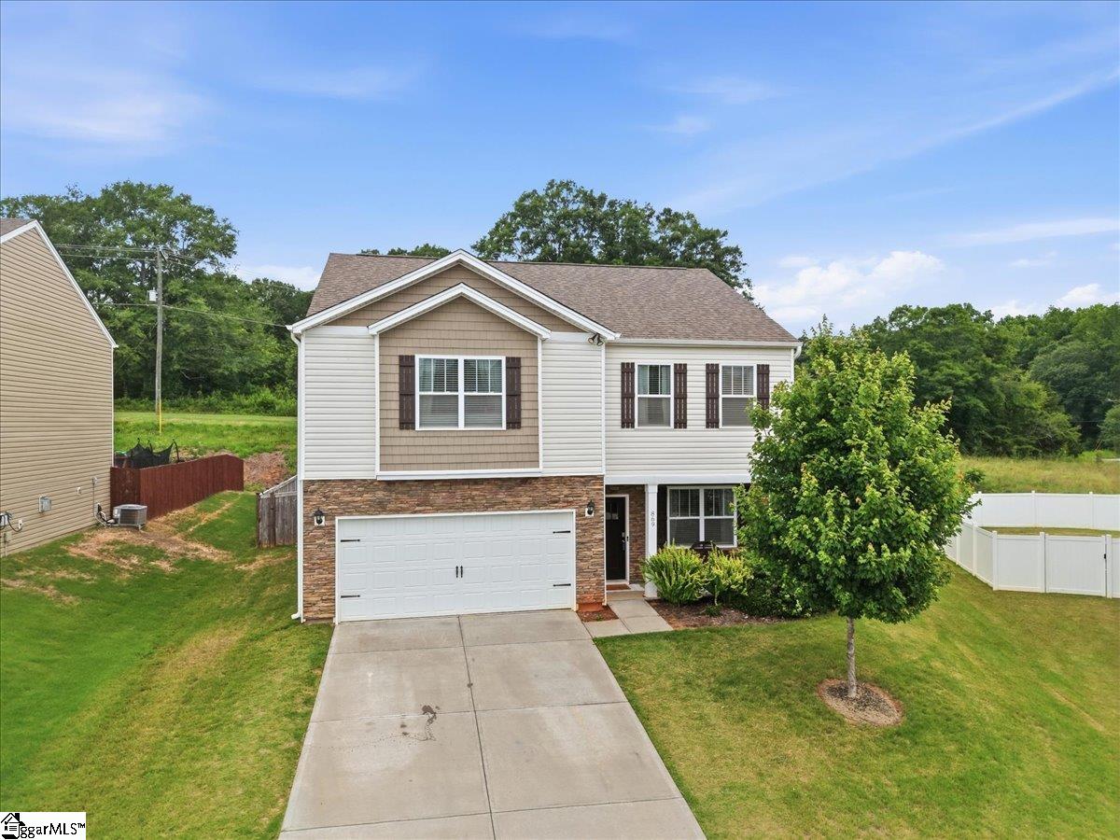
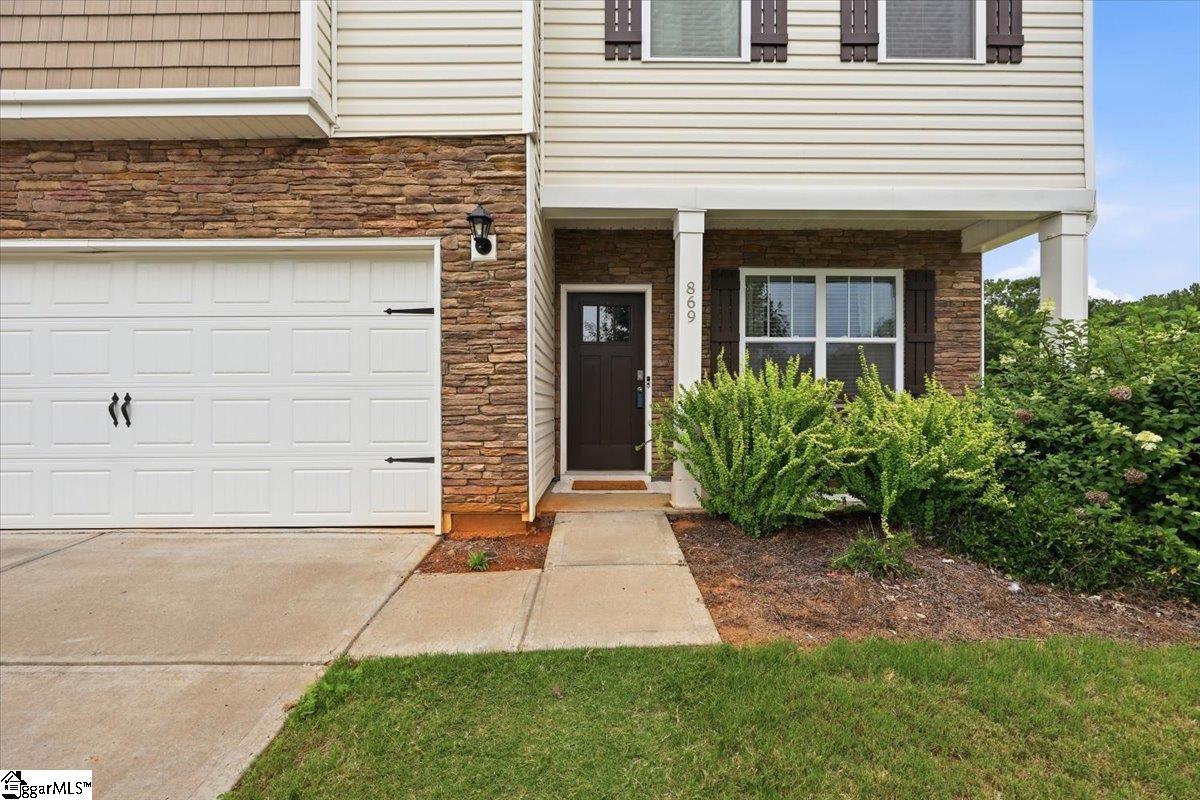
Now selling in Hampton Hills of Lyman...Welcome to 869 Colmore Trail! This pool-ready community is nestled in the vibrant town of Lyman and offers one of the few cul-de-sac lots in the neighborhood. Centrally located between Greenville and Spartanburg, you’re just minutes from the bustling downtown Greer and all the shops, restaurants, and amenities along Hwy 29/Wade Hampton Blvd. The popular Penwell floorplan sits on over a quarter acre and offers 3 bedrooms, 2 and a half baths, plus a roomy loft. The kitchen will impress any chef, with a stainless steel gas stove, microwave, and dishwasher. The expansive granite island is perfect for gatherings, flowing right into the large living room. The first-floor flex space is ideal for a home office, and you’ll love the cozy gas fireplace. In the owner’s suite, relax in the soaker tub or 5-foot glass shower. And thanks to the tankless water heater, you'll always have hot water. This home is move-in ready—don't miss your chance!

Save
Ask
Tour
Hide
Share
Listing Snapshot
Price 
$309,900
Days On Site 
67 Days
Bedrooms 
3
Inside Area (SqFt) 
2,164 sqft
Total Baths 
3
Full Baths 
2
Partial Baths 
1
Lot Size 
0.26 Acres
Year Built 
2022
MLS® Number 
1597806
Status 
Active
Property Tax 
$2,405.62
HOA/Condo/Coop Fees 
$54.17 monthly
Sq Ft Source 
N/A
Friends & Family
Recent Activity
3 weeks agoListing updated with changes from the MLS®
3 weeks agoPrice changed to $309,900
2 months agoListing first seen on site
General Features
Acres 
0.26
Attached Garage 
Yes
Disclosures 
Seller Disclosure
Foundation 
Slab
Garage 
Yes
Garage Spaces 
2
Levels 
Two
Parking 
AttachedPavedGarage Door OpenerGarage
Parking Spaces 
2
Property Sub Type 
Single Family Residence
Security 
Security System Owned
Sewer 
Public Sewer
Style 
Traditional
Utilities 
Underground Utilities
Water Source 
Public
Interior Features
Appliances 
Gas CooktopDishwasherDisposalDryerRefrigeratorWasherMicrowaveGas Water HeaterTankless Water Heater
Basement 
None
Cooling 
Central AirElectric
Fireplace 
Yes
Fireplace Features 
Gas Log
Fireplaces 
1
Flooring 
CarpetVinyl
Heating 
Forced AirNatural Gas
Interior 
High CeilingsGranite CountersOpen FloorplanSoaking TubWalk-In Closet(s)Pantry
Laundry Features 
Laundry RoomUpper Level
Bedroom 2 
Dimensions - 12x13Level - SecondArea - 156
Bedroom 3 
Dimensions - 12x13Level - SecondArea - 156
Dining Room 
Dimensions - 11x12Area - 132
Kitchen 
Dimensions - 11x13Area - 143
Master Bedroom 
Dimensions - 15x17Level - SecondArea - 255
Save
Ask
Tour
Hide
Share
Exterior Features
Construction Details 
StoneVinyl Siding
Fencing 
Fenced
Lot Features 
Cul-De-SacLevel
Patio And Porch 
PatioFront Porch
Community Features
Association Amenities 
Pool
Association Fee 
$650.0
Association Fee Frequency 
Annually
Community Features 
Pool
MLS Area 
014
Schools
School District
Unknown
Elementary School
Tyger River
Middle School
Beech Springs
High School
James F. Byrnes
Listing courtesy of LPT Realty, LLC.


Listing information is provided by Participants of the Greater Greenville Association of Realtors. IDX information is provided exclusively for personal, non-commercial use, and may not be used for any purpose other than to identify prospective properties consumers may be interested in purchasing. Information is deemed reliable but not guaranteed. Copyright 2026, Greater Greenville Association of Realtors.
Last checked: 2026-09-21 09:45 AM UTC

Neighborhood & Commute
Source: Walkscore
Save
Ask
Tour
Hide
Share