

327 Grange Valley LaneCentral, SC 29630
Due to the health concerns created by Coronavirus we are offering personal 1-1 online video walkthough tours where possible.
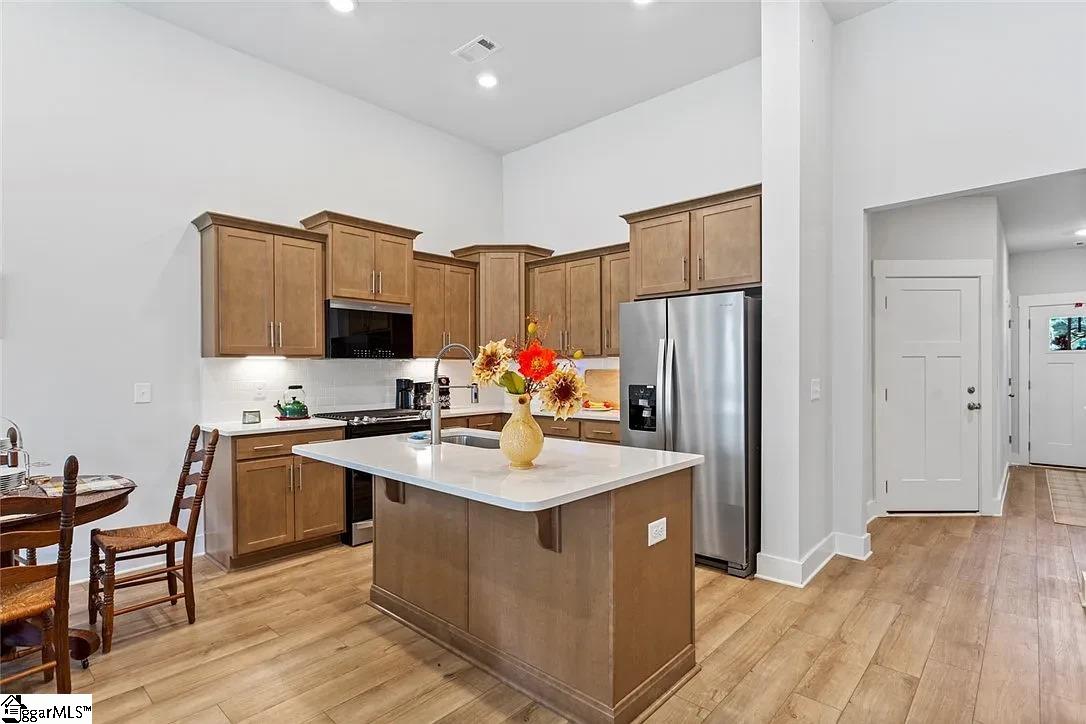
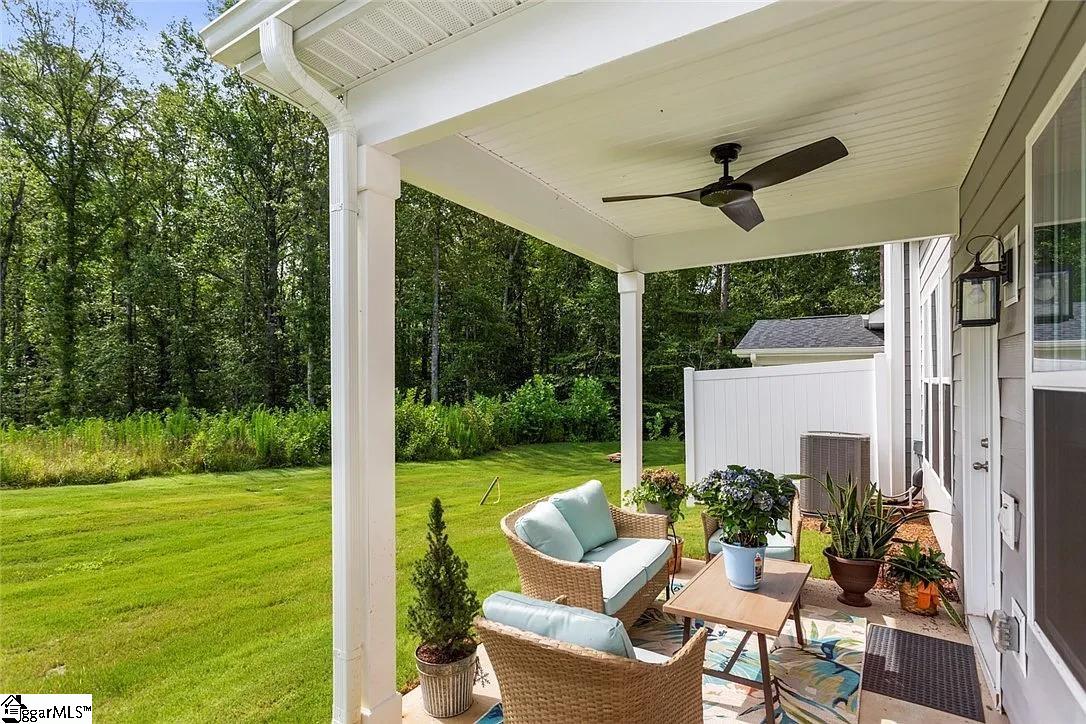
Welcome to 327 Grange Vly Ln, located in the charming town of Central, SC. This beautiful townhouse was built in 2024 and provides a modern and spacious living space for you and your family to enjoy. As you step inside, you are greeted by a bright and open floor plan that is perfect for entertaining guests or relaxing with loved ones. The home features three bathrooms, providing ample space and convenience for the whole family. With a finished area of 2,185 sq.ft., there is plenty of room for everyone to spread out and make themselves at home. The lot size of this property is 3,049.2 sq.ft., presenting a manageable outdoor space that is perfect for those who enjoy spending time outside but prefer low maintenance landscaping. The property is also located in a desirable neighborhood, providing a sense of community and security for you and your loved ones. The town of Central is known for its friendly residents, excellent schools, and convenient location. With easy access to major highways, shopping, dining, and entertainment options are just a short drive away. Whether you are looking for a peaceful retreat or a bustling community to call home, Central has something for everyone. Don't miss your chance to own this stunning townhouse at 327 Grange Vly Ln. With its modern design, convenient location, and spacious living areas, this property is sure to impress. Schedule a showing today and see for yourself all that this home has to presents.
| 3 weeks ago | Listing updated with changes from the MLS® | |
| 4 weeks ago | Price changed to $369,000 | |
| a month ago | Listing first seen on site |

Listing information is provided by Participants of the Greater Greenville Association of Realtors. IDX information is provided exclusively for personal, non-commercial use, and may not be used for any purpose other than to identify prospective properties consumers may be interested in purchasing. Information is deemed reliable but not guaranteed. Copyright 2026, Greater Greenville Association of Realtors.
Last checked: 2026-08-25 12:31 PM UTC
Did you know? You can invite friends and family to your search. They can join your search, rate and discuss listings with you.