Save
Ask
Tour
Hide
Share
$414,900
68 Days On Site

151 Tymberbrook Drive
Lyman, SC 29365

For Sale|Single Family Residence|Active
3
Beds
3
Total Baths
2
Full Baths
1
Partial Bath
1,782
SqFt
$233
/SqFt
1994
Built
Subdivision:
Tymberbrook
County:
Spartanburg

Due to the health concerns created by Coronavirus we are offering personal 1-1 online video walkthough tours where possible.
Call Now: 864 214-4471
Is this the listing for you? We can help make it yours.
864 214-4471
151 Tymberbrook Drive151 Tymberbrook Drive151 Tymberbrook Drive151 Tymberbrook Drive
Save
Ask
Tour
Hide
Share

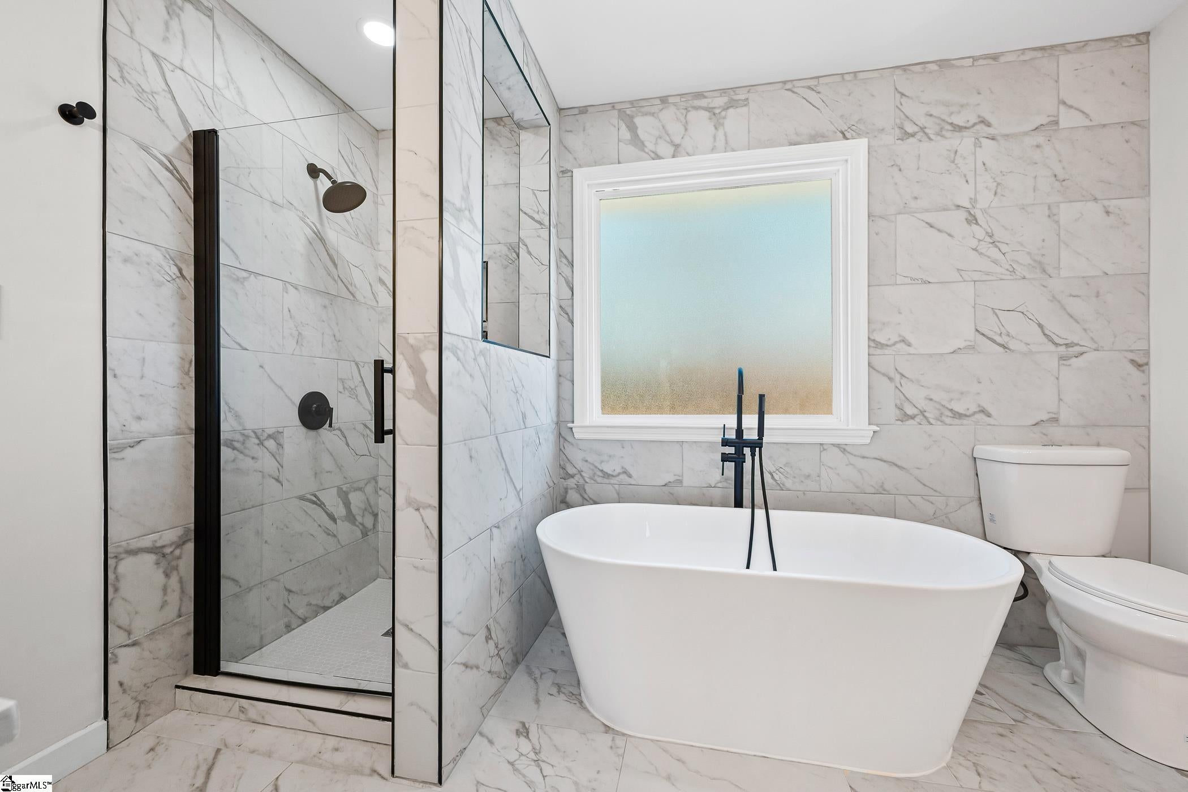
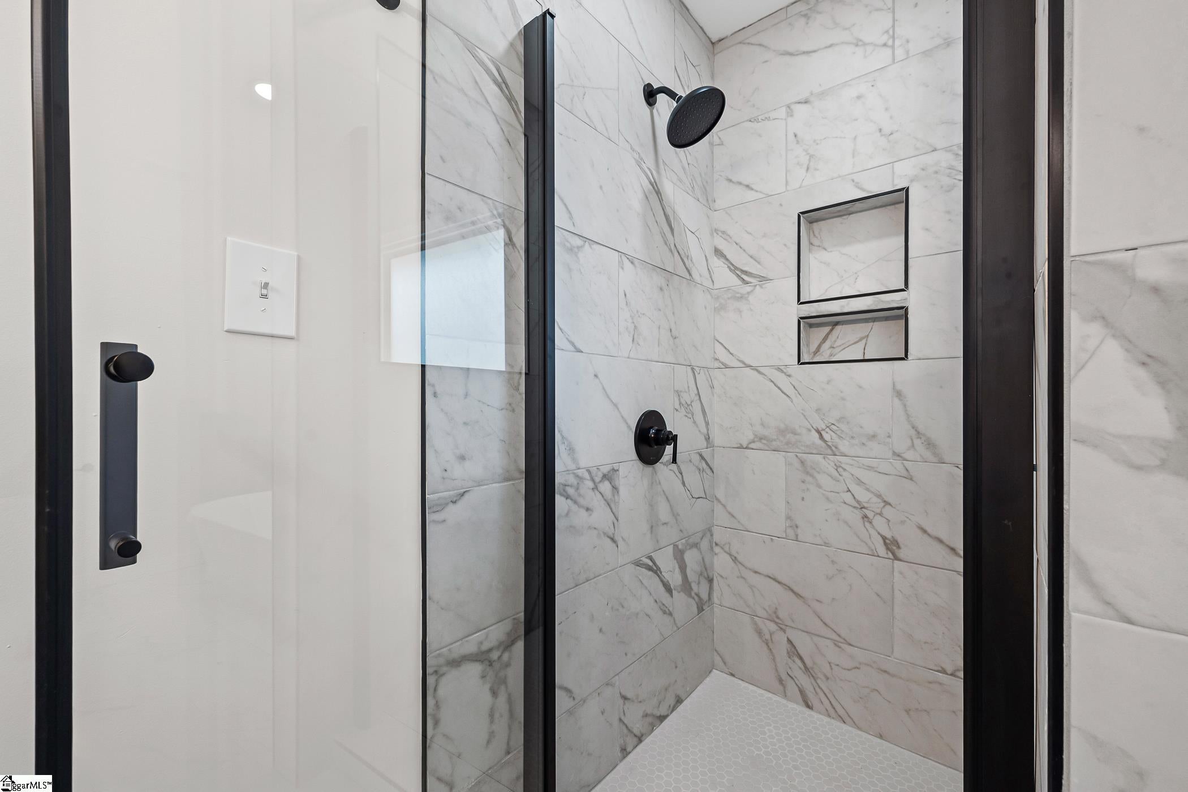
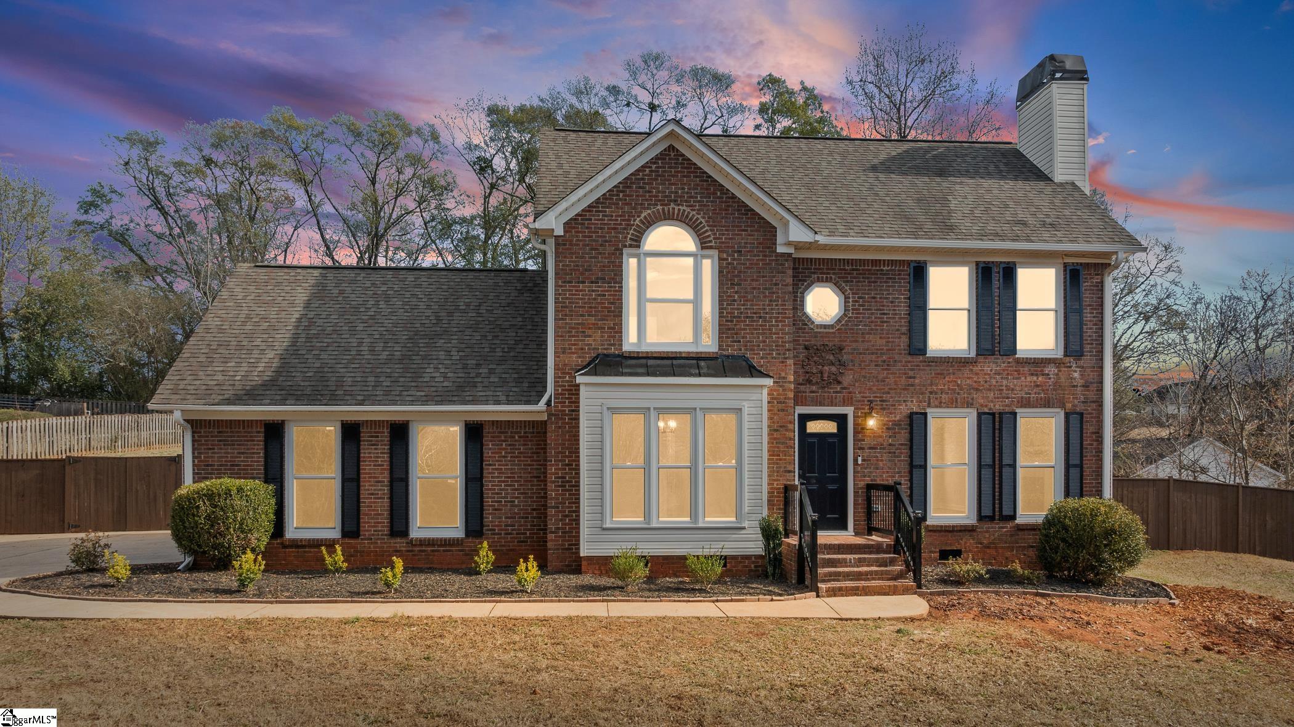
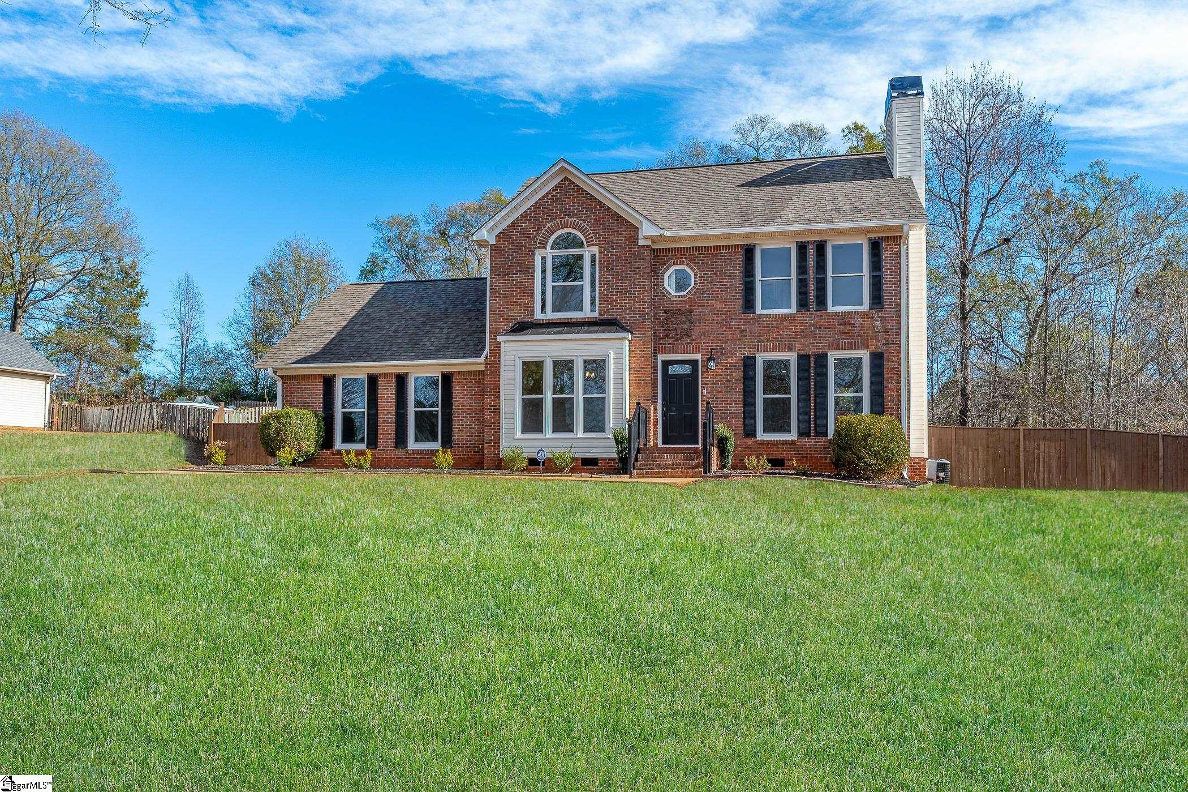
If you want more space without being far from everything, take a look at 151 Tymberbrook Drive. This updated home sits on a fully fenced 0.61-acre lot with a private in-ground pool, giving you the privacy and outdoor space that can be hard to find closer to Greenville. You’re exactly 30 minutes from Downtown Greenville and 15 minutes from GSP International Airport, close enough for an easy trip into the city while still coming home to a quieter, established neighborhood. The home is fully updated and move-in ready, so you’re not buying a house that immediately needs another round of renovations. Outside, the large fenced backyard and pool are already set up for South Carolina summers, entertaining, pets, or simply having room between you and your neighbors. And at $419,900, it is priced below a recent neighboring sale, despite offering the updates and private pool this home has. 0.61 acres. Fully fenced. Private pool. Updated. 15 minutes to GSP. About 30 minutes to Downtown Greenville. Some photos are virtually staged.

Save
Ask
Tour
Hide
Share
Listing Snapshot
Price 
$414,900
Days On Site 
68 Days
Bedrooms 
3
Inside Area (SqFt) 
1,782 sqft
Total Baths 
3
Full Baths 
2
Partial Baths 
1
Lot Size 
0.61 Acres
Year Built 
1994
MLS® Number 
1597613
Status 
Active
Property Tax 
$1,379.19
HOA/Condo/Coop Fees 
$14.17 monthly
Sq Ft Source 
N/A
Friends & Family
Recent Activity
3 weeks agoListing updated with changes from the MLS®
3 weeks agoPrice changed to $414,900
2 months agoListing first seen on site
General Features
Acres 
0.61
Attached Garage 
Yes
Disclosures 
Seller Disclosure
Garage 
Yes
Garage Spaces 
2
Levels 
Two
Parking 
AttachedConcreteGarage Door OpenerGarage
Parking Spaces 
2
Property Sub Type 
Single Family Residence
Security 
Smoke Detector(s)
Sewer 
Septic Tank
Style 
Traditional
Utilities 
Underground Utilities
Water Source 
Public
Interior Features
Appliances 
DishwasherDisposalDryerSelf Cleaning OvenWasherRangeMicrowaveElectric Water Heater
Basement 
NoneCrawl Space
Cooling 
Central AirElectricCeiling Fan(s)
Fireplace 
Yes
Fireplace Features 
Gas Log
Fireplaces 
1
Flooring 
Ceramic TileLaminateVinyl
Heating 
Forced Air
Interior 
High CeilingsCeiling Fan(s)Vaulted Ceiling(s)Soaking TubWalk-In Closet(s)
Laundry Features 
Laundry ClosetIn KitchenElectric Dryer HookupLaundry RoomMain Level
Window Features 
Insulated Windows
Bedroom 2 
Dimensions - 13x10Area - 130
Bedroom 3 
Dimensions - 12x10Area - 120
Dining Room 
Dimensions - 12x13Area - 156
Kitchen 
Dimensions - 12x13Area - 156
Living Room 
Dimensions - 20x23Area - 460
Master Bedroom 
Dimensions - 12x15Area - 180
Save
Ask
Tour
Hide
Share
Exterior Features
Construction Details 
Brick VeneerVinyl Siding
Fencing 
Fenced
Lot Features 
SlopedFew TreesLevel
Patio And Porch 
DeckPatioFront Porch
Pool Features 
In GroundPrivate
Private Pool 
Yes
Windows/Doors 
Insulated Windows
Community Features
Association Fee 
$170.0
Association Fee Frequency 
Annually
Community Features 
Street Lights
MLS Area 
014
Schools
School District
Unknown
Elementary School
Tyger River
Middle School
DR Hill
High School
James F. Byrnes
Listing courtesy of EXP Realty LLC


Listing information is provided by Participants of the Greater Greenville Association of Realtors. IDX information is provided exclusively for personal, non-commercial use, and may not be used for any purpose other than to identify prospective properties consumers may be interested in purchasing. Information is deemed reliable but not guaranteed. Copyright 2026, Greater Greenville Association of Realtors.
Last checked: 2026-09-21 09:45 AM UTC

Neighborhood & Commute
Source: Walkscore
Save
Ask
Tour
Hide
Share