

809 Lonsdale CourtWoodruff, SC 29388
Due to the health concerns created by Coronavirus we are offering personal 1-1 online video walkthough tours where possible.
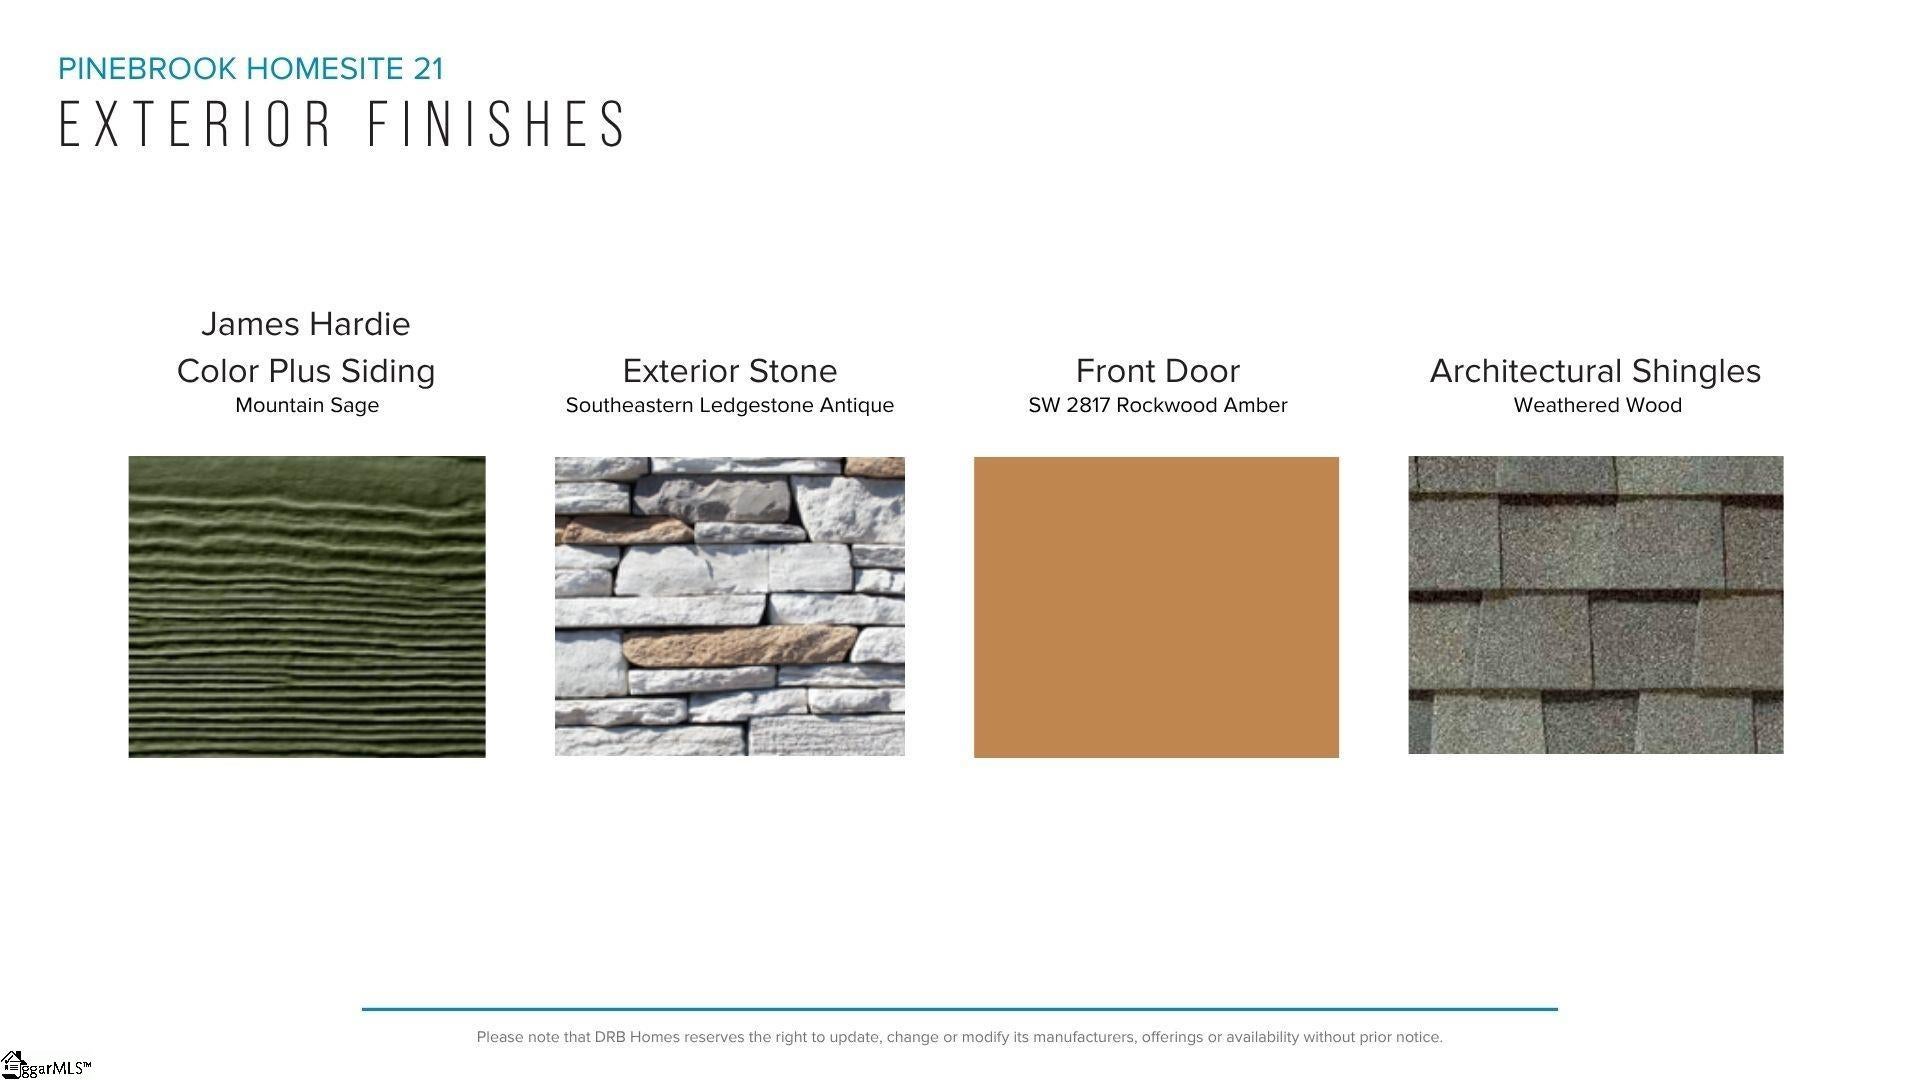
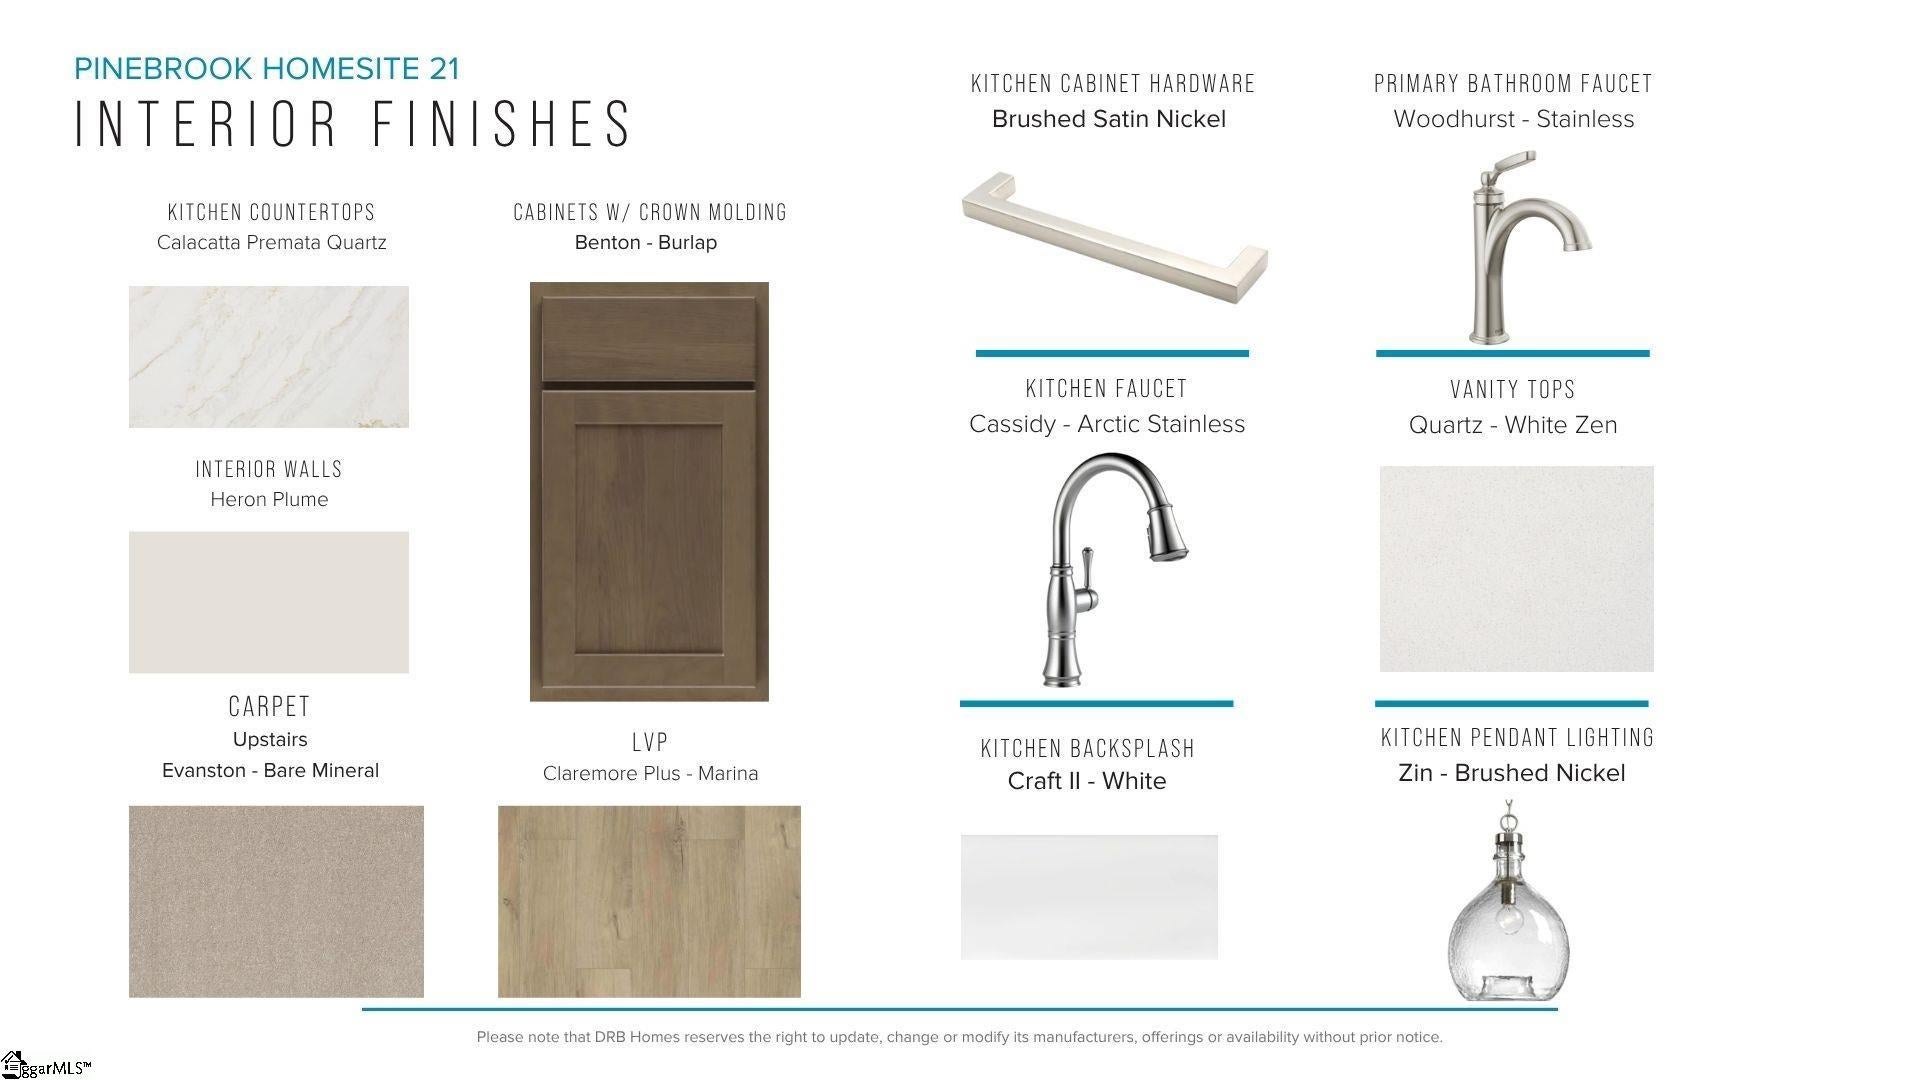
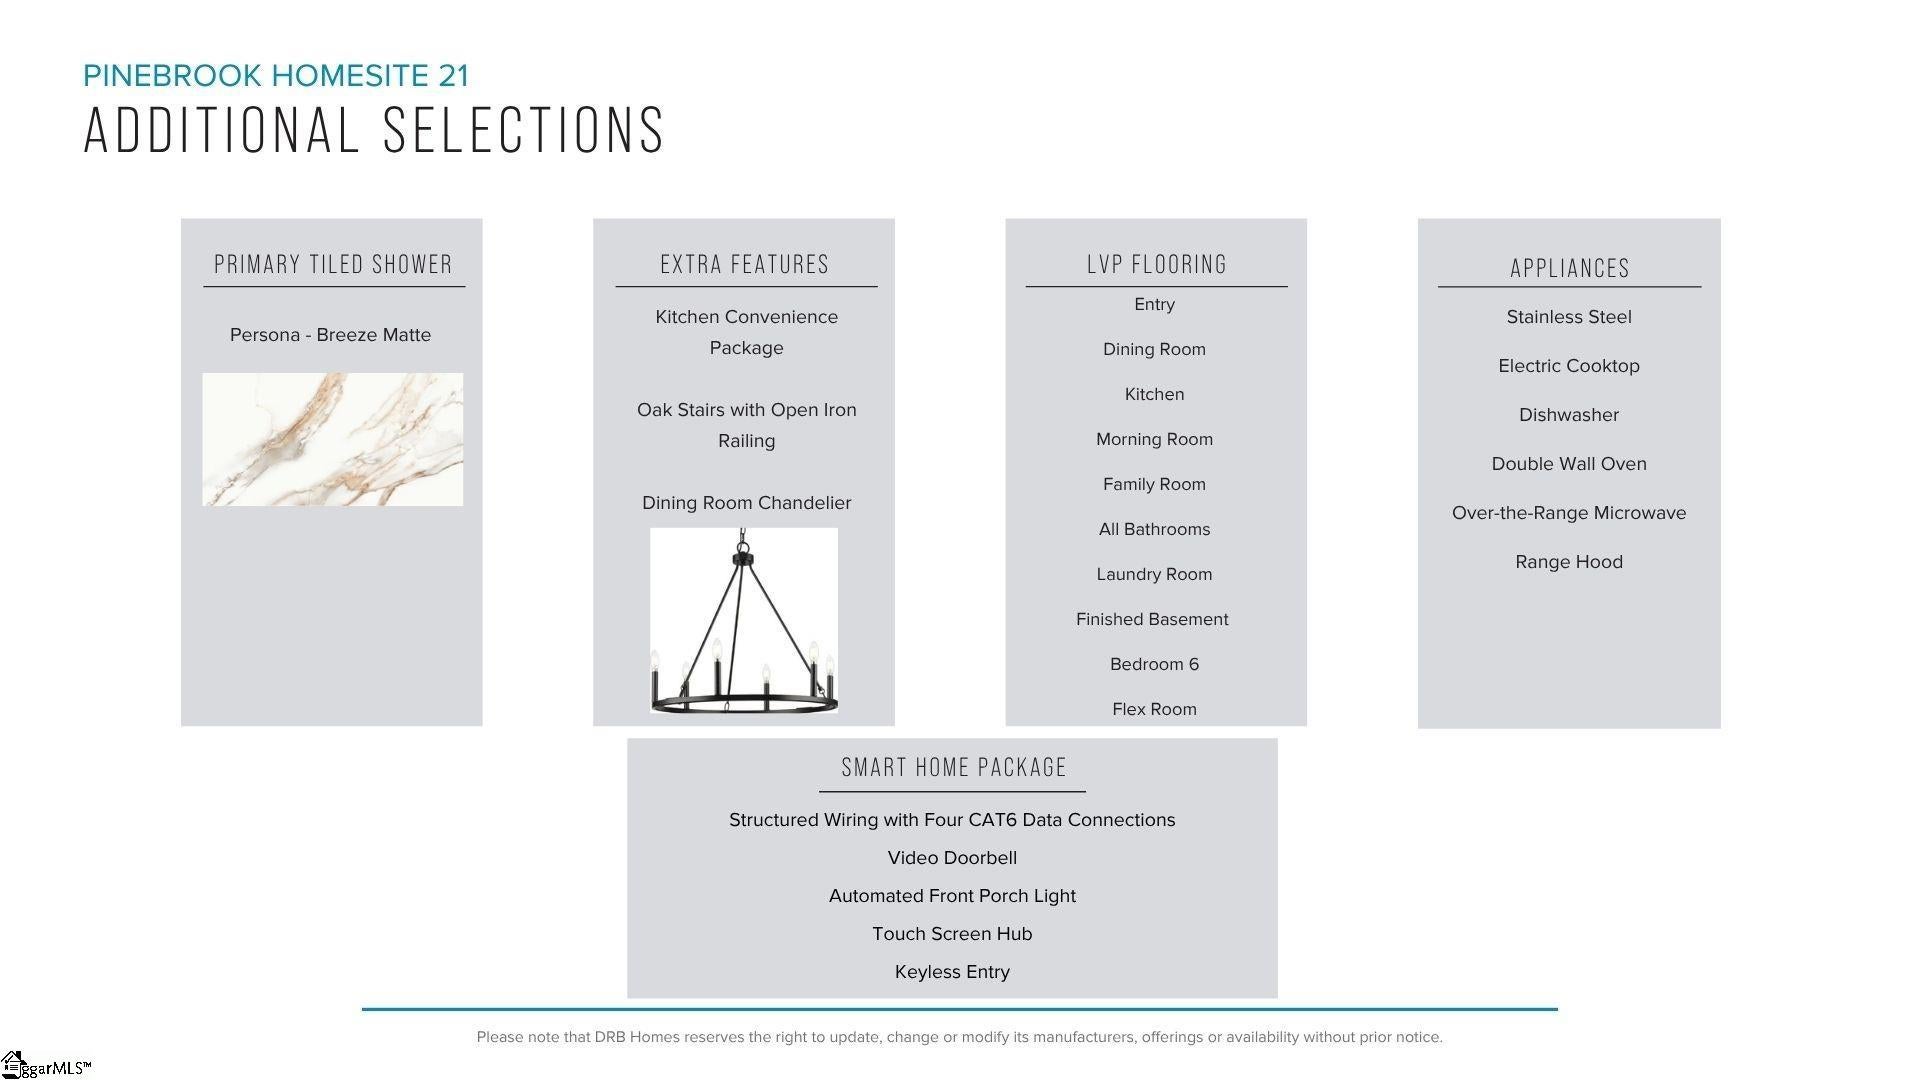
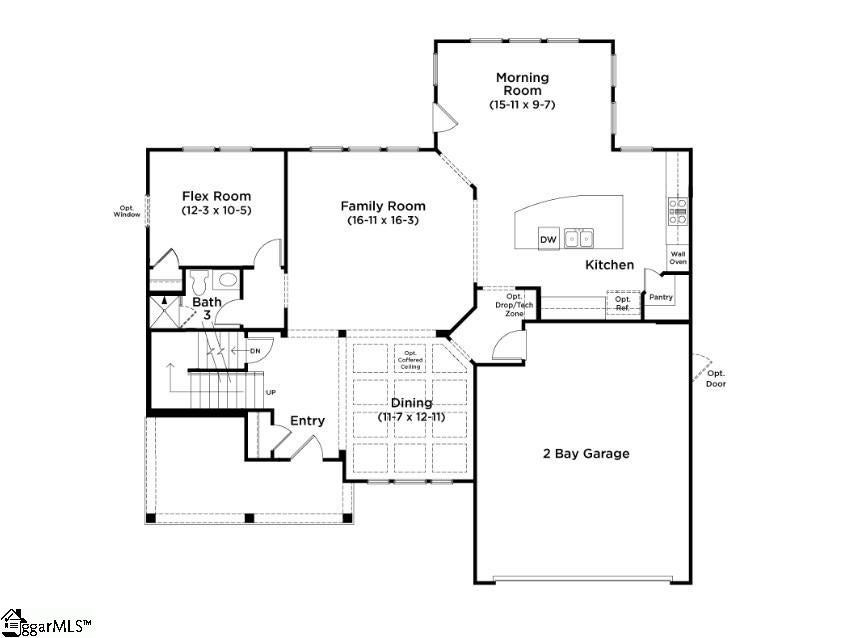
Welcome to Pinebrook! THE ONLY HOMES ON HALF ACRE PLUS HOMESITES IN WOODRUFF, SC WITH PRIME FEATURES AND BASEMENT OPTIONS. Discover exceptional living in The Arlington, an impressive home offering over 3,800 square feet of finished living space, including a fully finished walk-out basement, all situated on a spacious half-acre cul de sac homesite. A charming covered front porch welcomes you into an elegant foyer, where a formal dining room with coffered ceilings creates a striking first impression. The heart of the home is the expansive open-concept living area, highlighted by a beautifully designed kitchen featuring stacked light brown cabinetry, quartz countertops, a stylish tiled backsplash, under-cabinet lighting, and a large center island with seating and sink. Premium stainless steel appliances include an electric cooktop, double wall ovens, and a designer vent hood. The adjoining family room opens to a bright morning room filled with natural light from oversized windows overlooking the backyard. Step outside to the elevated deck, perfect for relaxing, grilling, or entertaining while enjoying the peaceful outdoor setting. A main-level bedroom and full bath provide flexibility for overnight guests, multigenerational living, or a private home office. Upstairs, the spacious primary suite offers a luxurious escape with a spa-like bath featuring dual vanities, an oversized walk-in closet, and a Roman shower complete with dual showerheads, a built-in bench, designer tile finishes, and a frameless glass enclosure. Two additional bedrooms, a shared bath with dual sinks, a loft, and a conveniently located laundry room complete the second floor. The finished walk-out basement adds even more functional living space with a large recreation area, kitchenette, private bedroom, full bath, and ample storage. The covered patio extends your living space outdoors, creating the perfect place to unwind or entertain year-round. Thoughtfully designed with generous living areas and upscale finishes throughout, this home offers comfort, style, and versatility in every detail. Smart home technology, energy-efficient design, and a dedicated local warranty team ensure long-term comfort and convenience. Premier living at Pinebrook, a captivating new home community centrally located between Spartanburg, SC and Woodruff, SC. Our thoughtfully designed single-family homes cater to diverse lifestyles with both main-level and second-level primary suites, offering flexibility and convenience. Experience the charm of classic architecture with our stunning craftsman-style exteriors featuring James Hardie ColorPlus Siding. Settled in a serene location, these estate homes sit on private half acre plus homesites. Offering select basement homesites and three car garages. Located near Three Pines Country Club, Interstate 85, and Interstate 26, Pinebrook offers the perfect blend of tranquility and accessibility. Pinebrook is a great opportunity in a premier location. This home is almost complete so contact us today to schedule your appointment and make Pinebrook your new home. See Sales Agent for additional pricing information.
| 2 weeks ago | Listing updated with changes from the MLS® | |
| 2 weeks ago | Price changed to $584,990 | |
| 2 months ago | Listing first seen on site |

Listing information is provided by Participants of the Greater Greenville Association of Realtors. IDX information is provided exclusively for personal, non-commercial use, and may not be used for any purpose other than to identify prospective properties consumers may be interested in purchasing. Information is deemed reliable but not guaranteed. Copyright 2026, Greater Greenville Association of Realtors.
Last checked: 2026-09-20 06:49 PM UTC
Did you know? You can invite friends and family to your search. They can join your search, rate and discuss listings with you.