

100 Sycamore DrivePickens, SC 29671
Due to the health concerns created by Coronavirus we are offering personal 1-1 online video walkthough tours where possible.
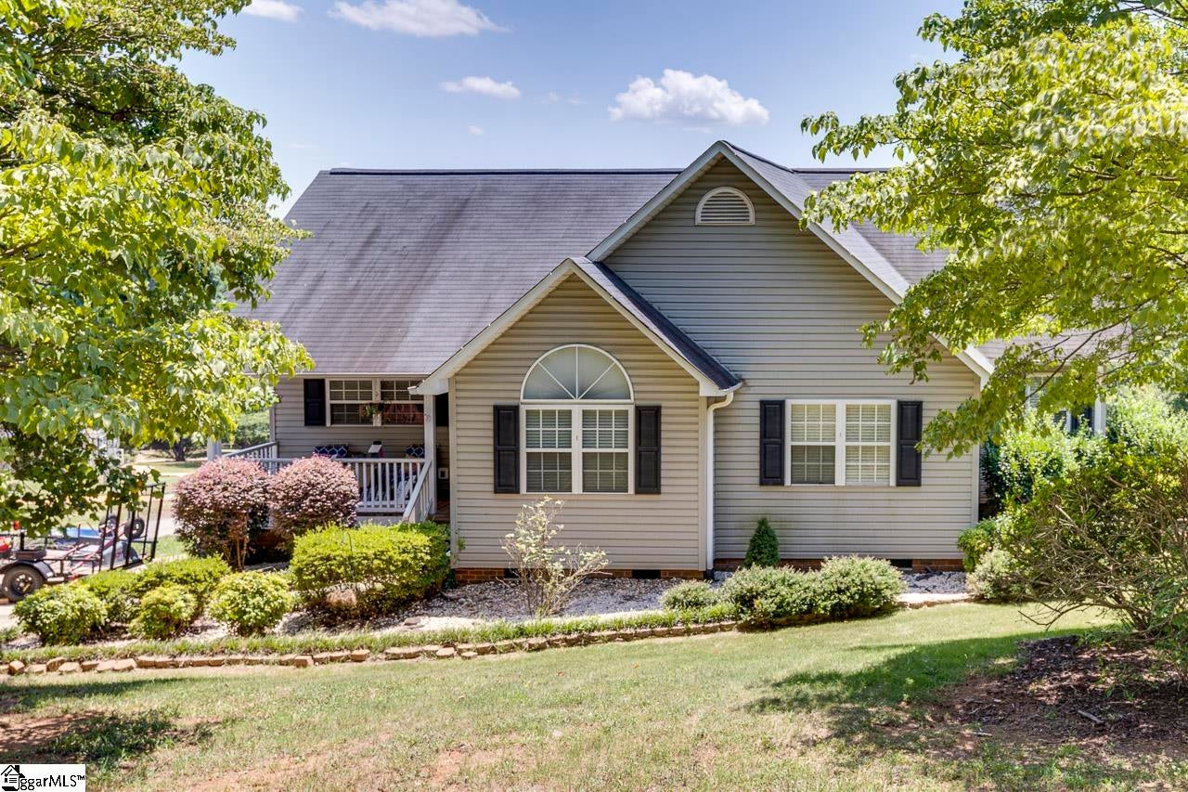
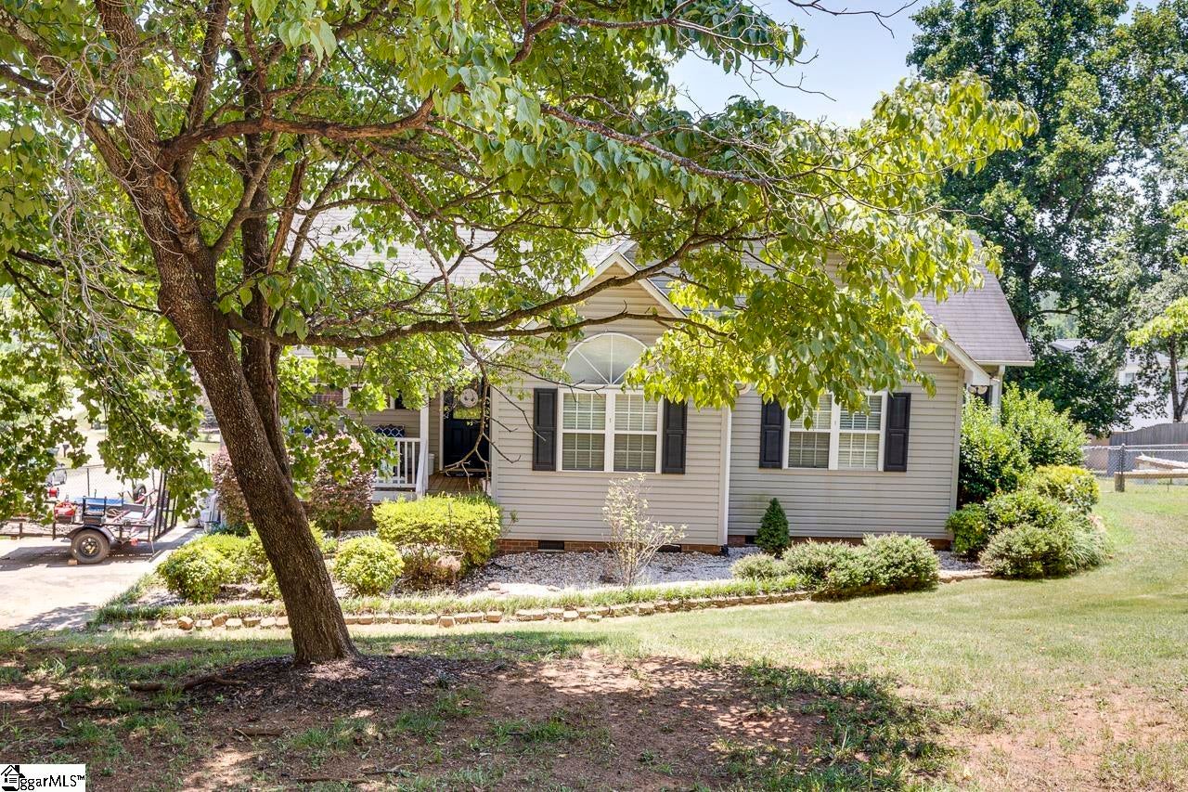
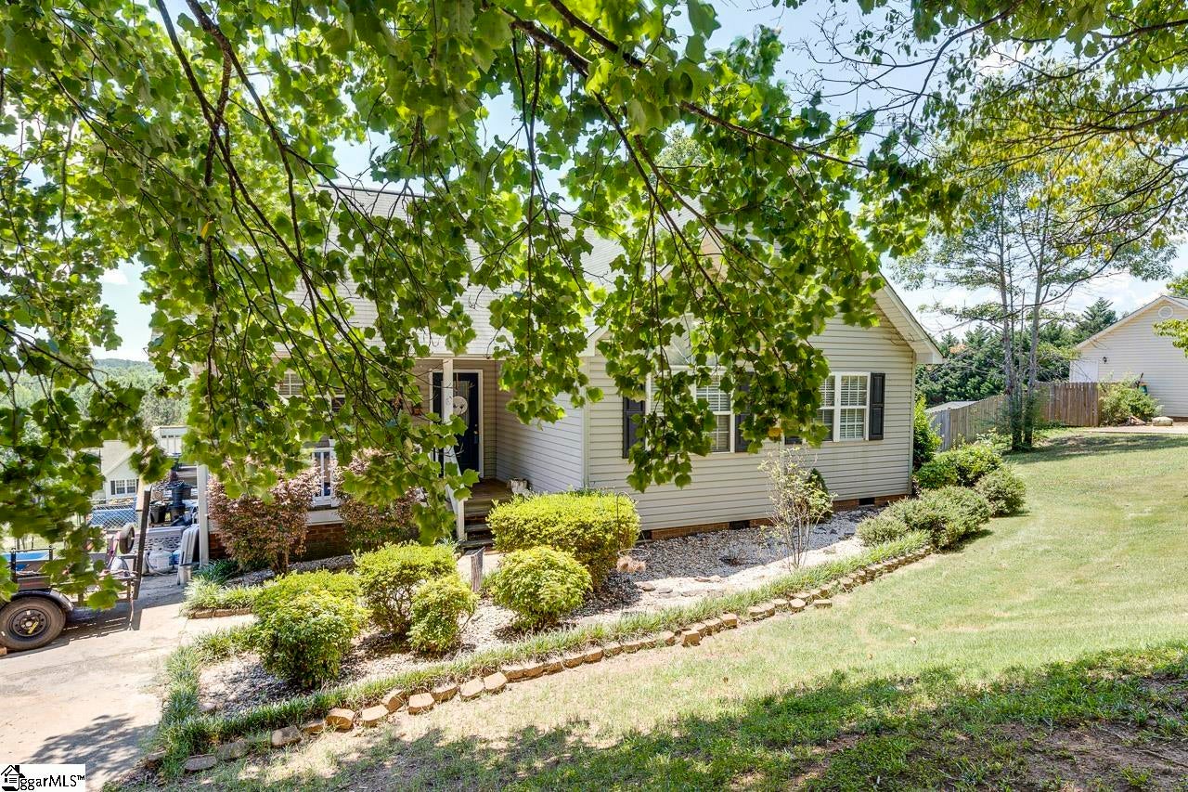
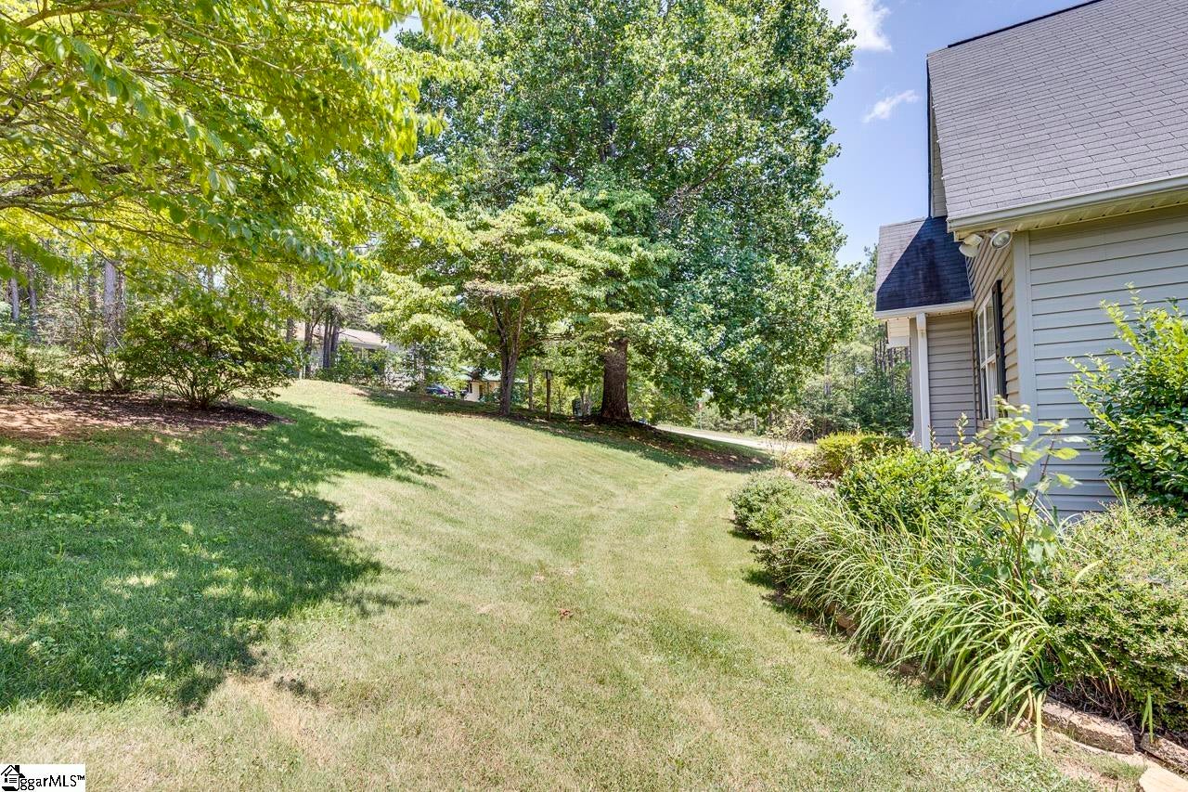
Welcome home to 100 Sycamore Drive in the desirable Lakewood Estates subdivision of Pickens. This well-maintained ranch home features 3 bedrooms, 2 full bathrooms, and over 1,400 square feet of comfortable living space all on one level. A welcoming front porch leads inside, where hardwood floors run throughout the kitchen and great room. The spacious great room features a cathedral ceiling, gas fireplace, and direct access to a generously sized rear deck, creating an ideal layout for everyday living and entertaining. The kitchen features white cabinetry and stainless steel appliances and opens to the dining area and great room, creating an inviting space for gatherings and daily living. The primary suite has been beautifully updated with a cathedral ceiling, decorative accent walls, and a built-in bookcase that adds both character and functionality. The renovated primary bath includes tile flooring, dual sinks, a new tub surround with elegant gold hardware, and a separate water closet. The secondary bedrooms are both generously sized, with one featuring a cathedral ceiling and large window that fills the room with natural light. The hall bathroom has also been updated with tile flooring and a new vanity. Outside, you'll find a fenced backyard perfect for pets, play, or gardening, along with an outbuilding complete with electricity for storage, hobbies, or workshop space. Conveniently located within the city limits of Pickens with the added benefits of public sewer service and city trash pickup. Enjoy a prime location with shopping and dining establishments nearby while remaining just a short drive from the mountains and lakes that make the Upstate such a desirable place to call home.
| a month ago | Listing updated with changes from the MLS® | |
| a month ago | Status changed to Active Under Contract | |
| 2 months ago | Listing first seen on site |

Listing information is provided by Participants of the Greater Greenville Association of Realtors. IDX information is provided exclusively for personal, non-commercial use, and may not be used for any purpose other than to identify prospective properties consumers may be interested in purchasing. Information is deemed reliable but not guaranteed. Copyright 2026, Greater Greenville Association of Realtors.
Last checked: 2026-08-26 06:25 PM UTC
Did you know? You can invite friends and family to your search. They can join your search, rate and discuss listings with you.