

519 Pine Ridge RoadDuncan, SC 29334
Due to the health concerns created by Coronavirus we are offering personal 1-1 online video walkthough tours where possible.
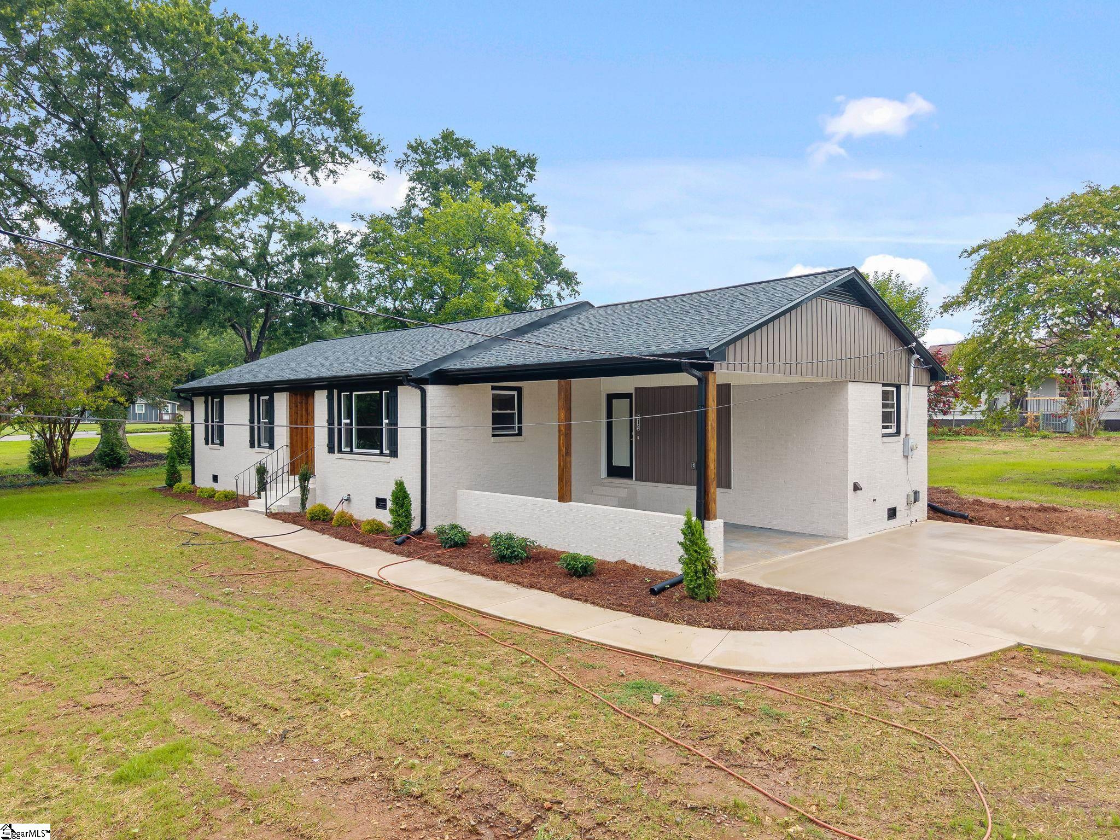
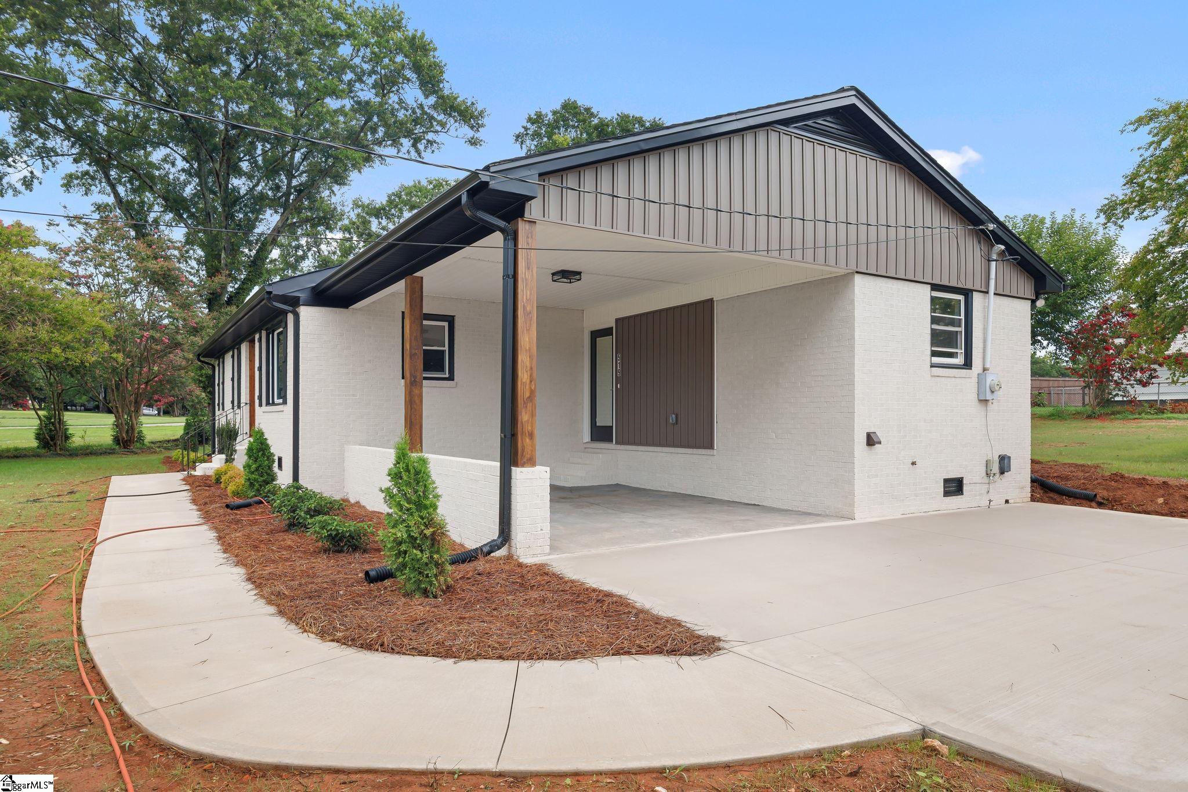
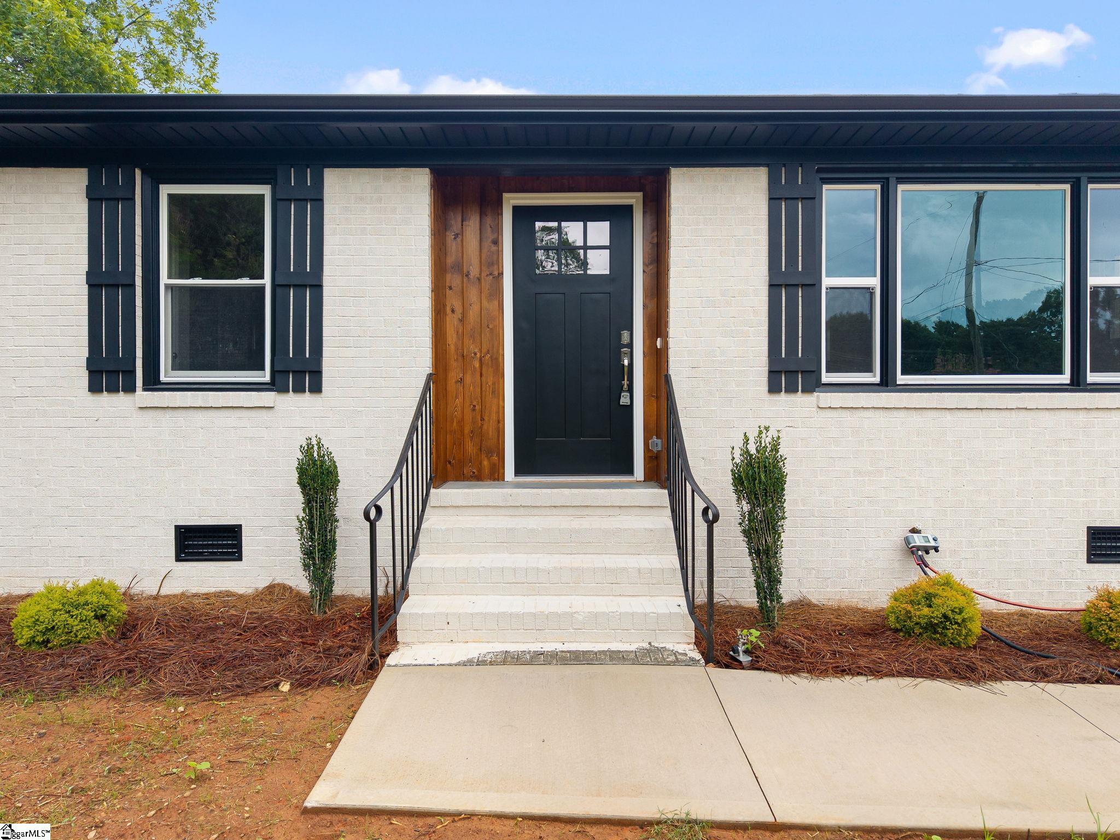
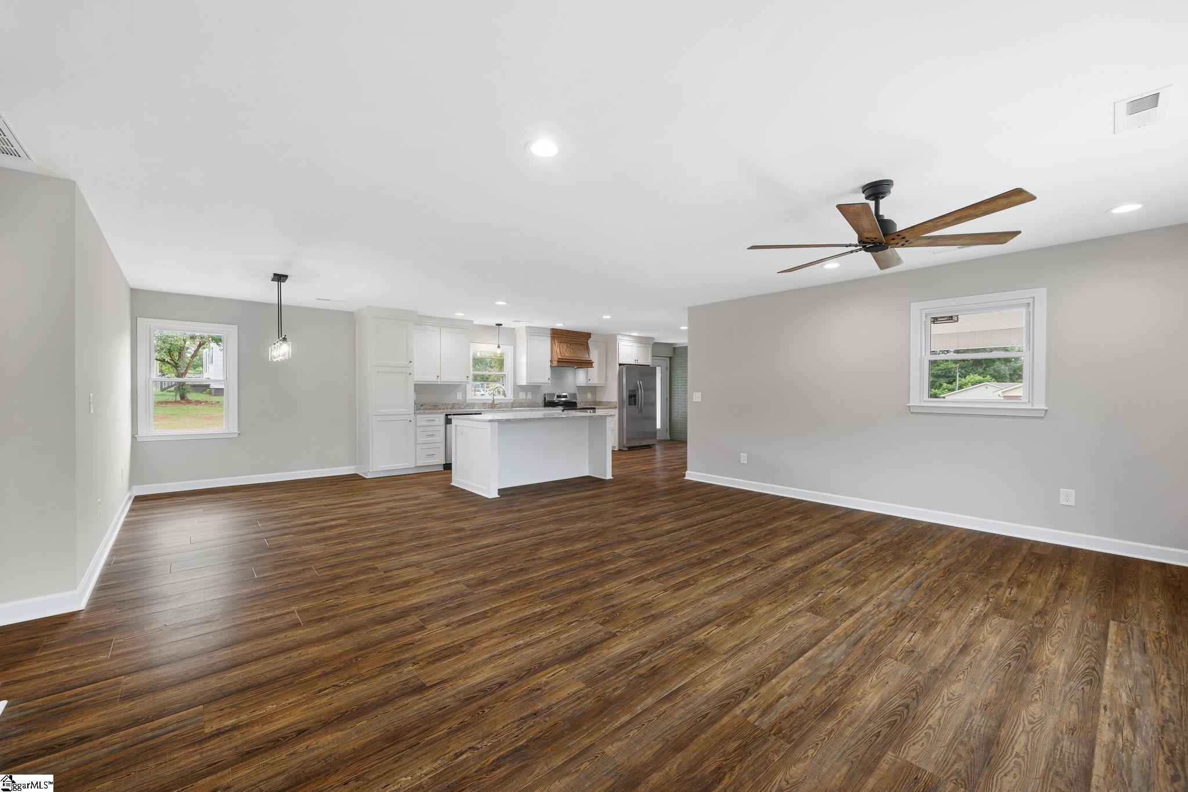
PLEASE NOTE: Professional pictures and floor sketch will be uploaded Monday eventing. Completely rebuilt from the foundation up, this charming all-brick ranch offers the perfect blend of timeless character and modern convenience. Taken down to the studs and through fully reconstructed nearly every component of this house is brand new- from the floor joists to the roof. Inside, you'll find gleaming plank floors, beautiful new trim, fresh sheetrock, stylish cabinetry, and a stunning kitchen featuring stainless steel appliances including the refrigerator. Major updates include a new roof, HVAC system, plumbing, electrical and beautifully redesigned bathrooms. The spacious primary suite boats a luxurious walk in tiled shower, while both bathrooms feature double vanities for added comfort and functionality. Outside, enjoy a brand new concrete driveway, walkway and back paito- perfect for relaxing or entertaining. With NO HOA, this cute and quaint home is ideally located with convenient access to Greenville, Spartanburg, the airport, shopping, hospitals and major highways. If you're looking for peace of mind that comes with essentially new construction in a classic ranch, this home is a MUST SEE.
| 5 days ago | Listing updated with changes from the MLS® | |
| 7 days ago | Status changed to Active Under Contract | |
| 3 weeks ago | Listing first seen on site |

Listing information is provided by Participants of the Greater Greenville Association of Realtors. IDX information is provided exclusively for personal, non-commercial use, and may not be used for any purpose other than to identify prospective properties consumers may be interested in purchasing. Information is deemed reliable but not guaranteed. Copyright 2026, Greater Greenville Association of Realtors.
Last checked: 2026-07-27 05:00 PM UTC
Did you know? You can invite friends and family to your search. They can join your search, rate and discuss listings with you.