

126 W Stableford DriveDuncan, SC 29334
Due to the health concerns created by Coronavirus we are offering personal 1-1 online video walkthough tours where possible.
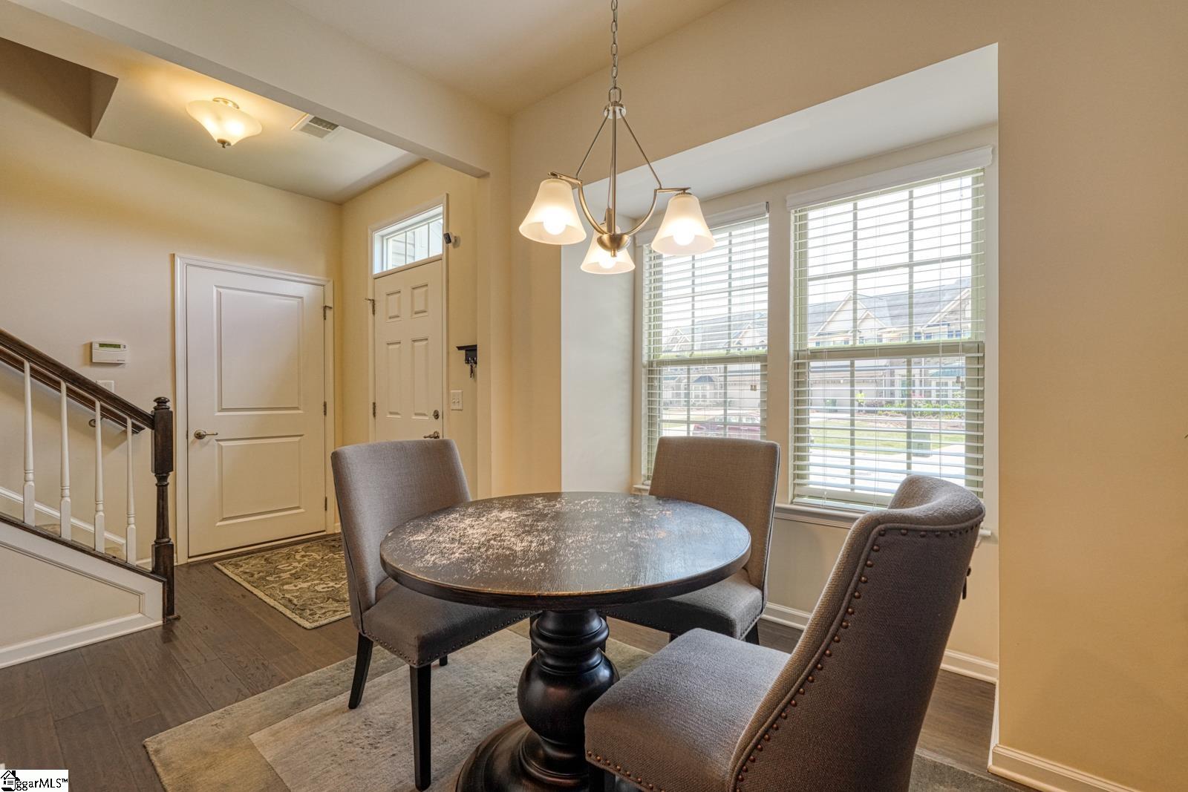
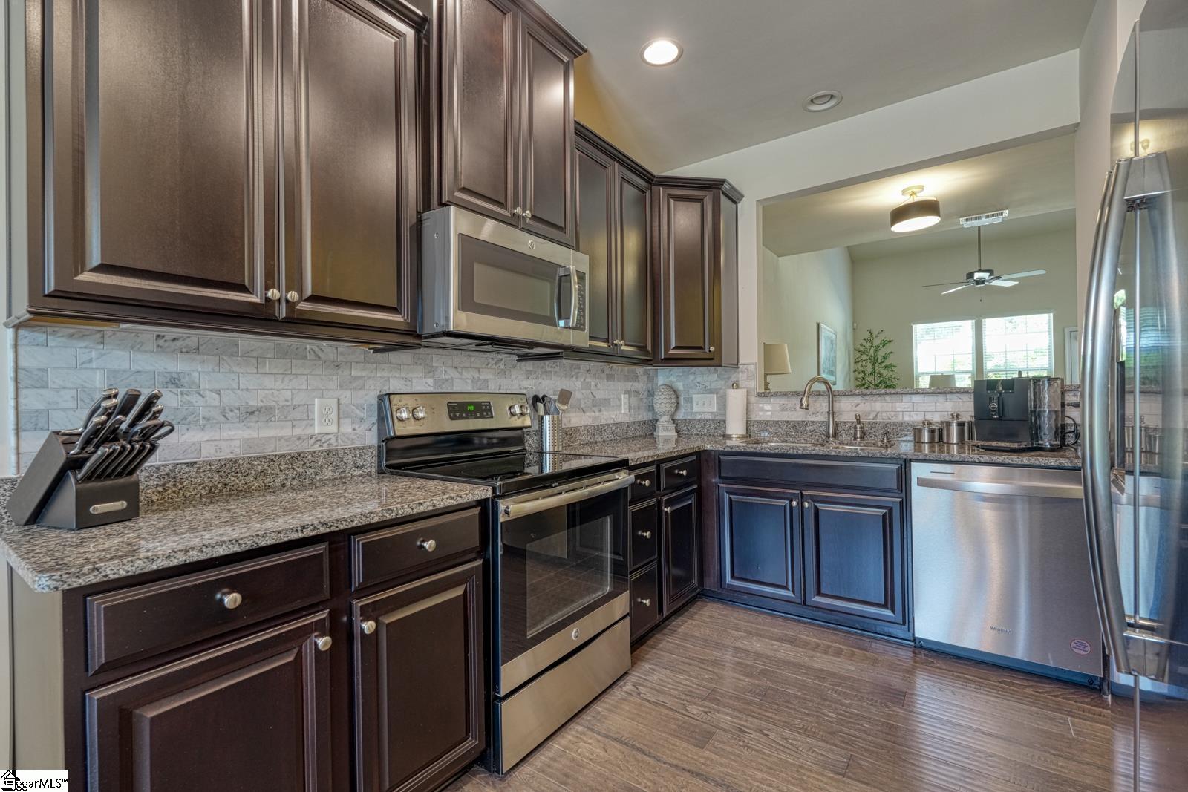
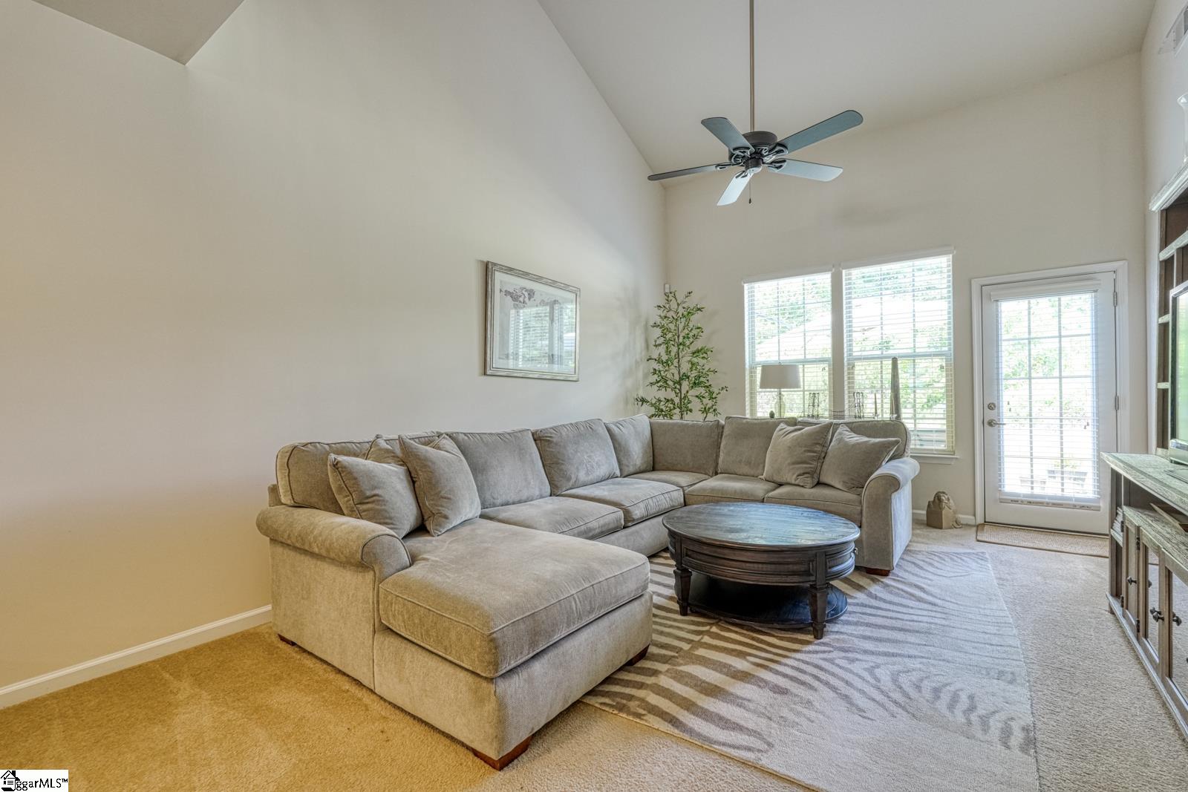
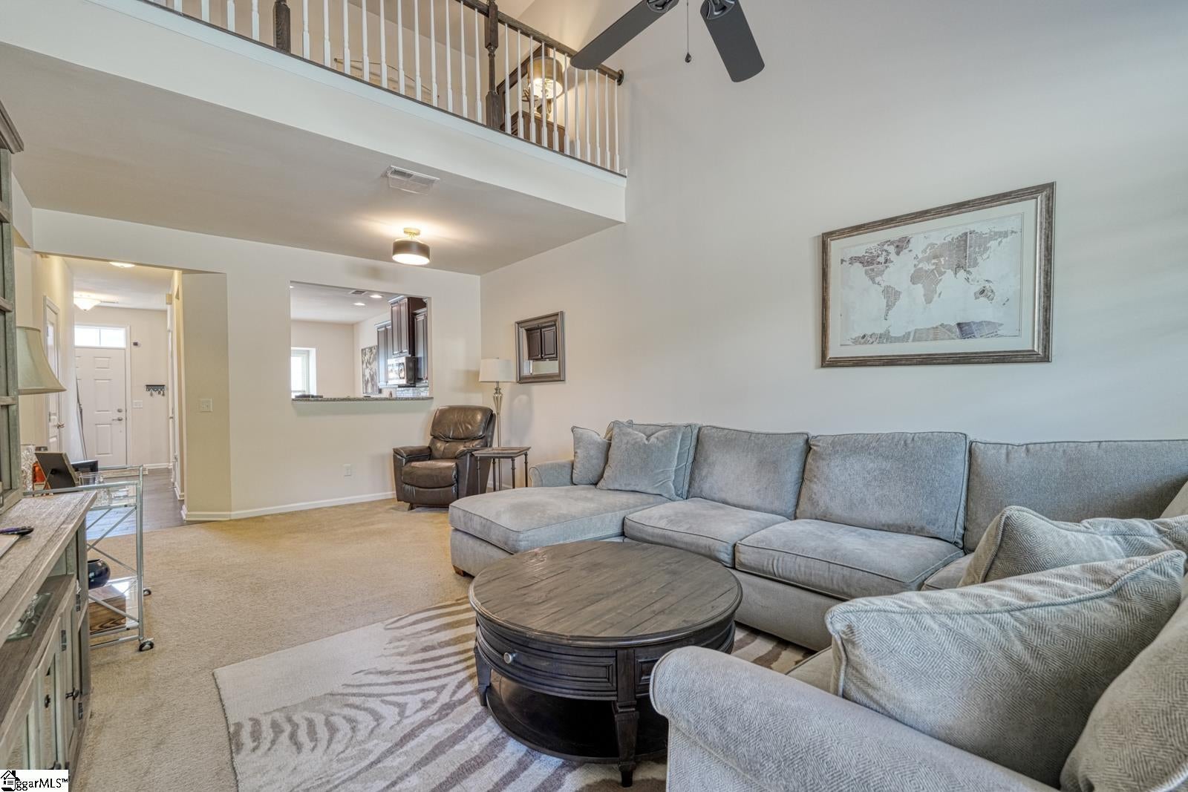
Enjoy low-maintenance living in the highly desirable River Falls community! This well-maintained 3-bedroom, 2.5-bath townhome offers a functional floor plan and is conveniently located just steps from the community pool. The spacious, handicap-accessible primary suite is conveniently located on the main level and features a walk-in closet and a private ensuite bath with dual vanities and a handicap-accessible walk-in shower. The open living and dining areas provide a comfortable space for everyday living and entertaining, while the kitchen offers ample cabinet and counter space to meet your daily needs. Upstairs, you'll find two generously sized bedrooms, each with walk-in closets, along with a versatile loft/sitting area that's perfect for a home office, reading nook, playroom, or additional living space. A large walk-in attic provides exceptional storage and easy access to seasonal items. Additional highlights include an extra parking pad for added convenience and a prime location within the community. Ideally situated just minutes from I-85, Greenville, Spartanburg, GSP International Airport, shopping, dining, and golf, this home combines comfort, convenience, and an exceptional location. Don't miss this opportunity to enjoy easy living in one of the area's most sought-after communities!
| 2 weeks ago | Listing updated with changes from the MLS® | |
| 2 weeks ago | Listing first seen on site |

Listing information is provided by Participants of the Greater Greenville Association of Realtors. IDX information is provided exclusively for personal, non-commercial use, and may not be used for any purpose other than to identify prospective properties consumers may be interested in purchasing. Information is deemed reliable but not guaranteed. Copyright 2026, Greater Greenville Association of Realtors.
Last checked: 2026-07-27 05:00 PM UTC
Did you know? You can invite friends and family to your search. They can join your search, rate and discuss listings with you.