

1141 Berry Patch DriveLyman, SC 29365
Due to the health concerns created by Coronavirus we are offering personal 1-1 online video walkthough tours where possible.
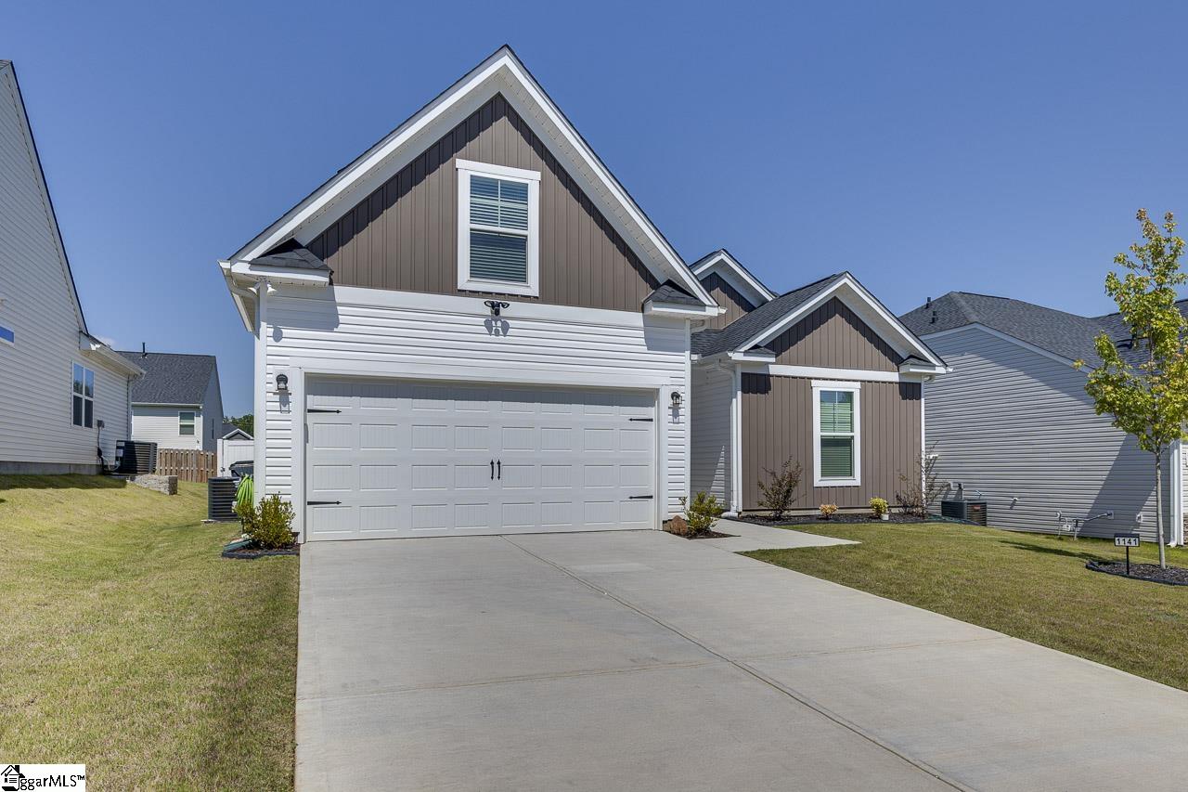
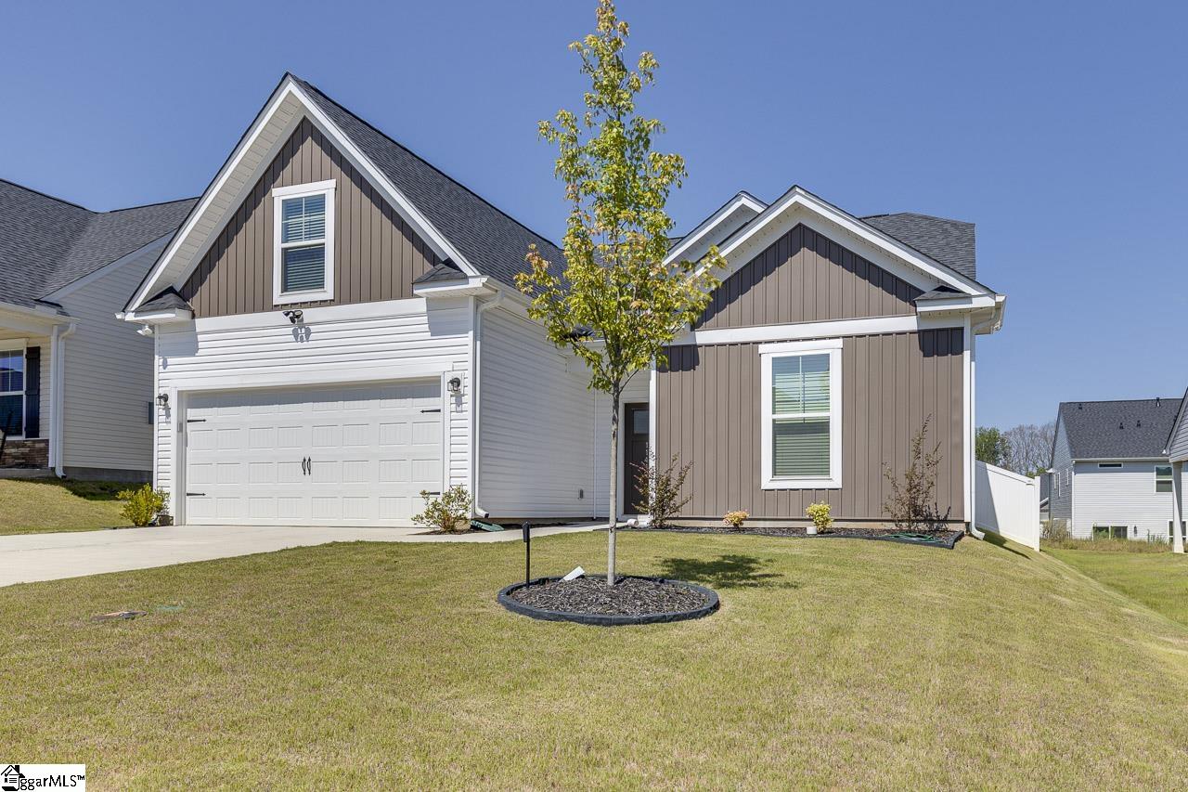
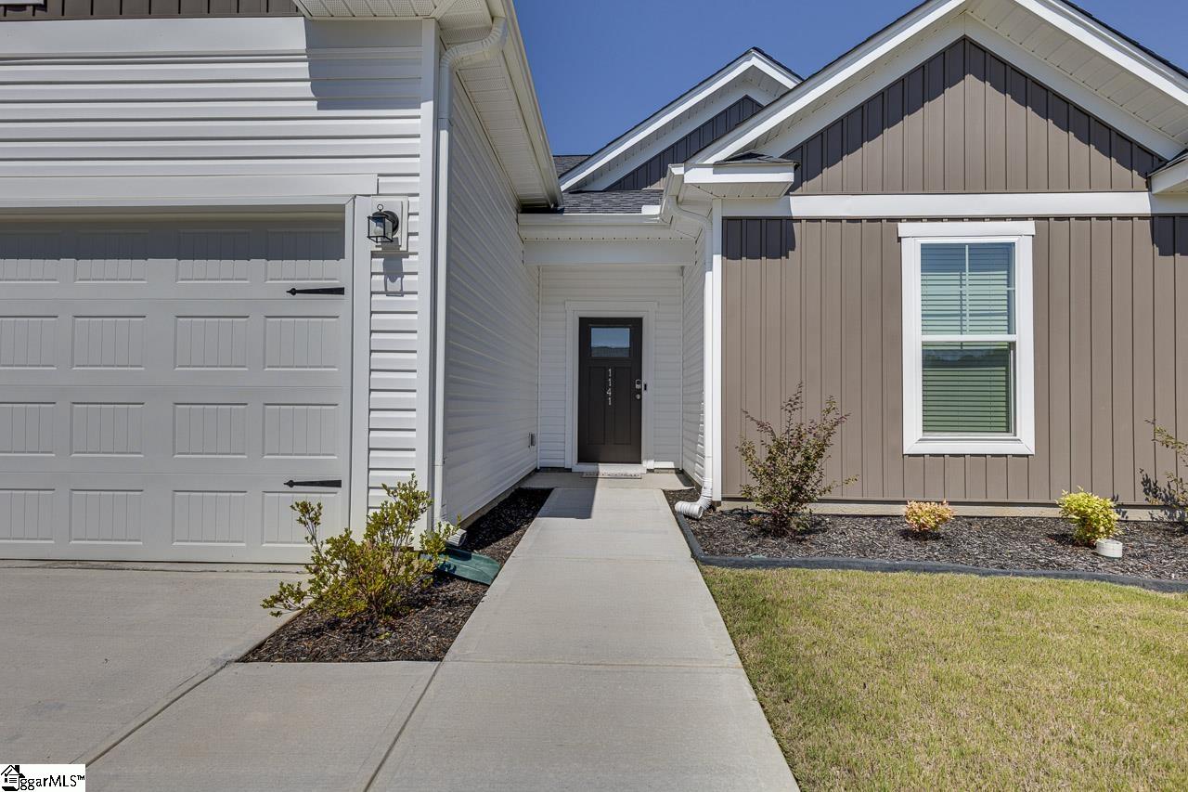
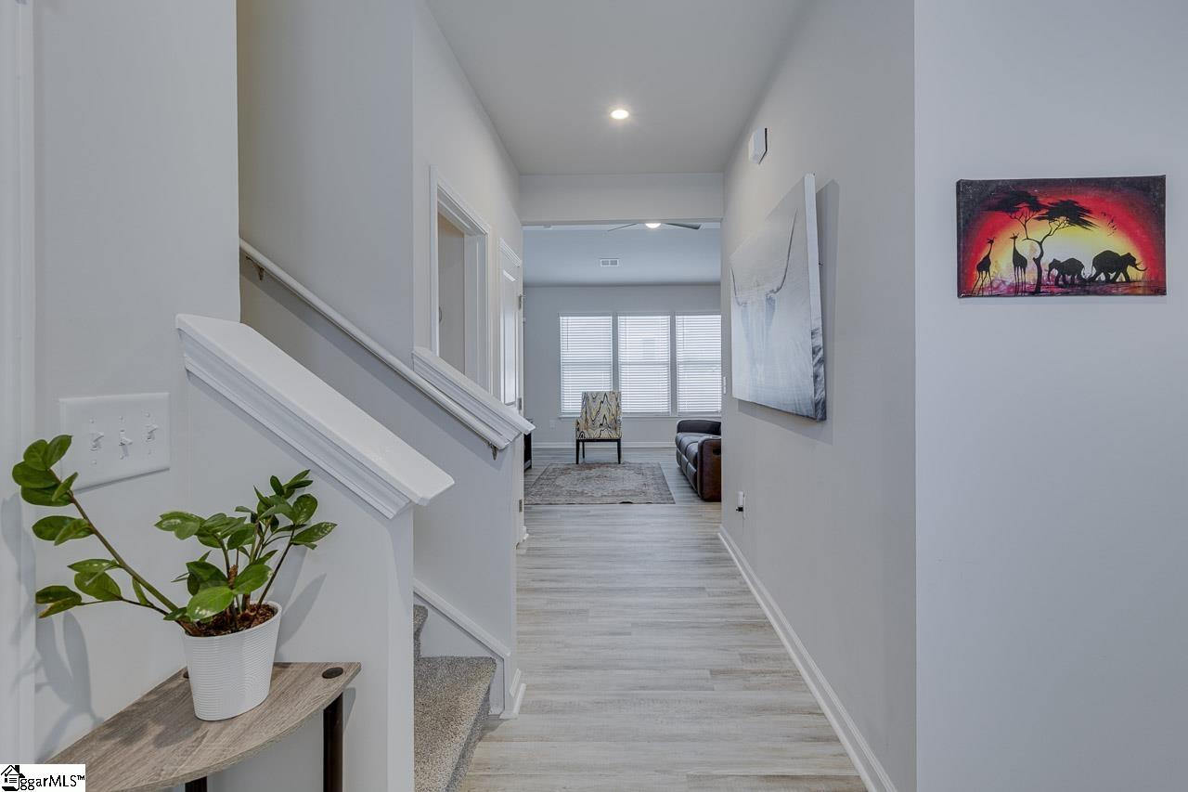
Welcome to 1141 Berry Patch Drive in Lyman! Built just one year ago, this beautifully maintained home offers the benefits of newer construction without the wait of building from the ground up. Featuring 3 bedrooms, 2 bathrooms, and 1,593 square feet of thoughtfully designed living space, this move-in ready home combines modern style with everyday functionality. The open-concept floor plan creates an inviting space for both entertaining and daily living, with durable luxury vinyl plank flooring flowing throughout the main living areas. The kitchen is equipped with stainless steel appliances, a gas range, and ample workspace for cooking and gathering with family and friends. The spacious primary suite offers a private retreat with an en-suite bathroom and generous closet space, while two additional bedrooms provide flexibility for guests, family members, or a home office. Step outside to enjoy the fully fenced backyard, perfect for pets, play, or relaxing evenings outdoors. Conveniently located near shopping, dining, schools, and major highways, this nearly new home offers comfort, style, and convenience in one of Lyman's growing communities. Don't miss your opportunity to make this beautiful home yours!
| 2 weeks ago | Listing updated with changes from the MLS® | |
| 2 weeks ago | Status changed to Active Under Contract | |
| 2 months ago | Price changed to $275,000 | |
| 2 months ago | Listing first seen on site |

Listing information is provided by Participants of the Greater Greenville Association of Realtors. IDX information is provided exclusively for personal, non-commercial use, and may not be used for any purpose other than to identify prospective properties consumers may be interested in purchasing. Information is deemed reliable but not guaranteed. Copyright 2026, Greater Greenville Association of Realtors.
Last checked: 2026-09-21 09:45 AM UTC
Did you know? You can invite friends and family to your search. They can join your search, rate and discuss listings with you.