

109 Golden Springs LaneLiberty, SC 29657
Due to the health concerns created by Coronavirus we are offering personal 1-1 online video walkthough tours where possible.
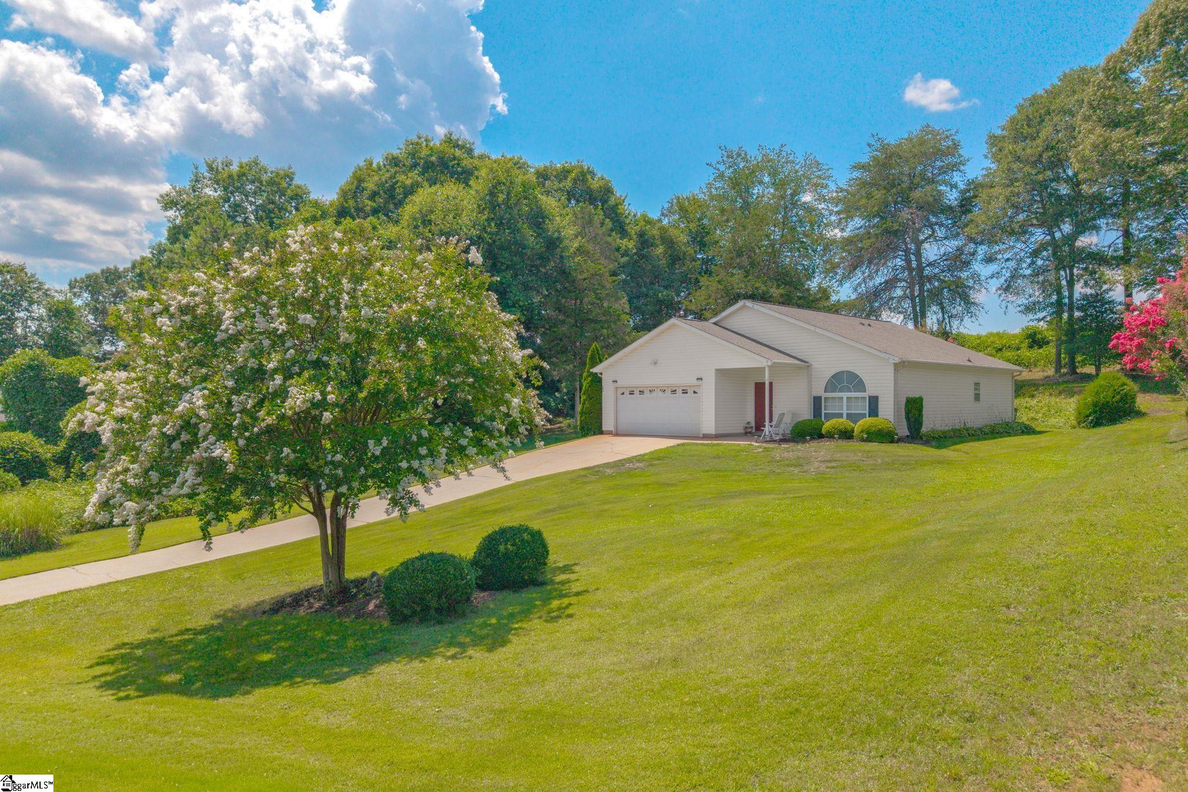
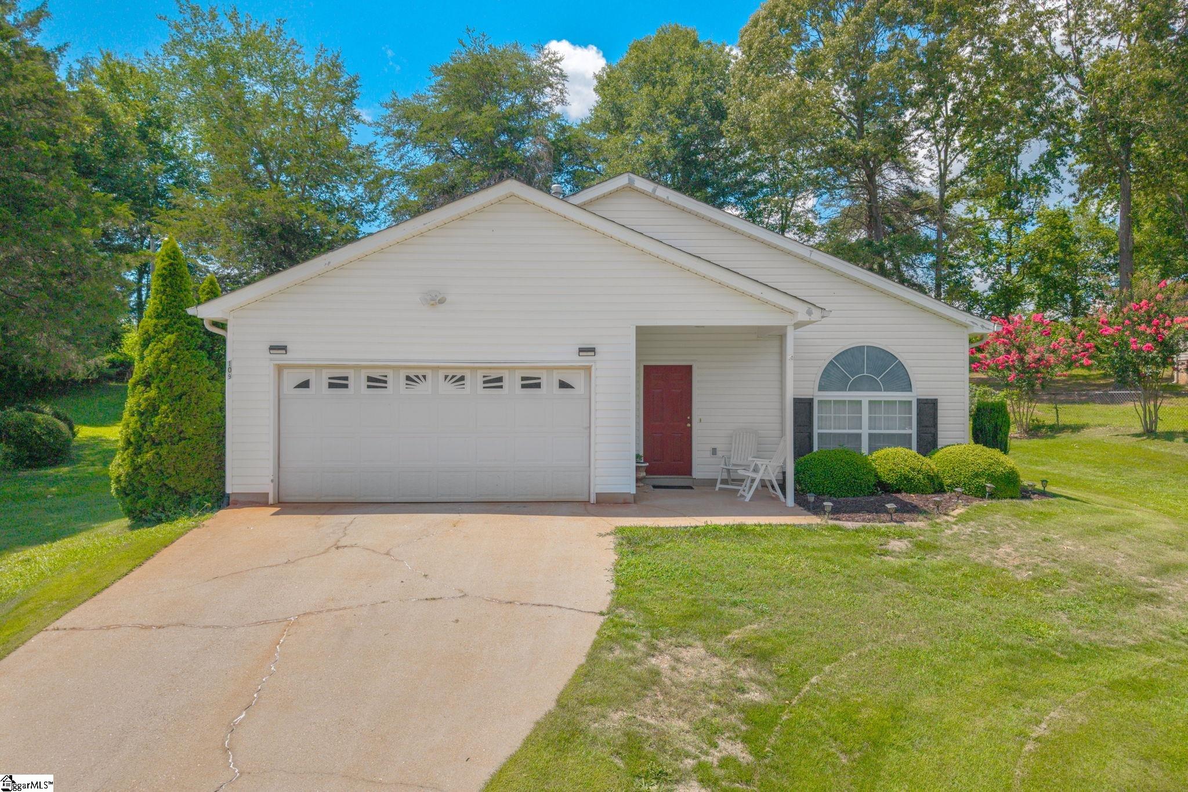
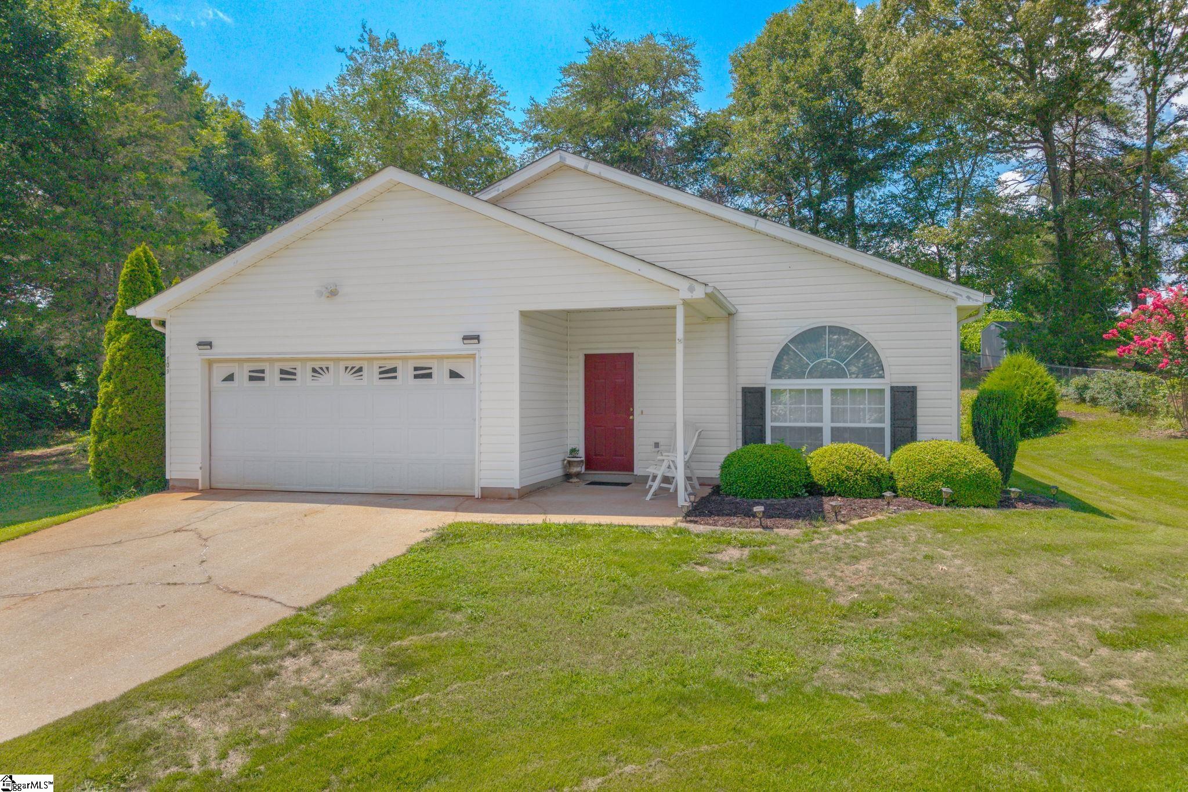
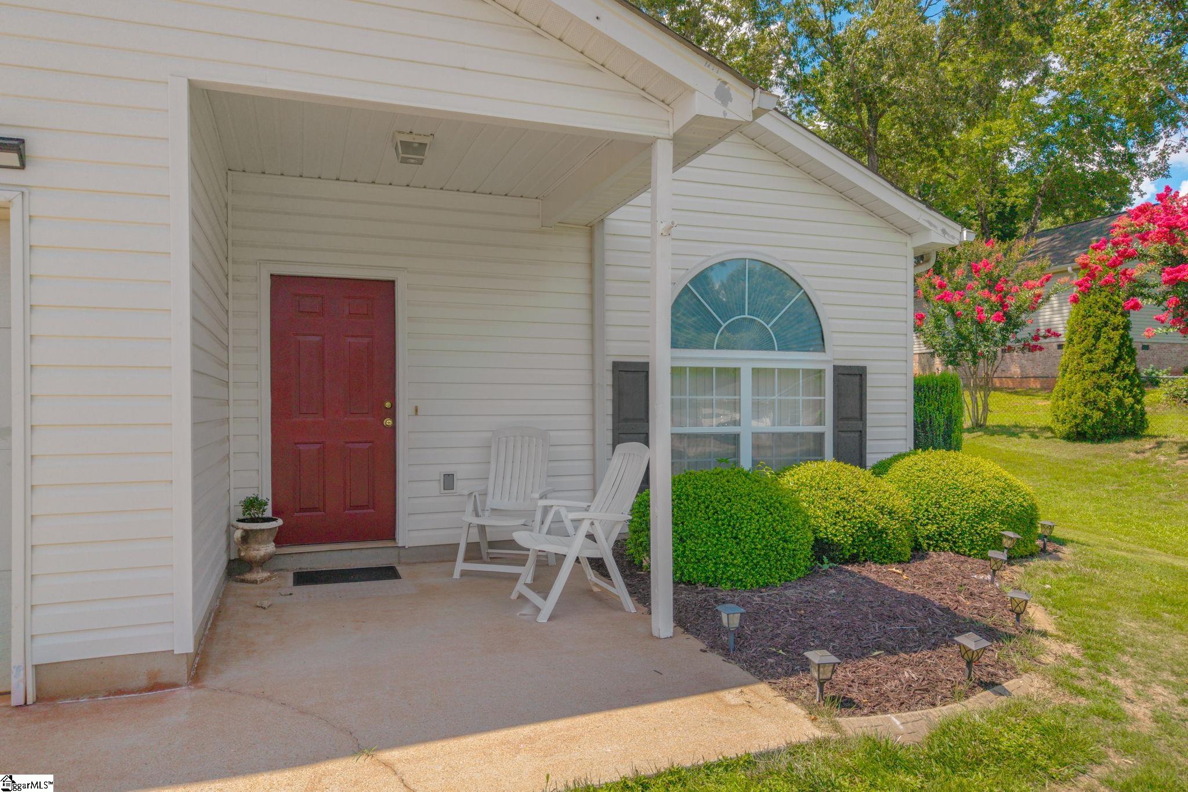
Welcome to 109 Golden Springs Lane tucked away in the charming town of Liberty, South Carolina! This craftsman inspired home boasts a mostly open concept lifestyle home all on one level. Featuring 3 bedrooms & 2 full bathrooms, with a large living room adjoining a dining room & kitchen area. This home was built in 2000 - maintained like new! 30 YEAR roof installed in 2018. NEW cooling system installed in October 2025 - less than a year old! 40 gallon gas water heater installed in December 2024! Sitting on a larger lot for the Golden Springs neighborhood, at the back of a small cul-de-sac for increased privacy. At the front of the home you will be met with a lovely yard & mature landscaping. Carport will remain for additional parking, beyond the attached garage & the outbuilding will be a great addition for storage. To the rear of the home is a private backyard - great for pets to roam or kids to play! Rear patio is a great spot to relax & soak up the fresh air anytime of year. Now to the interior of the home - which has been meticulously maintained since it was built. Through the front door you will be met with a spacious living area. The gas log fireplace is a beautiful focal point in the living room. The oversized kitchen features space for a dining table. All appliances will remain with the home, a great bonus for the next homeowner! Let's not forget the ample amount of counter & cabinet space provided by the design of this open kitchen. This has been a very functional kitchen design for the owner. Off the kitchen space, down the hall you will find two bedrooms & a full bathroom located at the end of the hallway. Full bathroom has a tub/shower setup, great restrooms for guests. The primary suite is located on the opposite side of the hallway & makes a great retreat at the end of the day. Primary bedroom features plenty of space for a large furniture set & even potential space for seating. This room has a walk-in closet & a private spacious bathroom featuring a tub/shower setup & access to the walk-in closet. Laundry room is accessible in the hallway, tucked away with the bedrooms. Garage has been used as a personal workshop. Not your typical garage! Curious about the location? Located in the rural town of Liberty with close proximity to larger surrounding cities to include Greenville, Easley, Clemson & Asheville just to name a few. Provides quick access to surrounding shopping, schools & restaurants. This location offers plenty of opportunities for adventure!Local lakes, like Lake Keowee, are great for boating, fishing & other lake activities. Table Rock is ideal for hiking! Small surrounding towns have fun activities like outdoor summer music series, farmers markets, walking & biking trails & so much more! Come take a look today!
| 5 days ago | Listing updated with changes from the MLS® | |
| 6 days ago | Status changed to Active Under Contract | |
| 2 weeks ago | Listing first seen on site |

Listing information is provided by Participants of the Greater Greenville Association of Realtors. IDX information is provided exclusively for personal, non-commercial use, and may not be used for any purpose other than to identify prospective properties consumers may be interested in purchasing. Information is deemed reliable but not guaranteed. Copyright 2026, Greater Greenville Association of Realtors.
Last checked: 2026-07-26 09:52 PM UTC
Did you know? You can invite friends and family to your search. They can join your search, rate and discuss listings with you.