

127 Eagle Creek DriveCentral, SC 29630
Due to the health concerns created by Coronavirus we are offering personal 1-1 online video walkthough tours where possible.
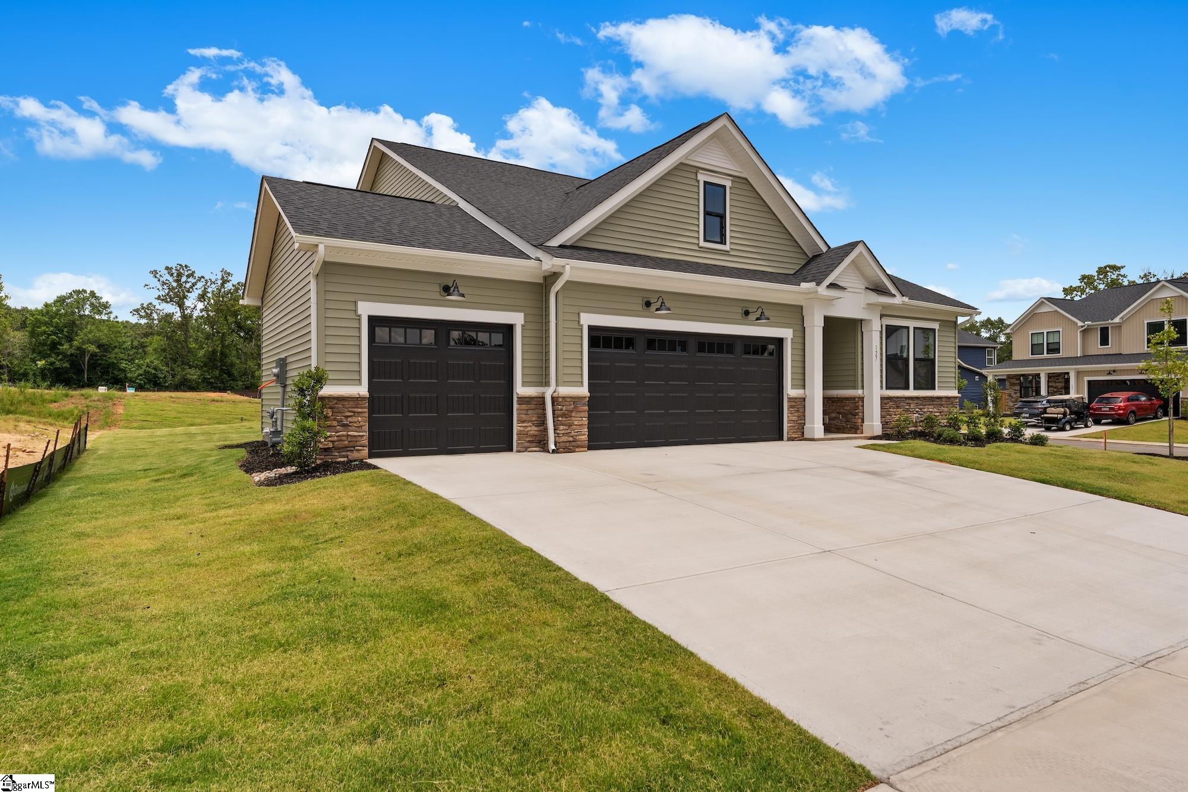
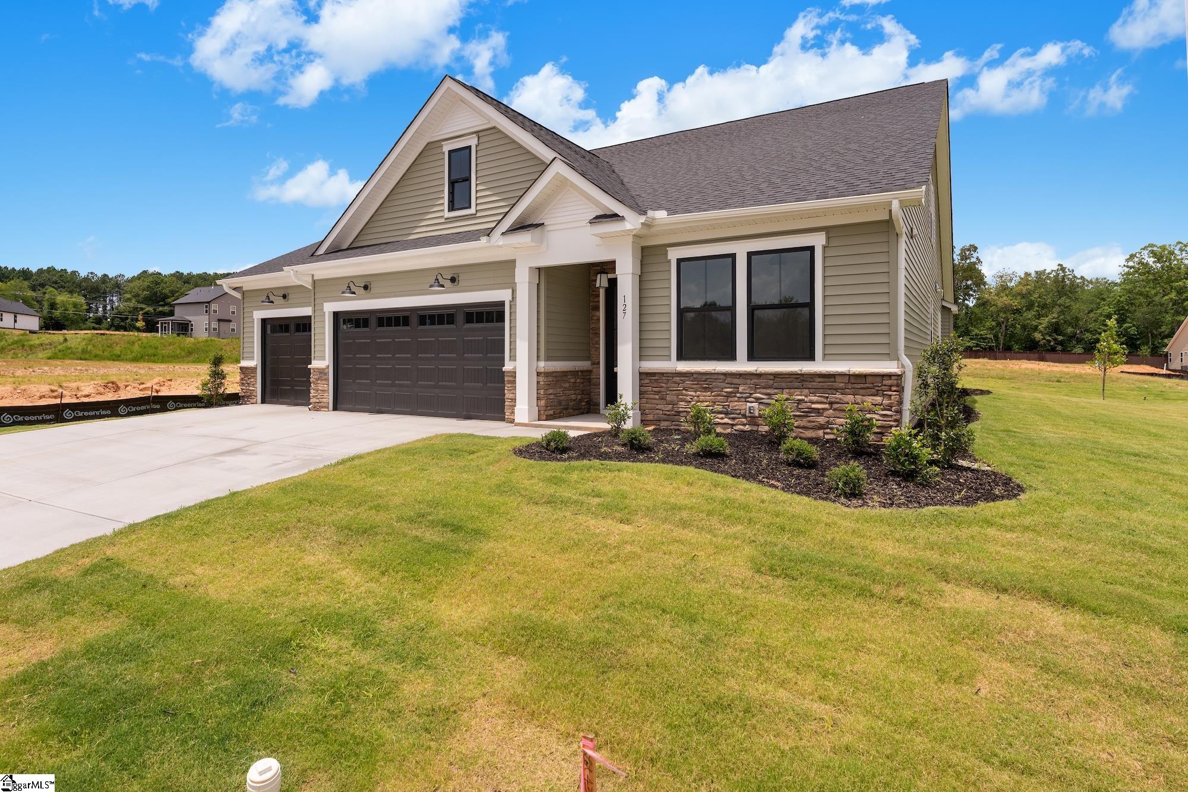
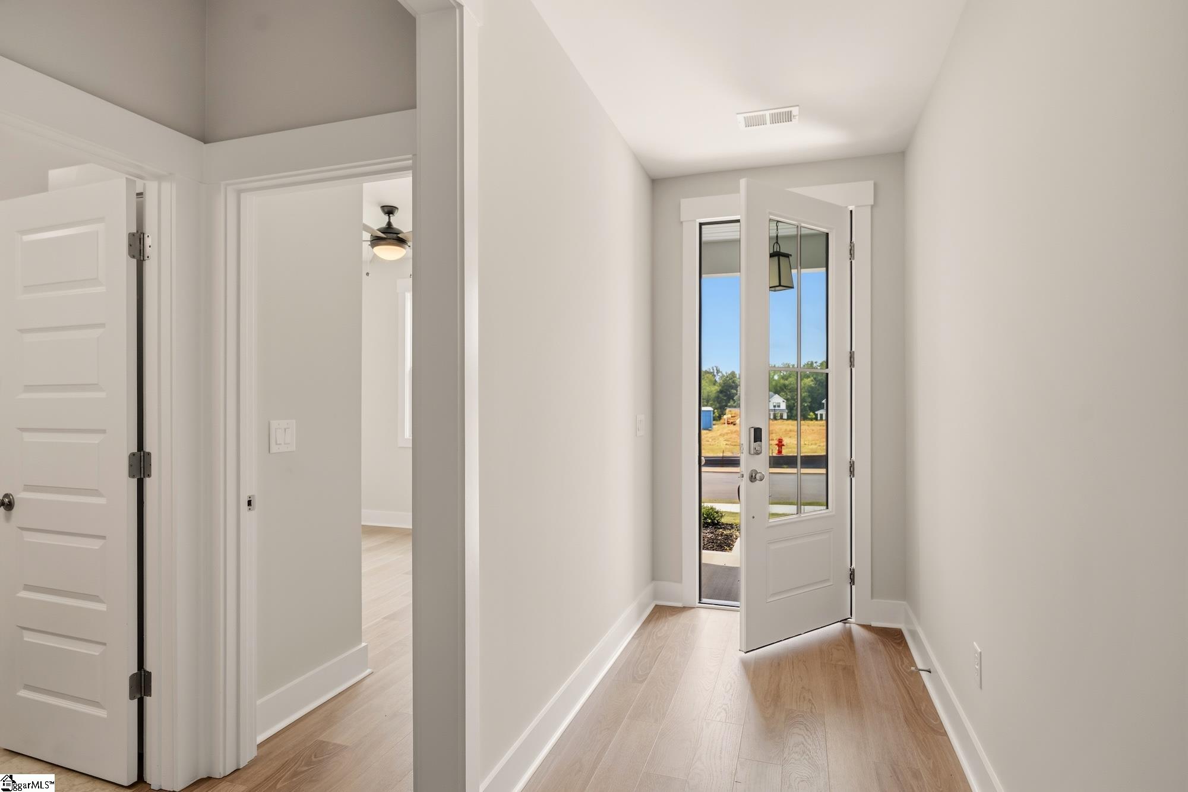
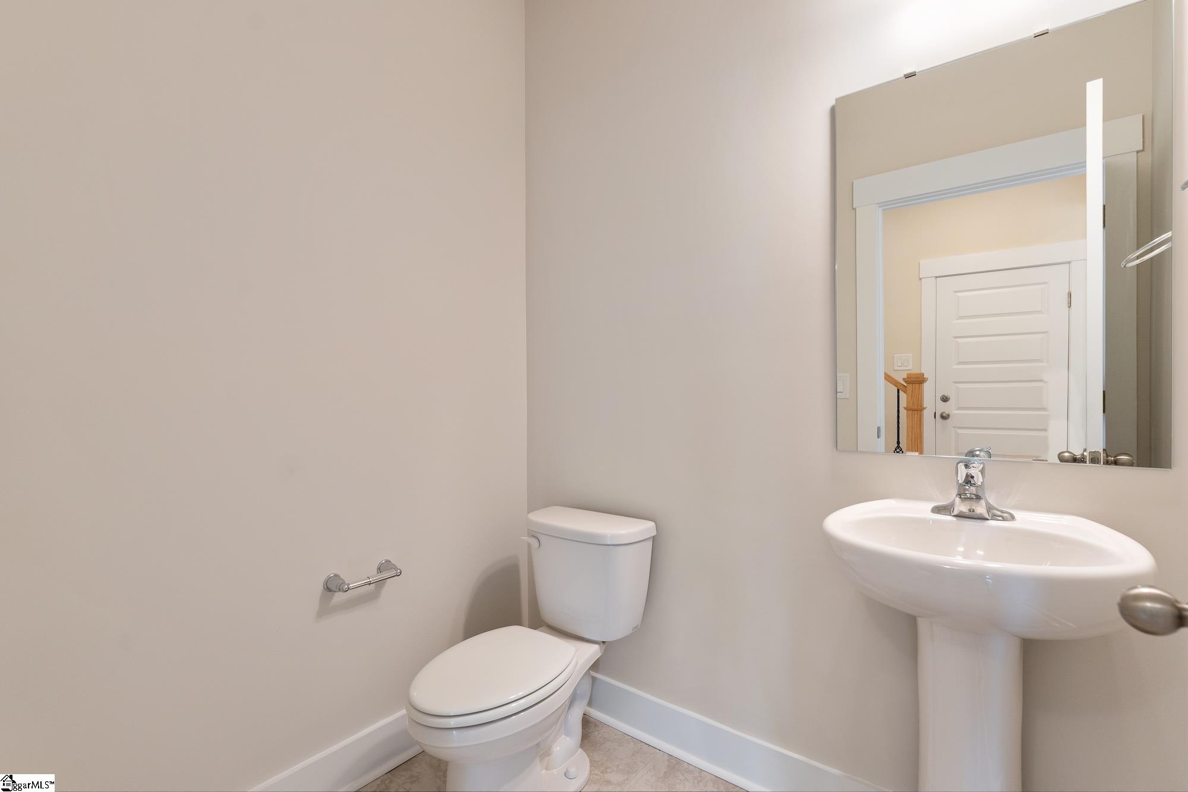
4 Bedrooms | 3.5 Bathrooms | 3 Car Garage Beautifully designed new construction featuring an open concept floor plan with spacious living and dining areas, perfect for everyday living and entertaining. The main level primary suite offers privacy and convenience, while the gourmet kitchen includes quartz countertops, a large center island, and Samsung stainless steel appliances with an electric range and built in microwave. Notable upgrades include a 36 inch direct vent gas fireplace, covered rear porch, 3 car garage with insulated doors, an 8 foot glass front door, farmhouse style trim, architectural arches, stone accents, a tankless water heater, and energy efficient ZIP System® construction. Located in the desirable school district serving Central Academy of the Arts, R.C. Edwards Middle School, and D.W. Daniel High School. Enjoy the convenience of living just minutes from Clemson University, shopping, dining, Lake Hartwell, and Lake Keowee without the higher Clemson property taxes. Eagle Creek residents also enjoy access to select Southern Wesleyan University amenities, including a driving range, putting green, tennis and pickleball courts, and hiking and biking trails. **Listed price reflects a cash purchase or financing through the seller's preferred mortgage lender.**
| yesterday | Listing updated with changes from the MLS® | |
| 3 days ago | Status changed to Pending | |
| a week ago | Price changed to $434,025 | |
| 2 months ago | Listing first seen on site |

Listing information is provided by Participants of the Greater Greenville Association of Realtors. IDX information is provided exclusively for personal, non-commercial use, and may not be used for any purpose other than to identify prospective properties consumers may be interested in purchasing. Information is deemed reliable but not guaranteed. Copyright 2026, Greater Greenville Association of Realtors.
Last checked: 2026-08-25 12:31 PM UTC
Did you know? You can invite friends and family to your search. They can join your search, rate and discuss listings with you.