

206 N Hamilton StreetWilliamston, SC 29697
Due to the health concerns created by Coronavirus we are offering personal 1-1 online video walkthough tours where possible.
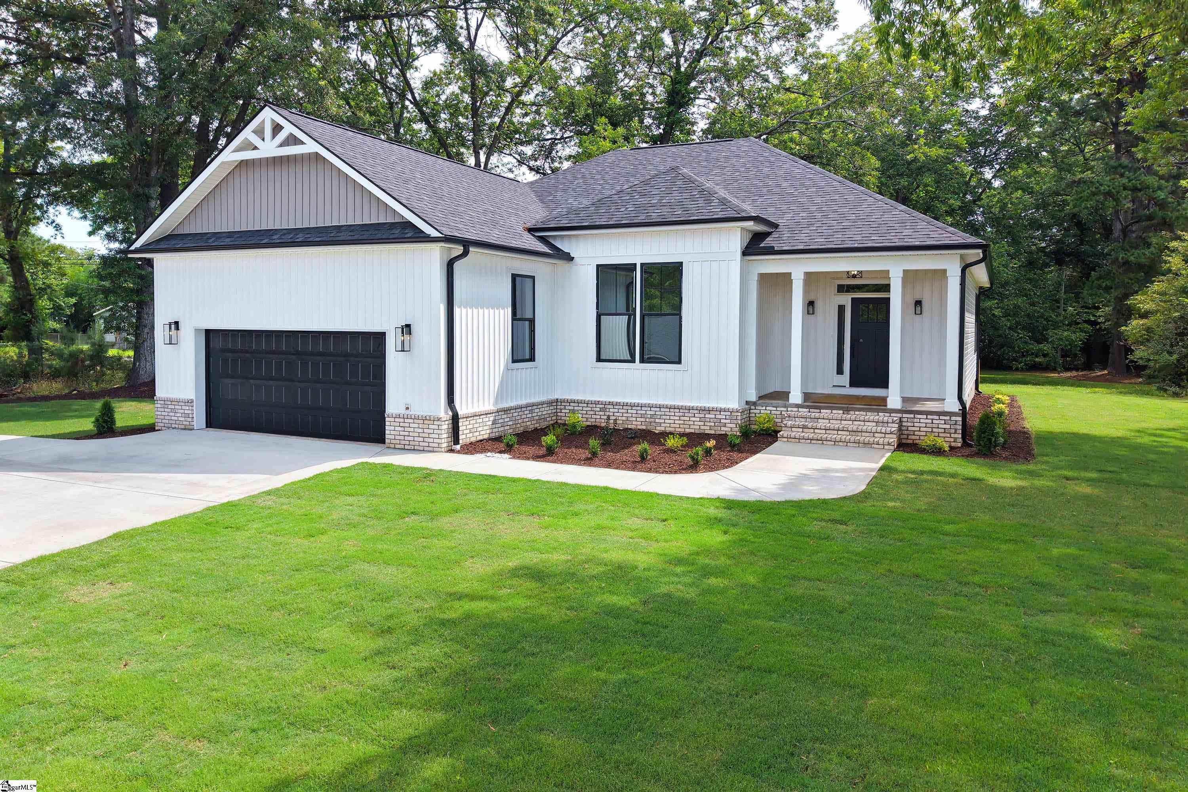
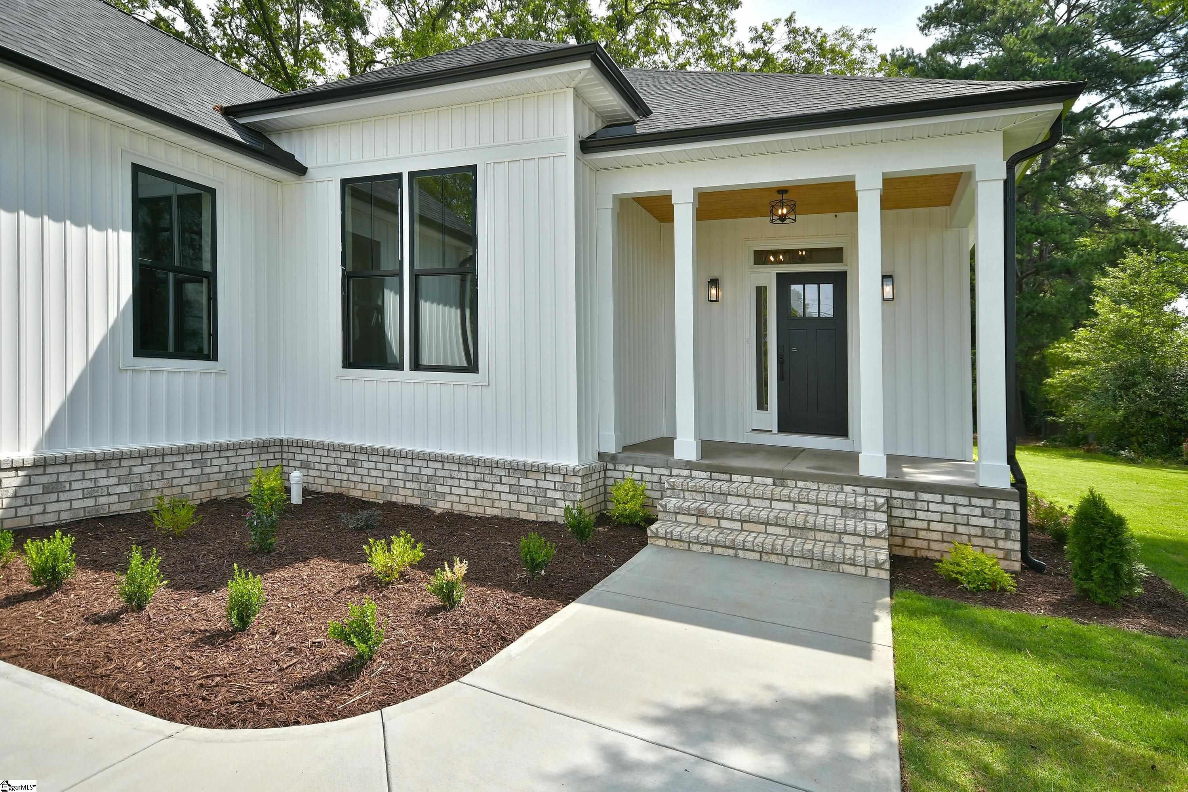
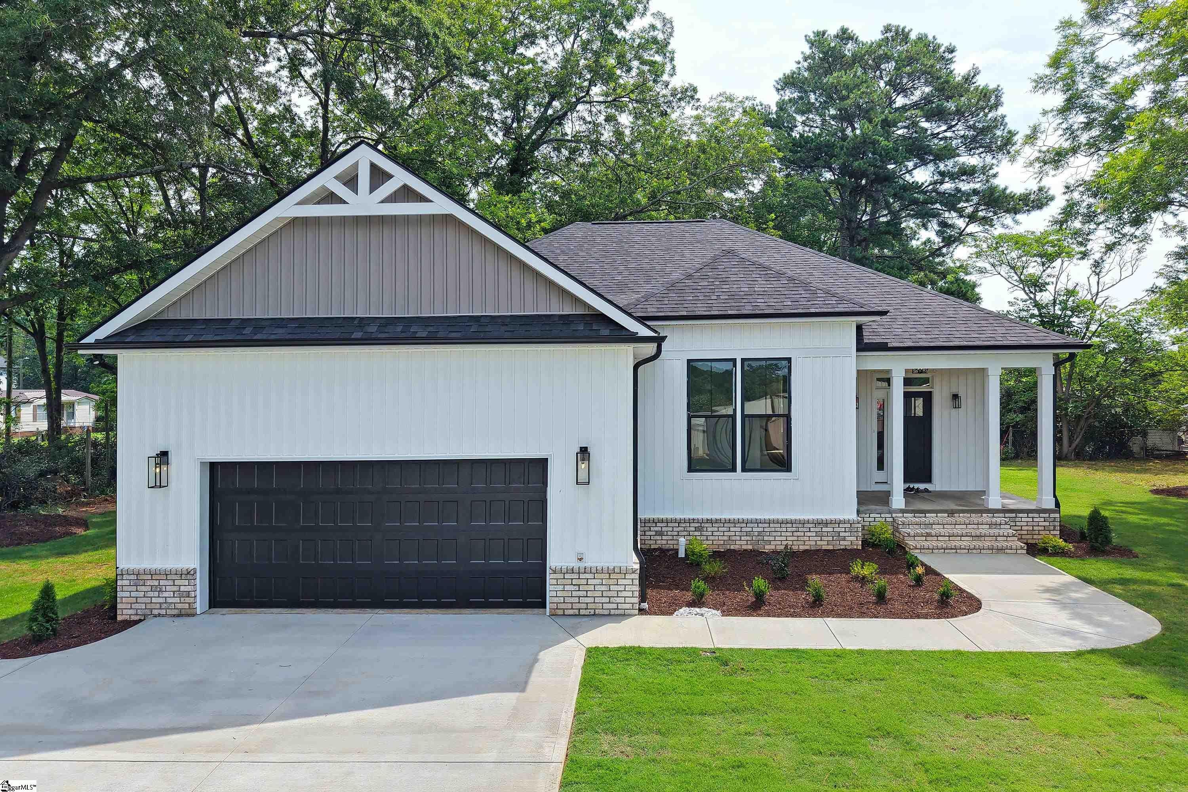
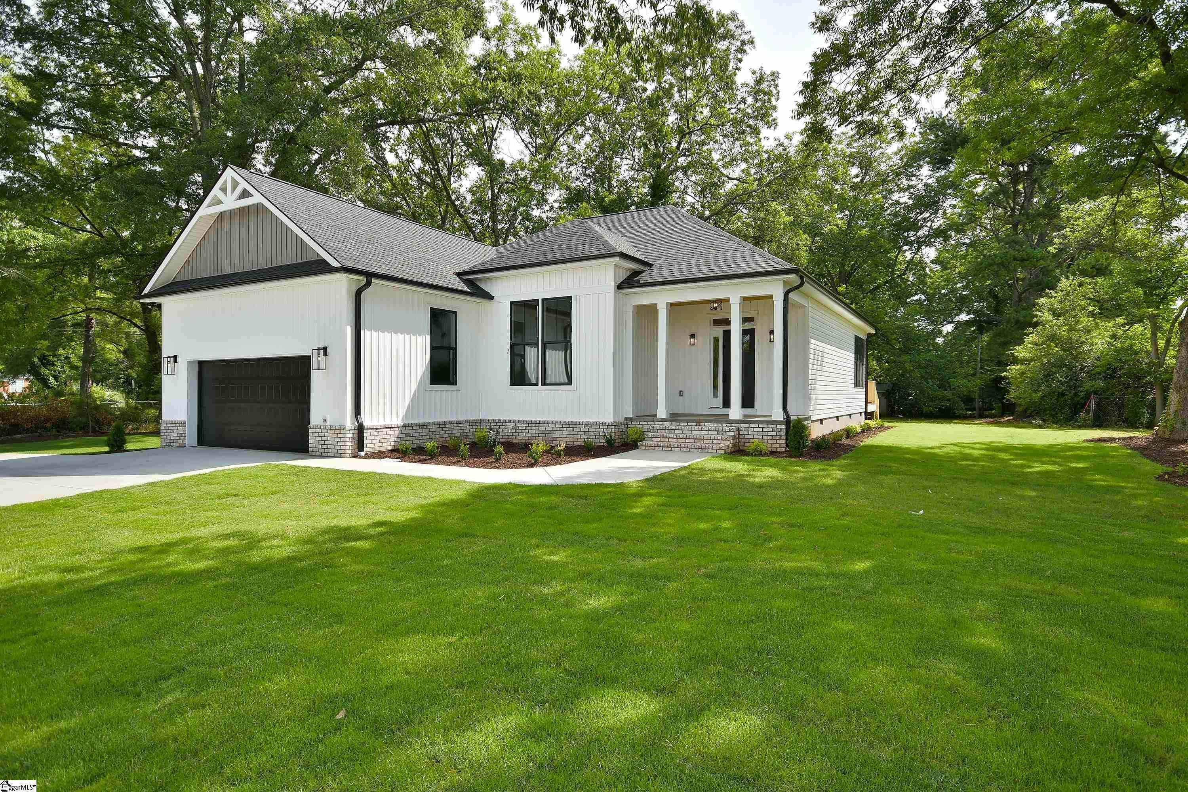
Beautiful New Construction! Step into this stunning three-bedroom, two and one-half bath home situated on a Double Lot! Featuring an inviting open concept layout designed for modern living. The spacious kitchen and eat-in area opens seamlessly to the living area with a cozy fireplace, creating the perfect setting for entertaining or everyday comfort. The kitchen includes quartz counters, stainless appliances, under cabinet lighting, large pantry, tile backsplash, and hidden microwave drawer! The primary suite is spacious with tons of natural light, large walk in closet with custom shelving, dual sink vanity, beautiful tile, and glass shower door. Outside, enjoy the large yard - ideal for gatherings, play, or creating your dream outdoor retreat with a large covered back deck! The stylish finishes, tray ceilings, trim work, wide wooden front door, luxury vinyl plank throughout, No-Carpet, thoughtful layout, large garage with utility sink, solid foundation (No-Slab!), all make this home the perfect opportunity to home-ownership! Full Security System Included! Embracing the outdoors has never been easier. The local neighborhood, Mineral Spring Park, has so much to offer including pickle ball, a playground, and walking areas! This home is easily centered between Anderson and Greenville. Only 20 minutes to the popular Downtown Greenville, 23 minutes to Simpsonville including restaurants and shopping, and 22 minutes from Anderson. Schedule your private showing today to enjoy the details of this Charming Home in a quiet neighborhood in Downtown Williamston! NO HOA! You Deserve New!
| 19 hours ago | Listing updated with changes from the MLS® | |
| 3 days ago | Price changed to $379,000 | |
| 2 months ago | Listing first seen on site |

Listing information is provided by Participants of the Greater Greenville Association of Realtors. IDX information is provided exclusively for personal, non-commercial use, and may not be used for any purpose other than to identify prospective properties consumers may be interested in purchasing. Information is deemed reliable but not guaranteed. Copyright 2026, Greater Greenville Association of Realtors.
Last checked: 2026-09-21 08:18 PM UTC
Did you know? You can invite friends and family to your search. They can join your search, rate and discuss listings with you.