Save
Ask
Tour
Hide
Share
$320,000
19 Days On Site

309 Bellerive Drive
Duncan, SC 29334

For Sale|Townhouse|Active
3
Beds
3
Total Baths
2
Full Baths
1
Partial Bath
2,234
SqFt
$143
/SqFt
2014
Built
Subdivision:
Townes at River Falls
County:
Spartanburg

Due to the health concerns created by Coronavirus we are offering personal 1-1 online video walkthough tours where possible.
Call Now: 864 214-4471
Is this the listing for you? We can help make it yours.
864 214-4471
309 Bellerive Drive309 Bellerive Drive309 Bellerive Drive309 Bellerive Drive
Save
Ask
Tour
Hide
Share

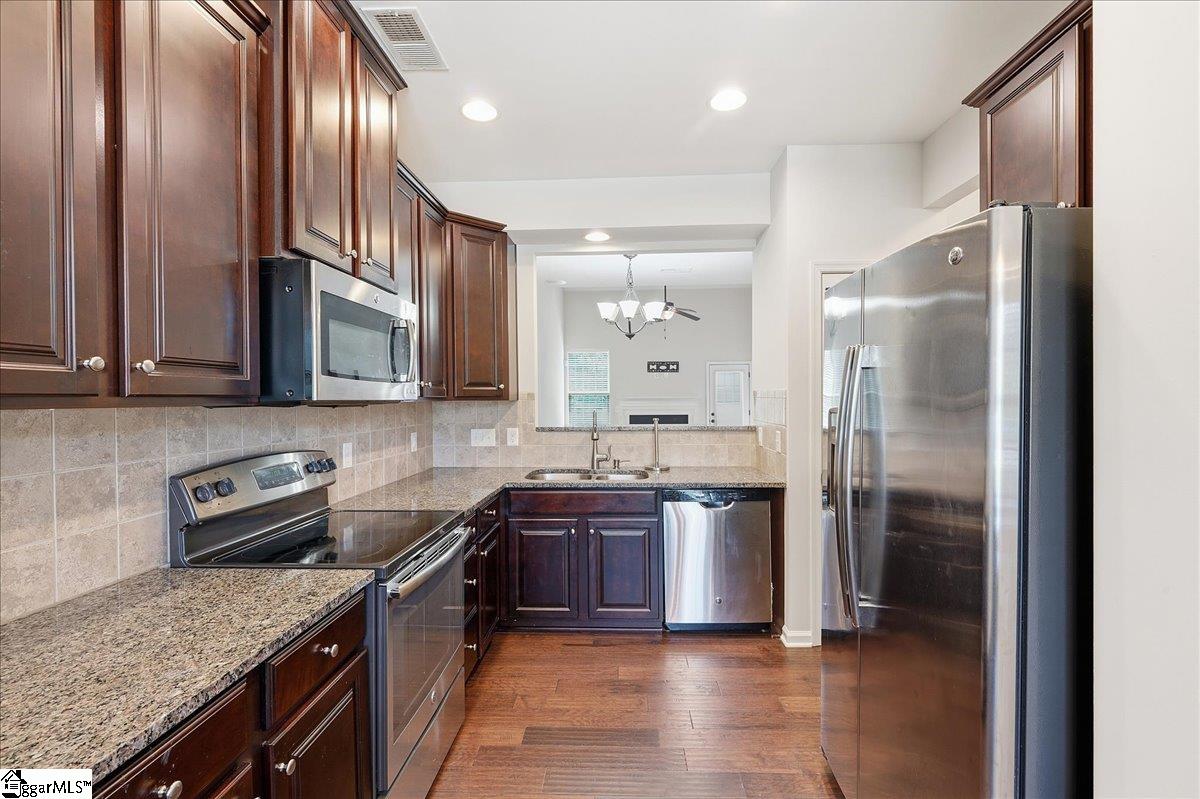
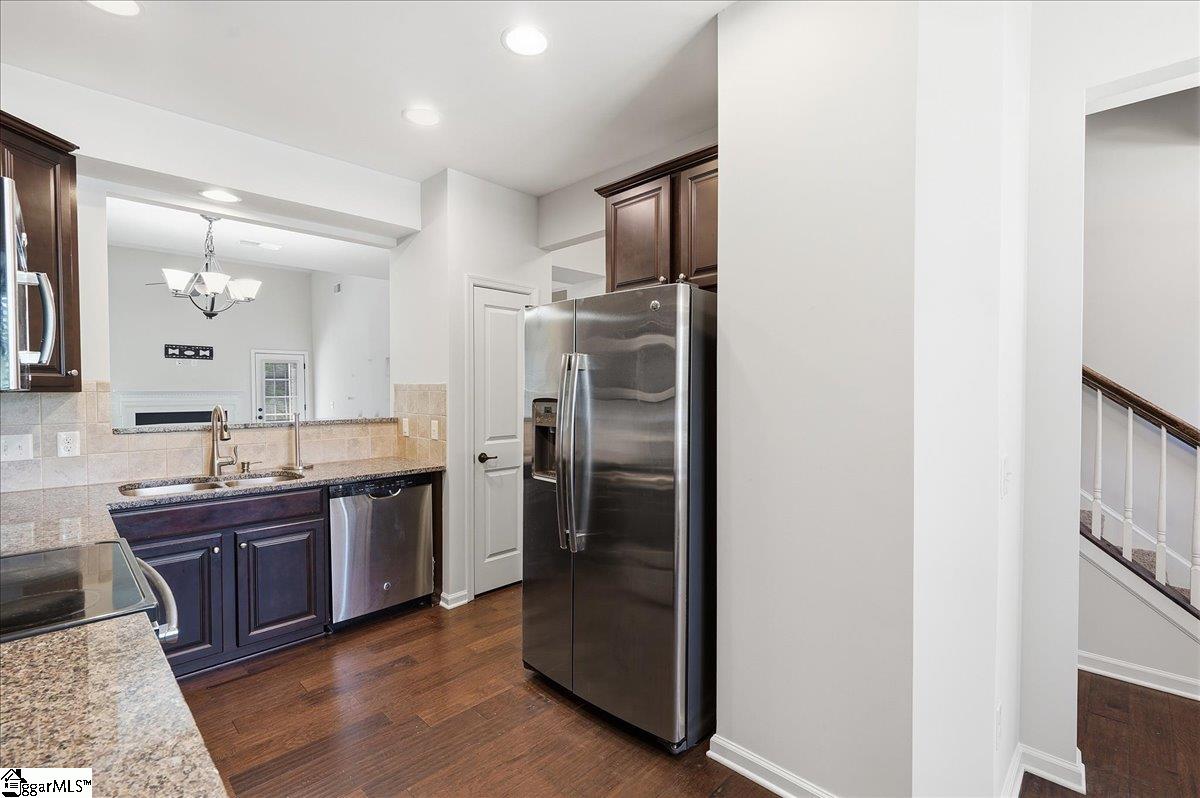
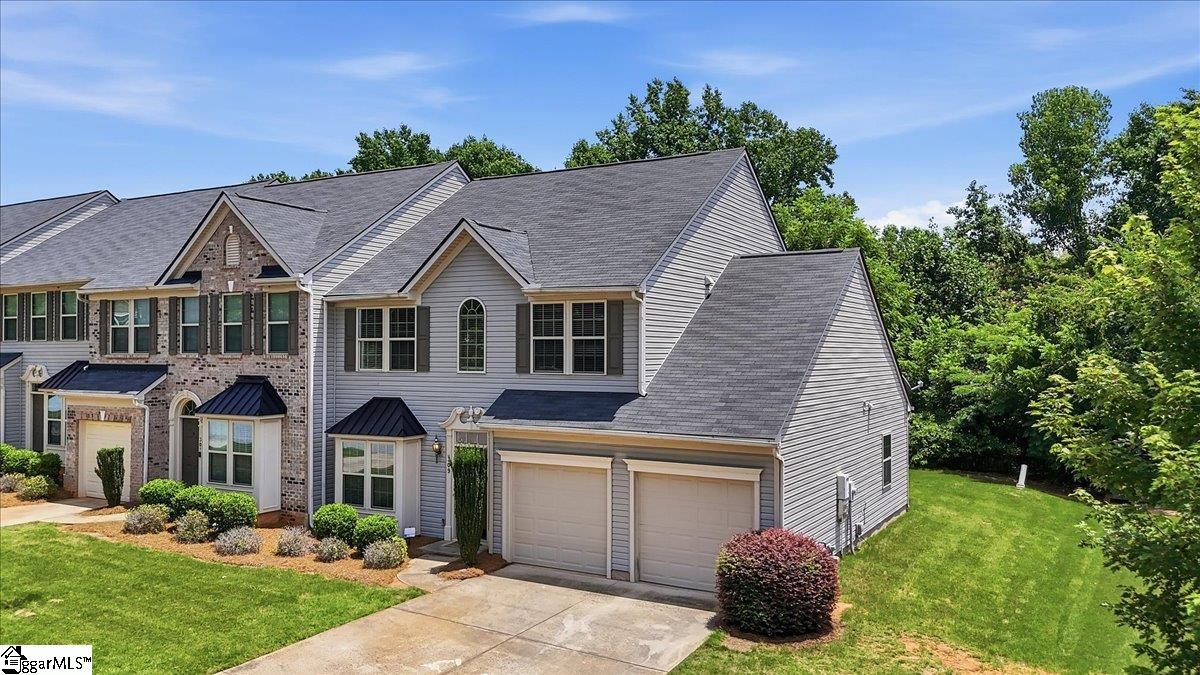
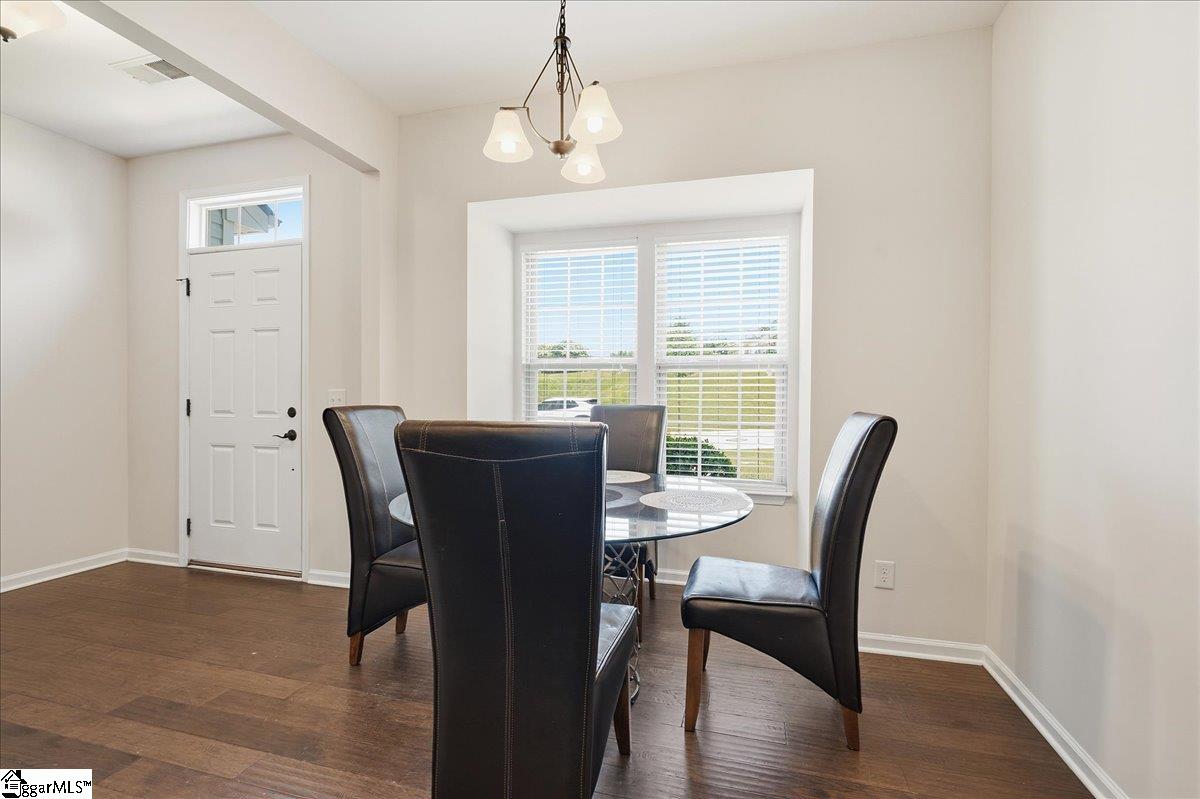
Welcome home to this beautifully maintained end-unit townhome featuring 3 spacious bedrooms, 2.5 bathrooms, and a two-car garage. Designed for both comfort and convenience, the thoughtfully crafted floor plan offers a desirable primary suite on the main level, making everyday living effortless. The open-concept living and dining areas provide the perfect space for entertaining or relaxing. The living room is enhanced with a built-in surround sound system, creating an exceptional experience for movie nights, game days, or simply enjoying your favorite music. The desirable end-unit location fills the home with an abundance of natural light throughout. Upstairs, you'll find two generously sized bedrooms, a versatile loft ideal for a home office, media room, or play area, and a full bathroom. Conveniently located near shopping, dining, and major roadways, this low-maintenance home offers the perfect blend of style, functionality, and accessibility. This move in ready townhome is one you won't want to miss!

Save
Ask
Tour
Hide
Share
Listing Snapshot
Price 
$320,000
Days On Site 
19 Days
Bedrooms 
3
Inside Area (SqFt) 
2,234 sqft
Total Baths 
3
Full Baths 
2
Partial Baths 
1
Lot Size 
0.12 Acres
Year Built 
2014
MLS® Number 
1597062
Status 
Active
Property Tax 
$1,499.76
HOA/Condo/Coop Fees 
$157 monthly
Sq Ft Source 
N/A
Friends & Family
Recent Activity
2 weeks agoListing updated with changes from the MLS®
3 weeks agoListing first seen on site
General Features
Acres 
0.12
Attached Garage 
Yes
Disclosures 
Seller Disclosure
Foundation 
Slab
Garage 
Yes
Garage Spaces 
2
Levels 
Two
Parking 
AttachedParking PadGarage Door OpenerDrivewayGarage
Parking Spaces 
2
Property Sub Type 
Townhouse
Security 
Smoke Detector(s)
Sewer 
Public Sewer
Style 
Traditional
Water Source 
Public
Interior Features
Appliances 
DryerConvection OvenRefrigeratorWasherElectric CooktopMicrowaveGas Water HeaterTankless Water Heater
Basement 
None
Cooling 
Central AirElectricCeiling Fan(s)
Fireplace 
Yes
Fireplace Features 
Gas LogVentless
Fireplaces 
1
Flooring 
CarpetLaminate
Heating 
Forced AirNatural Gas
Interior 
High CeilingsCeiling Fan(s)Soaking TubWalk-In Closet(s)Pantry
Laundry Features 
Laundry RoomMain Level
Main Level Bedrooms 
1
Bedroom 2 
Dimensions - 13x16Area - 208
Bedroom 3 
Dimensions - 9x14Area - 126
Dining Room 
Dimensions - 9x9Area - 81
Kitchen 
Dimensions - 9x11Area - 99
Living Room 
Dimensions - 13x24Area - 312
Master Bedroom 
Dimensions - 13x23Area - 299
Save
Ask
Tour
Hide
Share
Exterior Features
Construction Details 
Brick VeneerVinyl Siding
Lot Features 
Corner Lot
Patio And Porch 
Patio
Roof 
Composition
Community Features
Association Amenities 
Pool
Association Dues 
157
Community Features 
GolfPool
HOA Fee Frequency 
Monthly
MLS Area 
033
Schools
School District
Unknown
Elementary School
River Ridge
Middle School
Florence Chapel
High School
James F. Byrnes
Listing courtesy of Encore Realty


Listing information is provided by Participants of the Greater Greenville Association of Realtors. IDX information is provided exclusively for personal, non-commercial use, and may not be used for any purpose other than to identify prospective properties consumers may be interested in purchasing. Information is deemed reliable but not guaranteed. Copyright 2026, Greater Greenville Association of Realtors.
Last checked: 2026-07-27 05:00 PM UTC

Neighborhood & Commute
Source: Walkscore
Save
Ask
Tour
Hide
Share