

151 Julie WayPickens, SC 29671
Due to the health concerns created by Coronavirus we are offering personal 1-1 online video walkthough tours where possible.
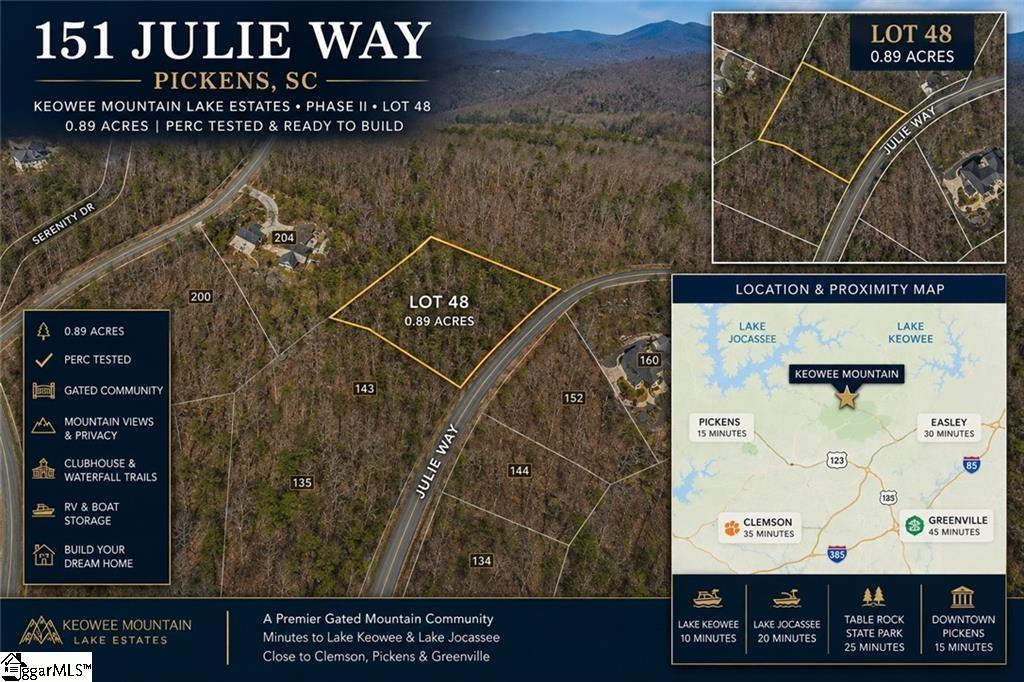
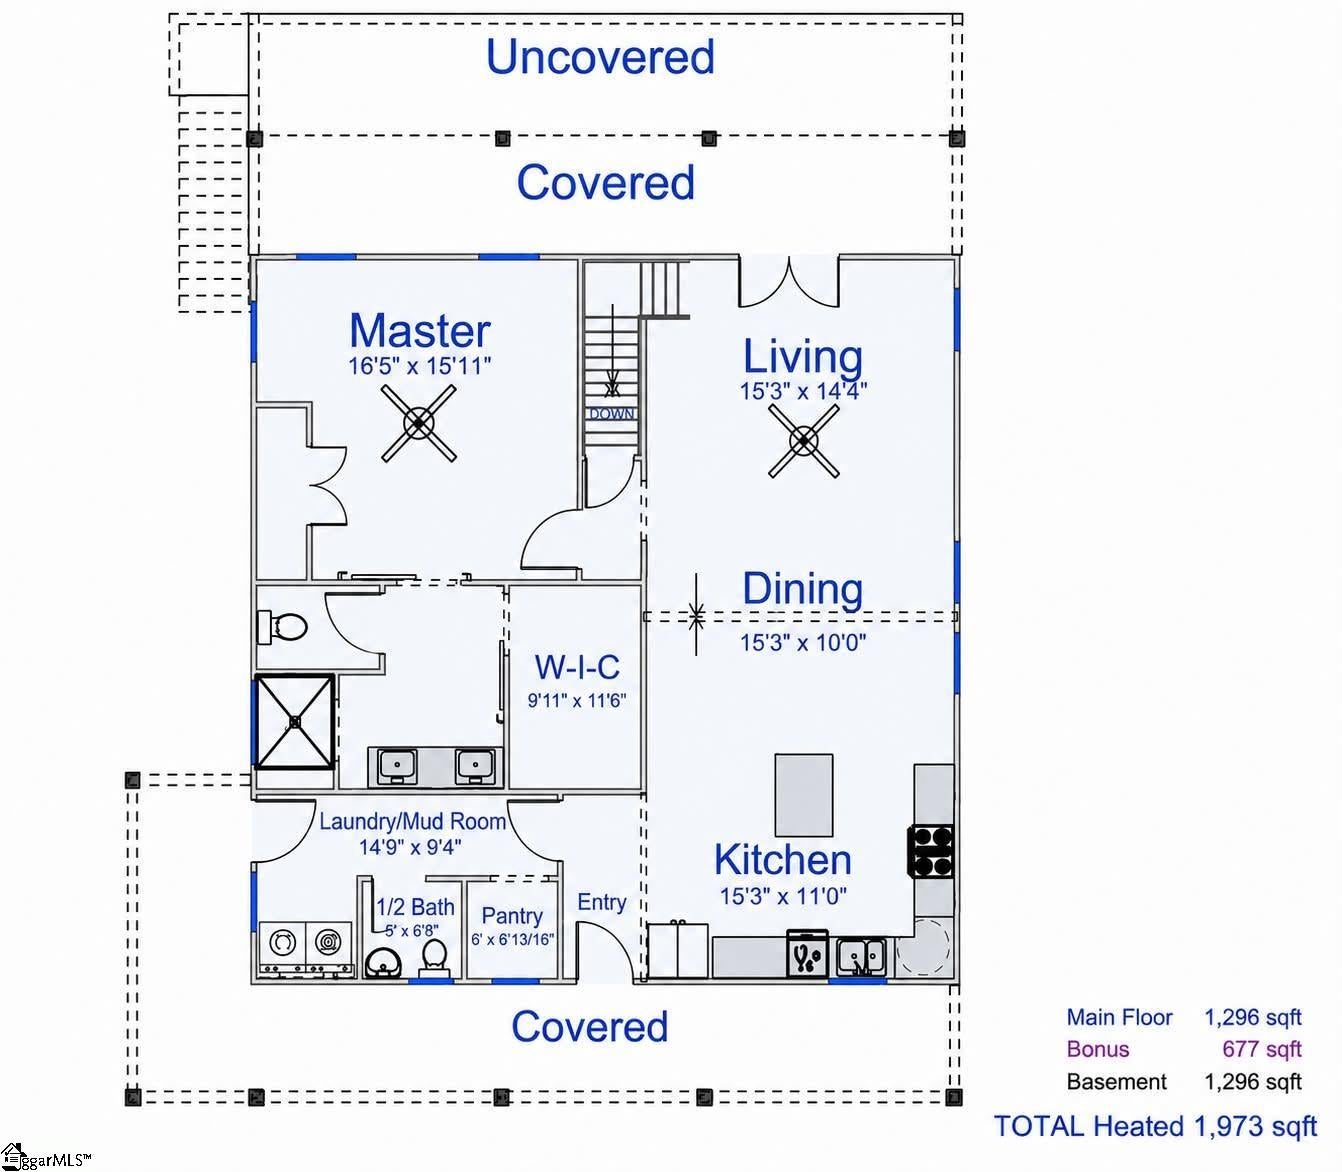
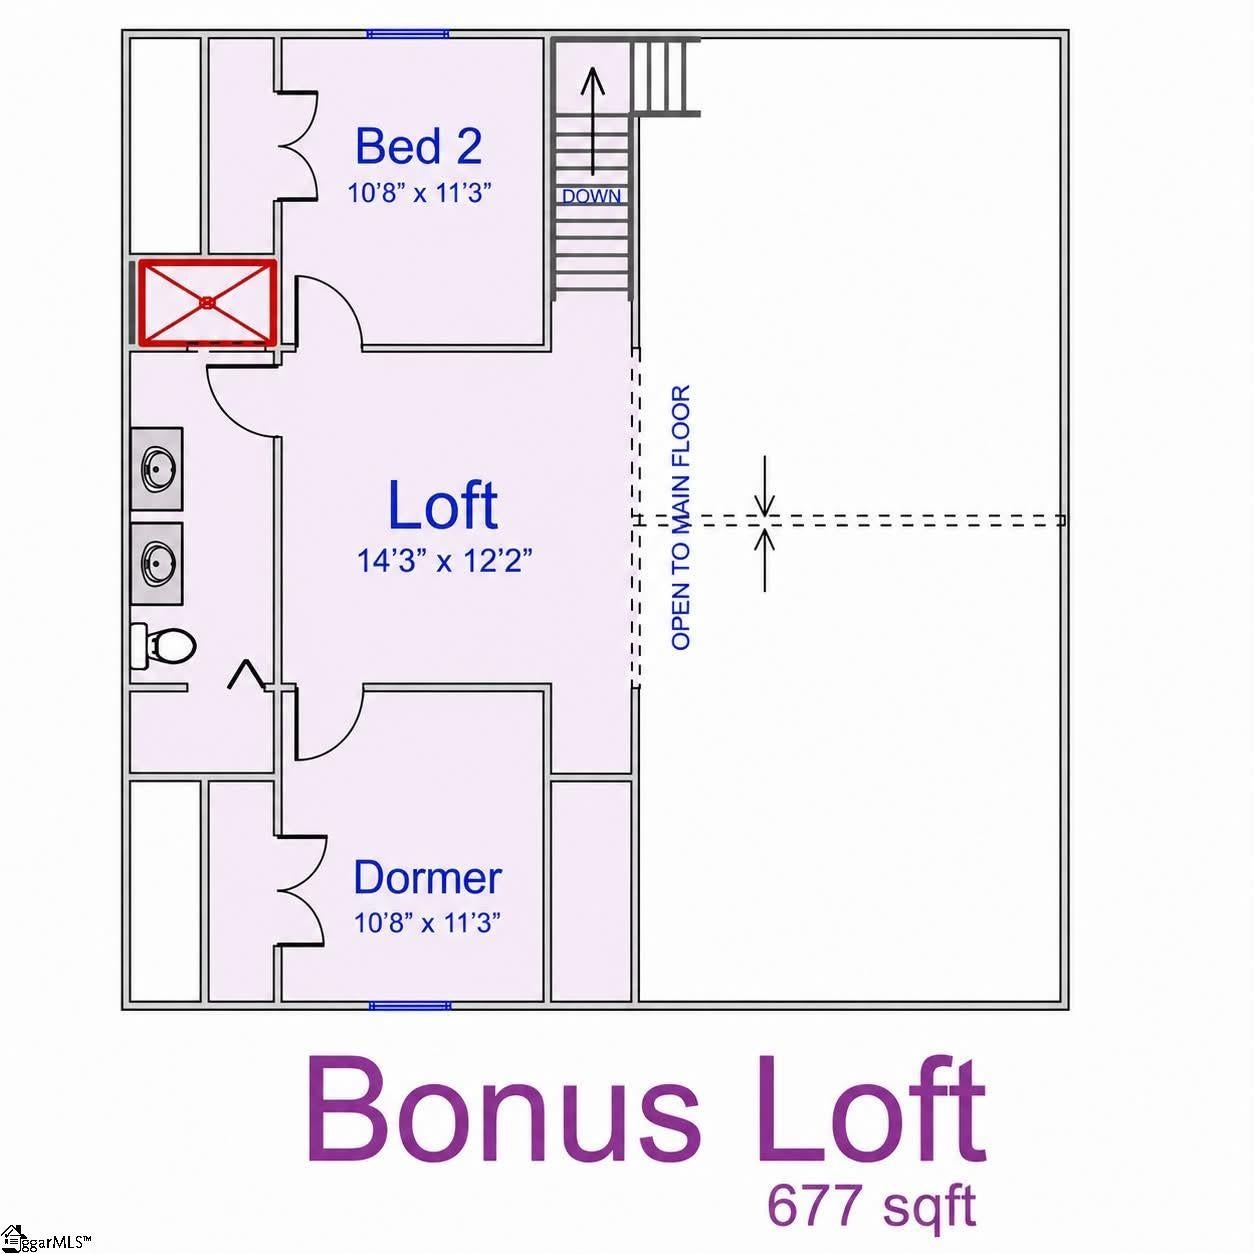
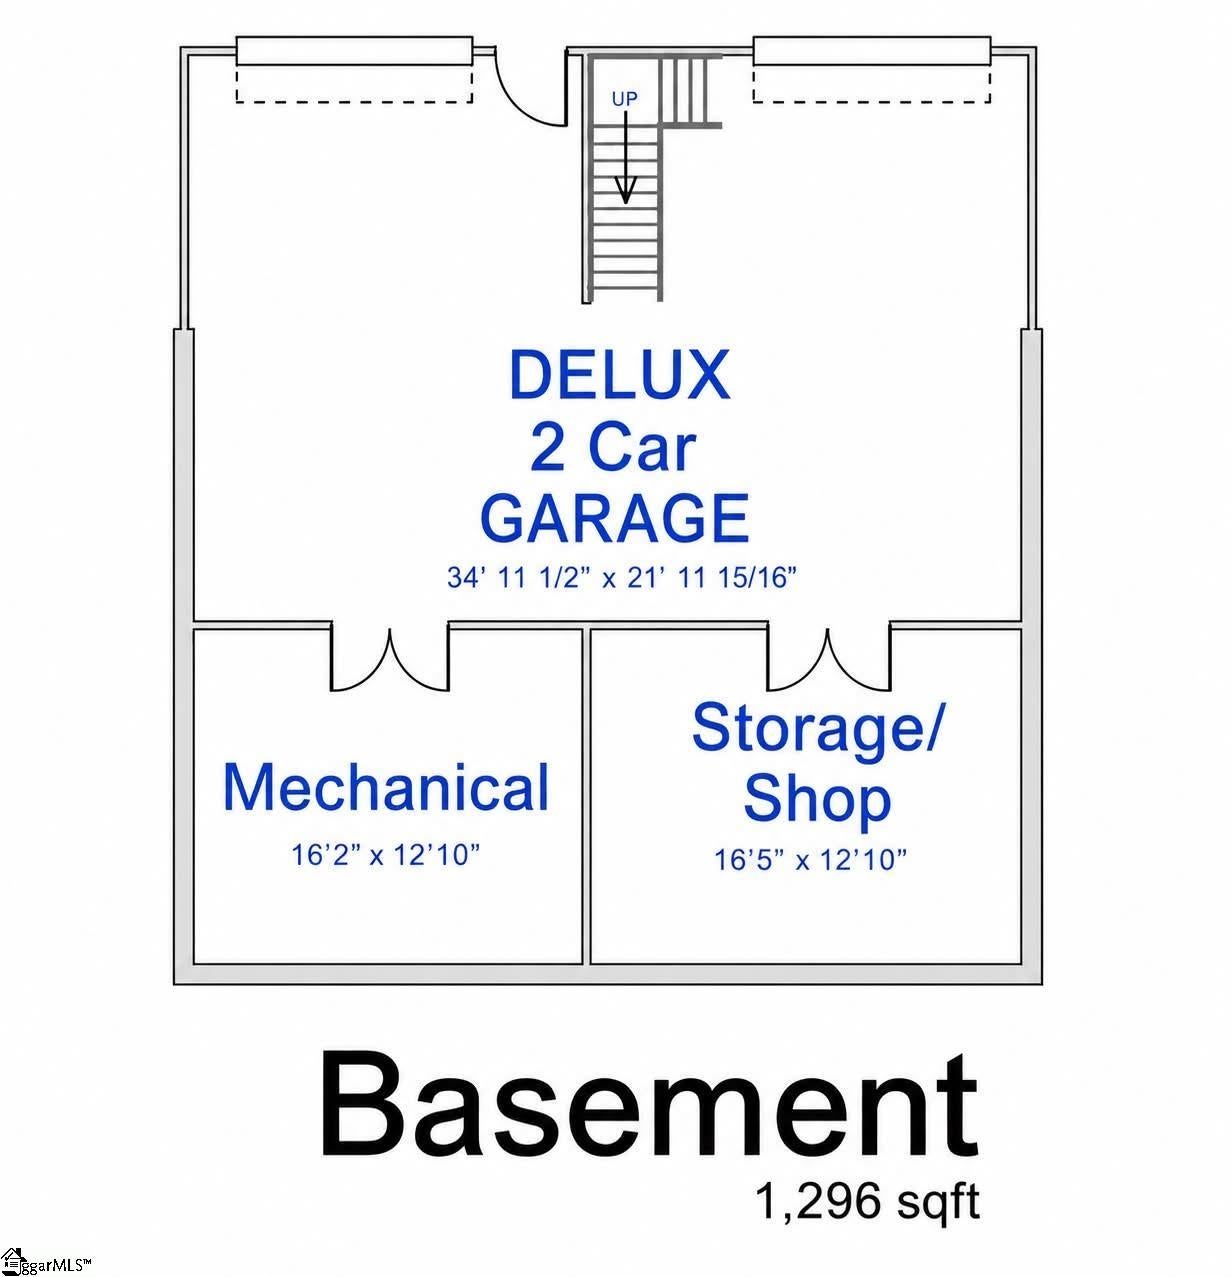
MODERN MOUNTAIN LIVING | PROPOSED NEW CONSTRUCTION | FULL BASEMENT | KEOWEE MOUNTAIN Experience the perfect blend of mountain charm and modern design with this proposed new construction in the gated Keowee Mountain community. Situated on a beautiful homesite, this thoughtfully designed home offers approximately 1,973 square feet of heated living space featuring 3 bedrooms, 2.5 bathrooms, soaring ceilings, and an open-concept layout designed for both everyday living and entertaining. The spacious main-level primary suite provides comfort and privacy, while two additional bedrooms, a loft overlooking the great room, and a full bath upstairs create the perfect retreat for family and guests. The full unfinished basement offers approximately 1,296 square feet of additional space ready for future expansion. Create the recreation room, home theater, fitness area, guest suite, workshop, or storage space you've always wanted while adding even more value and flexibility to your home. Enjoy an attached two-car garage along with covered outdoor living spaces perfect for taking in the peaceful mountain surroundings. Multiple exterior color combinations and interior design selections may be available depending on the stage of construction. Listing photos represent just a few of the available exterior color options. Keowee Mountain offers gated privacy along with exceptional community amenities including a clubhouse, scenic walking trails, waterfalls, and natural mountain beauty. Conveniently located just minutes from Lake Keowee, Clemson University, Seneca, shopping, dining, boating, hiking, and countless outdoor recreational opportunities. The list price includes both the homesite and the proposed home. Additional floor plans, customization options, and finished basement packages are available, allowing you to personalize your mountain retreat to fit your lifestyle.
| a month ago | Listing updated with changes from the MLS® | |
| 2 months ago | Listing first seen on site |

Listing information is provided by Participants of the Greater Greenville Association of Realtors. IDX information is provided exclusively for personal, non-commercial use, and may not be used for any purpose other than to identify prospective properties consumers may be interested in purchasing. Information is deemed reliable but not guaranteed. Copyright 2026, Greater Greenville Association of Realtors.
Last checked: 2026-08-26 06:25 PM UTC
Did you know? You can invite friends and family to your search. They can join your search, rate and discuss listings with you.