Save
Ask
Tour
Hide
Share
$995,000
50 Days On Site

133 Hiawatha Trail
Pickens, SC 29671

For Sale|Single Family Residence|Active
3
Beds
3
Total Baths
2
Full Baths
1
Partial Bath
2,342
SqFt
$425
/SqFt
Subdivision:
None
County:
Pickens

Due to the health concerns created by Coronavirus we are offering personal 1-1 online video walkthough tours where possible.
Call Now: 864 214-4471
Is this the listing for you? We can help make it yours.
864 214-4471
133 Hiawatha Trail133 Hiawatha Trail133 Hiawatha Trail133 Hiawatha Trail
Save
Ask
Tour
Hide
Share

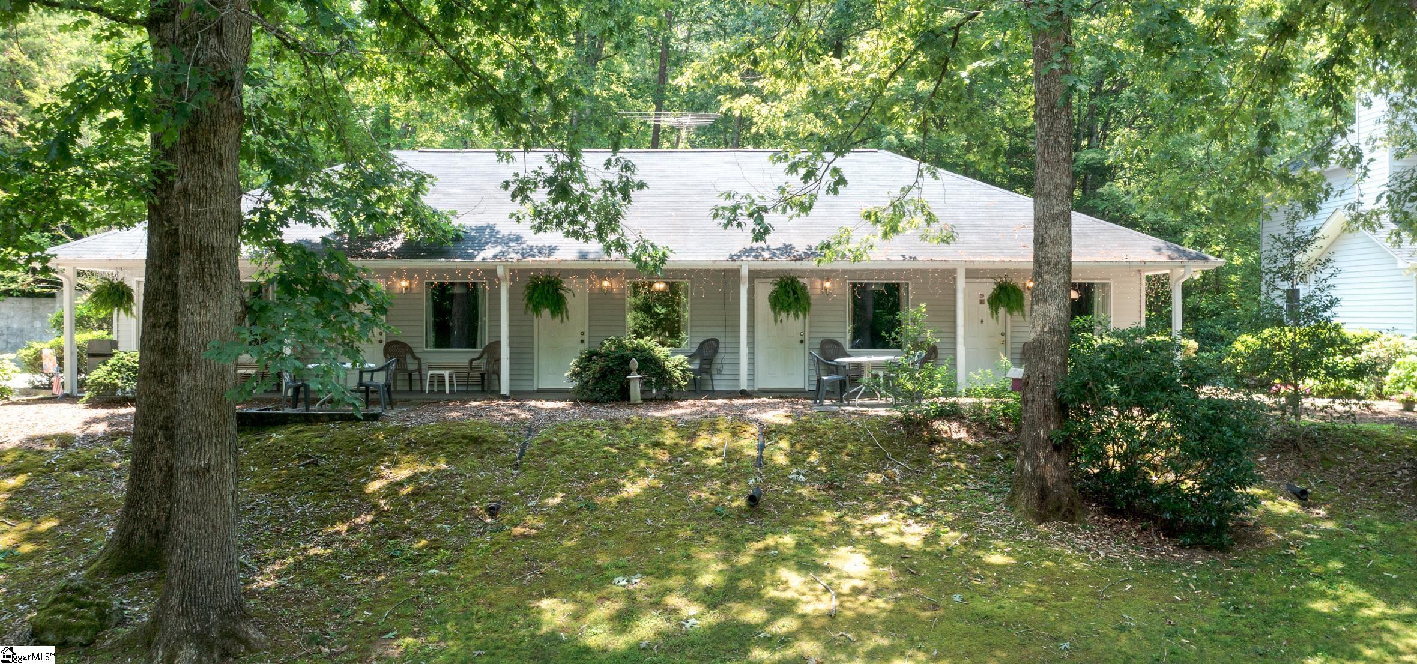
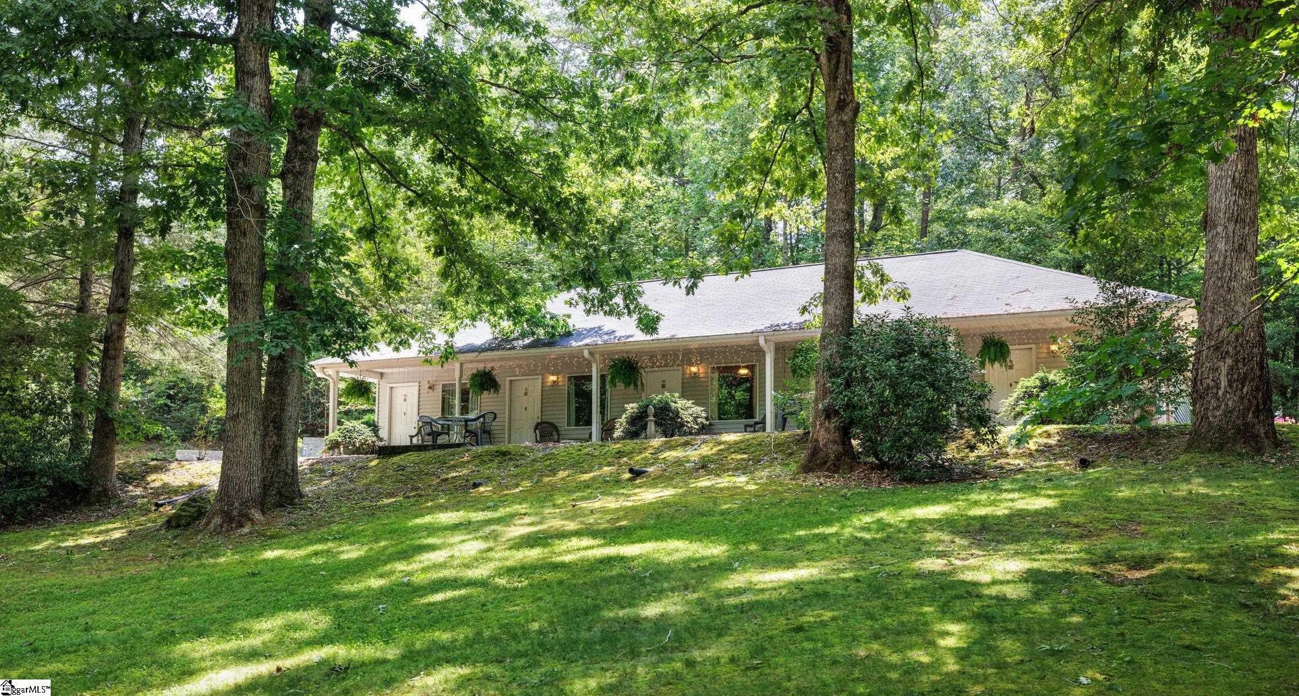
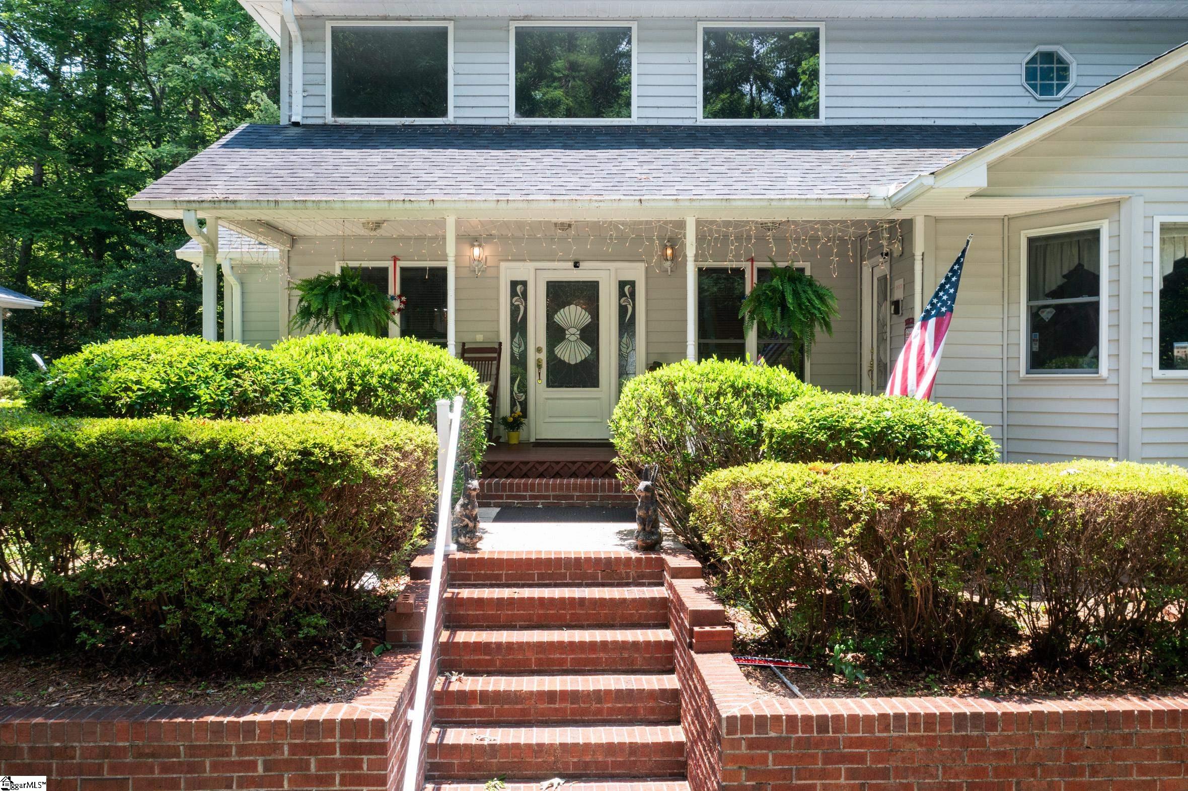
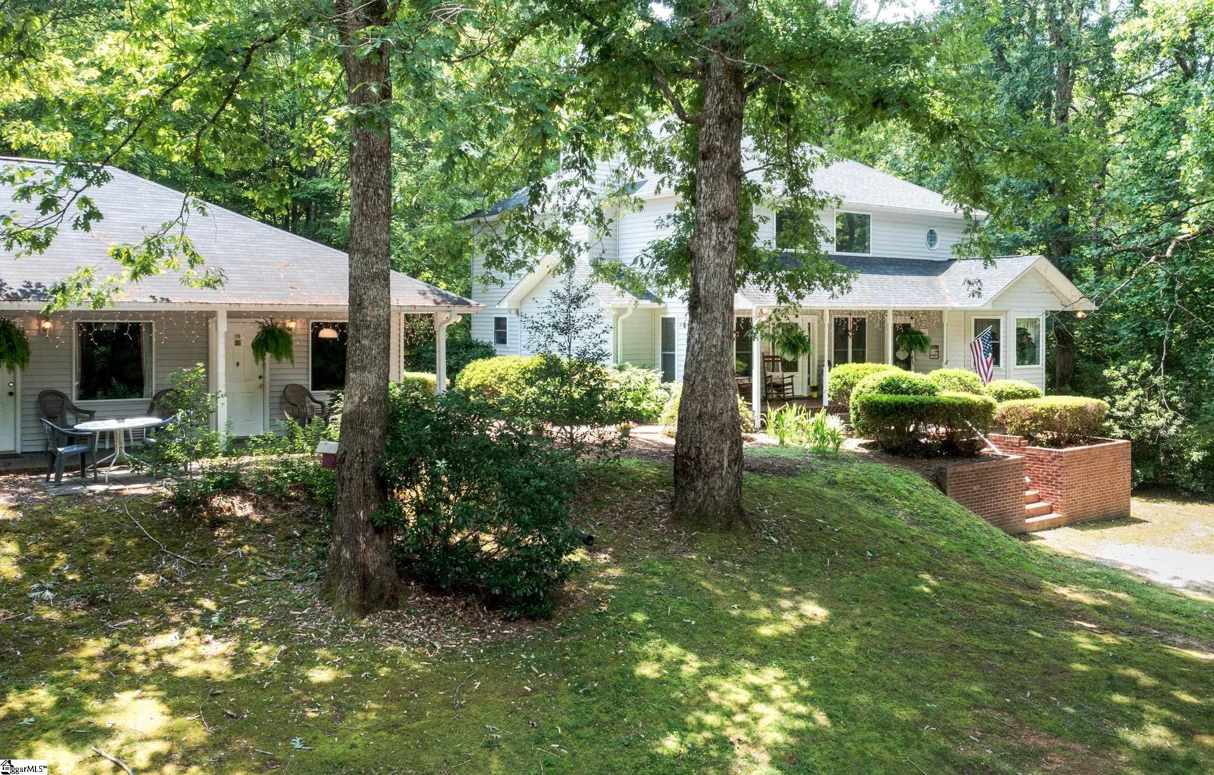
I am pleased to present a unique real estate opportunity in the heart of Upstate South Carolina: a beautiful traditional home accompanied by the turnkey Laurel Mountain Inn. The custom-built primary residence features over 2,300 square feet of craftsmanship with an open floor plan, a main-level primary bedroom, three bedrooms, 2.5 bathrooms, and an attached office. The property also includes a full walkout basement ready to be finished as additional living space or a rental unit. The adjacent Laurel Mountain Inn sits on nearly seven acres next to Table Rock State Park. This fully operational, five-room income-producing property comes with a complete vendor list and an excellent reputation. Situated off Scenic Highway 11 near Caesars Head and Lake Keowee, it is a premier destination for nature enthusiasts and an ideal investment for hospitality entrepreneurs or event venue developers. While offering a private mountain lifestyle, the property remains conveniently located 30 minutes from Travelers Rest and 45 minutes from downtown Greenville. Showings are limited to qualified buyers and require a minimum 3-hour notice.

Save
Ask
Tour
Hide
Share
Listing Snapshot
Price 
$995,000
Days On Site 
50 Days
Bedrooms 
3
Inside Area (SqFt) 
2,342 sqft
Total Baths 
3
Full Baths 
2
Partial Baths 
1
Lot Size 
7 Acres
Year Built 
N/A
MLS® Number 
1597019
Status 
Active
Property Tax 
$3,250.09
HOA/Condo/Coop Fees 
N/A
Sq Ft Source 
N/A
Friends & Family
Recent Activity
a month agoListing updated with changes from the MLS®
2 months agoListing first seen on site
General Features
Acres 
7
Disclosures 
Seller Disclosure
Foundation 
Slab
Levels 
Two
Parking 
NoneGravelUnpavedAssigned
Property Sub Type 
Single Family Residence
Security 
Security System LeasedSmoke Detector(s)
Sewer 
Septic Tank
Style 
TraditionalMixed Use
Utilities 
Cable Available
Water Source 
Well
Interior Features
Appliances 
CooktopDishwasherDisposalWasherElectric OvenElectric Water HeaterWater Heater
Basement 
Partially FinishedBath/StubbedInterior Entry
Cooling 
ElectricMulti UnitsCeiling Fan(s)
Fireplace 
Yes
Fireplace Features 
Gas Log
Fireplaces 
2
Flooring 
CarpetCeramic TileWood
Heating 
ElectricHeat Pump
Interior 
BookcasesCeiling Fan(s)Vaulted Ceiling(s)Tray Ceiling(s)Wet BarIn-Law FloorplanPantryTile Counters
Laundry Features 
SinkElectric Dryer HookupWasher HookupLaundry RoomMain Level
Main Level Bedrooms 
1
Spa 
Yes
Window Features 
Window Treatments
Bedroom 2 
Dimensions - 14x16Level - MainArea - 224
Bedroom 3 
Dimensions - 14x12Level - MainArea - 168
Dining Room 
Dimensions - 12x8Area - 96
Kitchen 
Dimensions - 13x12Area - 156
Living Room 
Dimensions - 24x23Area - 552
Master Bedroom 
Dimensions - 14x15Level - MainArea - 210
Office 
Dimensions - 14x14Area - 196
Save
Ask
Tour
Hide
Share
Exterior Features
Construction Details 
Vinyl Siding
Exterior 
Balcony
Lot Features 
SlopedFew TreesWoodedLevel
Patio And Porch 
DeckPatioFront Porch
Road Frontage 
Private Road
Spa 
Yes
Spa Features 
Bath
View 
Mountain(s)
Waterview 
Mountain(s)
Windows/Doors 
Window Treatments
Community Features
Community Features 
Street Lights
MLS Area 
065
Schools
School District
Unknown
Elementary School
Ambler
Middle School
Pickens
High School
Pickens
Listing courtesy of BHHS C Dan Joyner - CBD


Listing information is provided by Participants of the Greater Greenville Association of Realtors. IDX information is provided exclusively for personal, non-commercial use, and may not be used for any purpose other than to identify prospective properties consumers may be interested in purchasing. Information is deemed reliable but not guaranteed. Copyright 2026, Greater Greenville Association of Realtors.
Last checked: 2026-08-26 06:25 PM UTC

Neighborhood & Commute
Source: Walkscore
Save
Ask
Tour
Hide
Share