Save
Ask
Tour
Hide
Share
$164,900
19 Days On Site

362 Edwards Road
Duncan, SC 29334

For Sale|Mobile Home|Active Under Contract
3
Beds
2
Total Baths
2
Full Baths
1,140
SqFt
$145
/SqFt
Subdivision:
None
County:
Spartanburg

Due to the health concerns created by Coronavirus we are offering personal 1-1 online video walkthough tours where possible.
Call Now: 864 214-4471
Is this the listing for you? We can help make it yours.
864 214-4471
362 Edwards Road362 Edwards Road362 Edwards Road362 Edwards Road
Save
Ask
Tour
Hide
Share

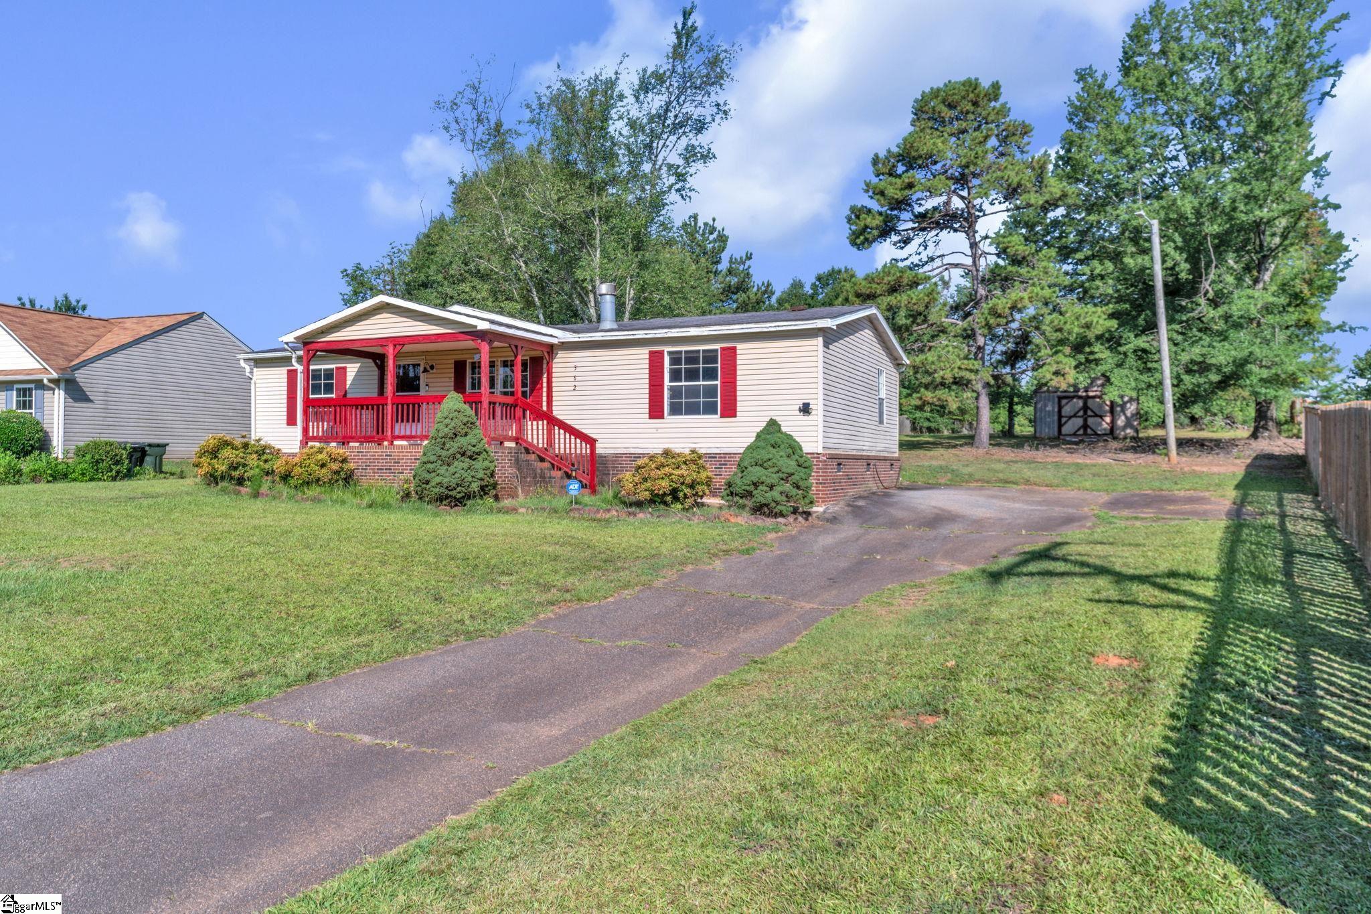
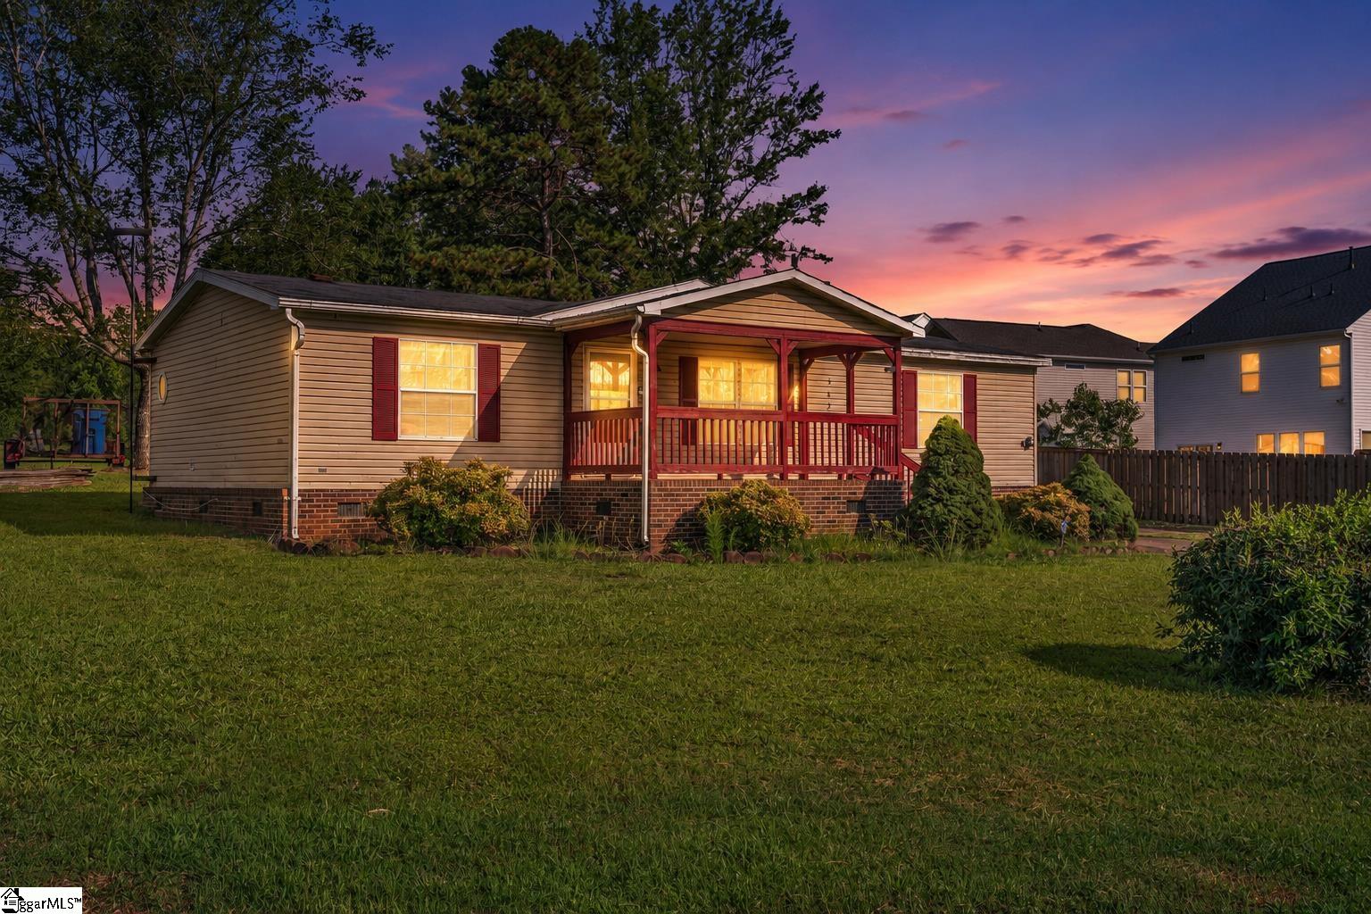
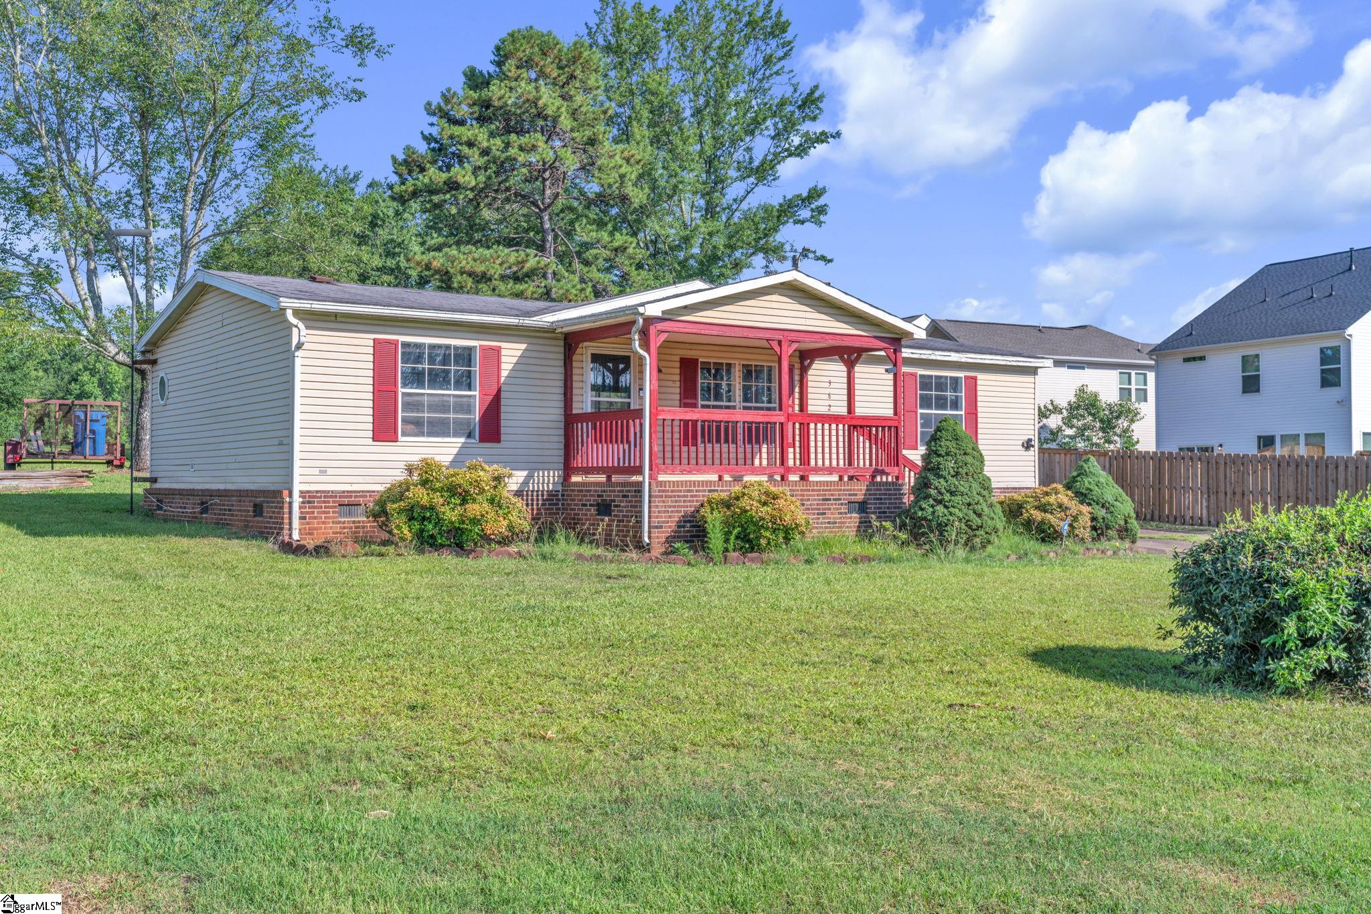
Affordable country living with room to grow! This cozy 3-bedroom, 2-bath manufactured home sits on 1.02 acres in desirable Duncan and offers endless potential. Start your mornings with a cup of coffee or unwind in the evening from your covered front porch, the perfect spot for a rocking chair. Out back, enjoy the spacious deck overlooking a large backyard lined with mature trees, providing plenty of room to relax, entertain, or play. Already detitled and situated on a permanent foundation, this home is an excellent opportunity for first-time homebuyers, investors, or anyone looking to downsize. With a few cosmetic updates and your personal touches, you can transform this property into your dream home. Enjoy the freedom of no HOA while being conveniently located near shopping, dining, schools, BMW, GSP Airport, and I-85. Don't miss this opportunity to make it your own! Seller prefers cash or conventional financing.

Save
Ask
Tour
Hide
Share
Listing Snapshot
Price 
$164,900
Days On Site 
19 Days
Bedrooms 
3
Inside Area (SqFt) 
1,140 sqft
Total Baths 
2
Full Baths 
2
Partial Baths 
N/A
Lot Size 
1.02 Acres
Year Built 
N/A
MLS® Number 
1597006
Status 
Active Under Contract
Property Tax 
$525.76
HOA/Condo/Coop Fees 
N/A
Sq Ft Source 
N/A
Friends & Family
Recent Activity
a week agoListing updated with changes from the MLS®
3 weeks agoListing first seen on site
General Features
Acres 
1.02
Disclosures 
Seller Disclosure
Levels 
One
Parking 
NoneAsphaltDriveway
Pets 
Yes
Property Sub Type 
Mobile Home
Sewer 
Septic Tank
Style 
Mobile-Perm. Foundation
Water Source 
Public
Interior Features
Appliances 
DishwasherDryerRefrigeratorWasherElectric OvenElectric Water Heater
Basement 
NoneCrawl Space
Cooling 
Central AirElectricHeat Pump
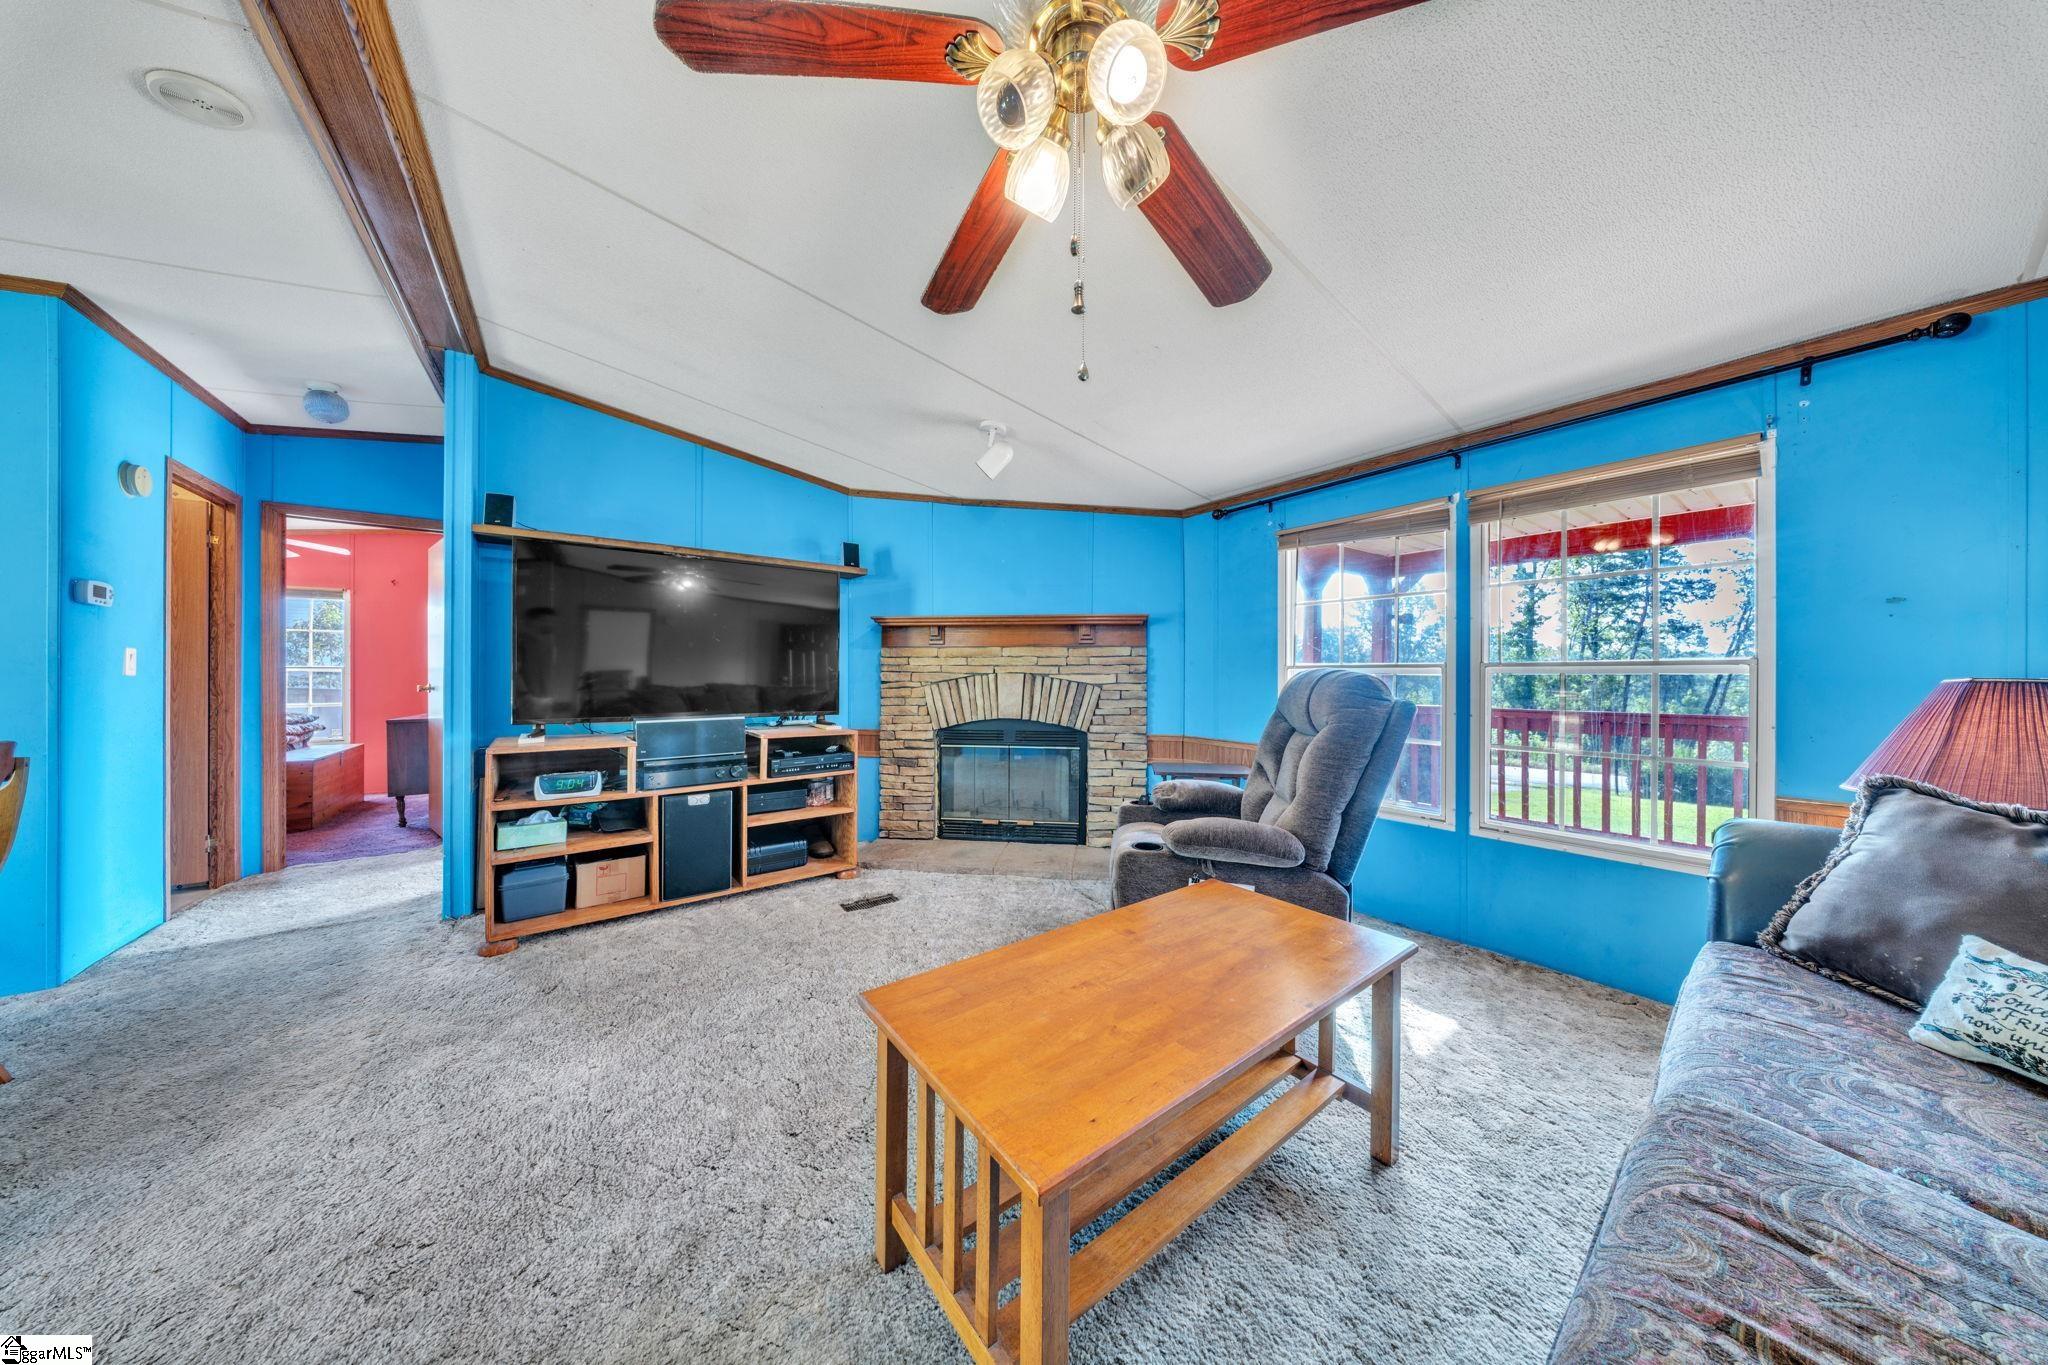
Fireplace 
Yes
Fireplace Features 
Wood Burning
Fireplaces 
1
Flooring 
CarpetVinyl
Heating 
ElectricHeat Pump
Interior 
Walk-In Closet(s)
Laundry Features 
In KitchenElectric Dryer HookupWasher HookupLaundry RoomMain Level
Main Level Bedrooms 
3
Spa 
Yes
Window Features 
Window Treatments
Bedroom 2 
Dimensions - 11x12Area - 132
Bedroom 3 
Dimensions - 10x11Area - 110
Dining Room 
Dimensions - 8x9Area - 72
Kitchen 
Dimensions - 11x9Area - 99
Living Room 
Dimensions - 20x11Area - 220
Master Bedroom 
Dimensions - 13x11Area - 143
Save
Ask
Tour
Hide
Share
Exterior Features
Construction Details 
Vinyl Siding
Lot Features 
WoodedLevel
Patio And Porch 
DeckFront Porch
Roof 
Composition
Spa 
Yes
Spa Features 
Bath
Windows/Doors 
Window Treatments
Community Features
MLS Area 
Other
Schools
School District
Unknown
Elementary School
Tyger River
Middle School
Beech Springs
High School
James F. Byrnes
Listing courtesy of LPT Realty, LLC.


Listing information is provided by Participants of the Greater Greenville Association of Realtors. IDX information is provided exclusively for personal, non-commercial use, and may not be used for any purpose other than to identify prospective properties consumers may be interested in purchasing. Information is deemed reliable but not guaranteed. Copyright 2026, Greater Greenville Association of Realtors.
Last checked: 2026-07-27 05:00 PM UTC

Neighborhood & Commute
Source: Walkscore
Save
Ask
Tour
Hide
Share