

Save
Ask
Tour
Hide
$169,900
19 Days On Site
105 Gray Fox LaneLiberty, SC 29657
For Sale|Mobile Home|Active
4
Beds
3
Total Baths
3
Full Baths
2,210
SqFt
$77
/SqFt
1989
Built
Subdivision:
Gray Fox Run
County:
Anderson
Due to the health concerns created by Coronavirus we are offering personal 1-1 online video walkthough tours where possible.
Call Now: 864 214-4471
Is this the listing for you? We can help make it yours.
864 214-4471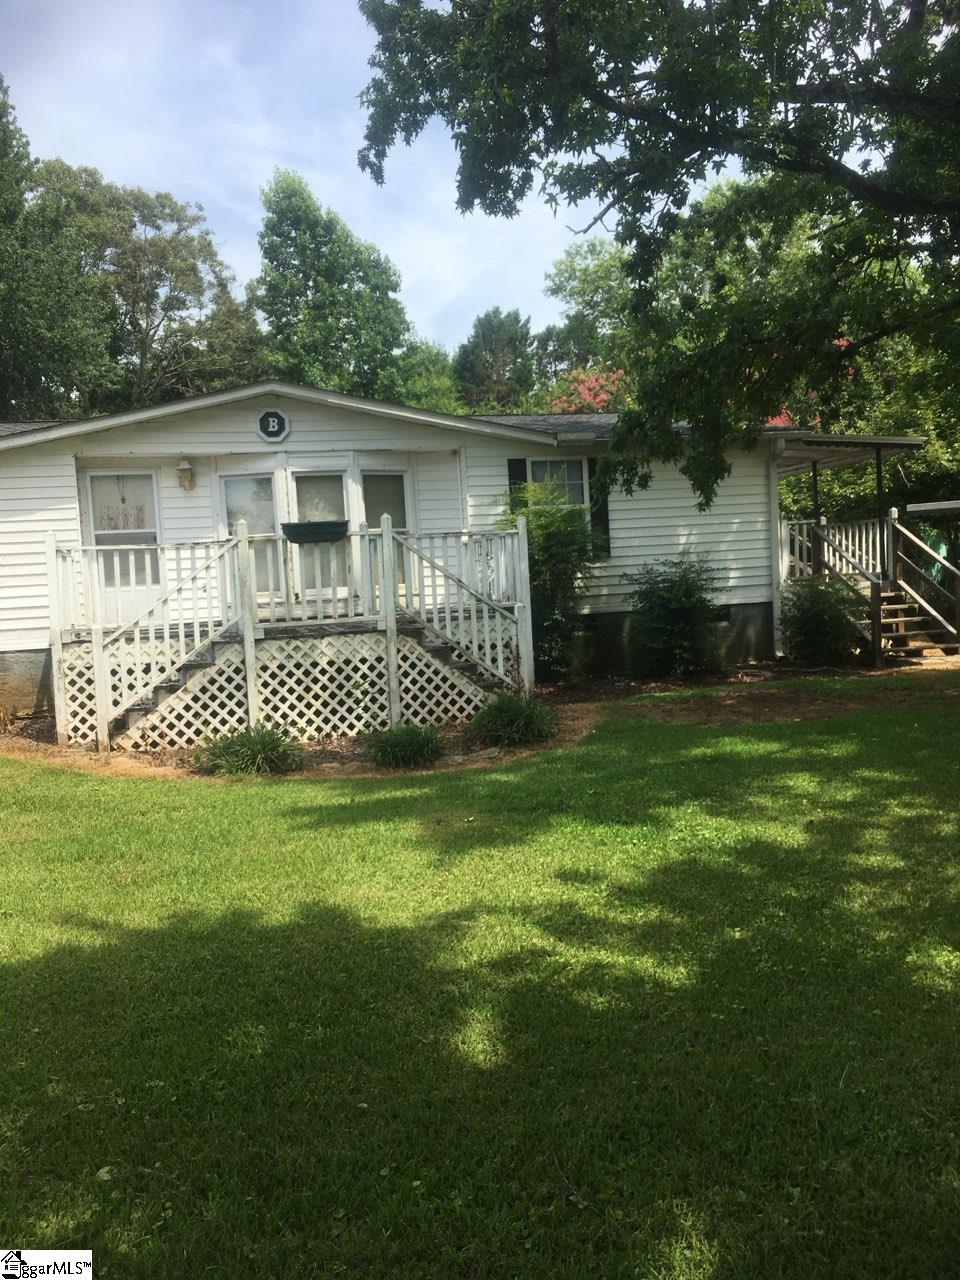
Save
Ask
Tour
Hide
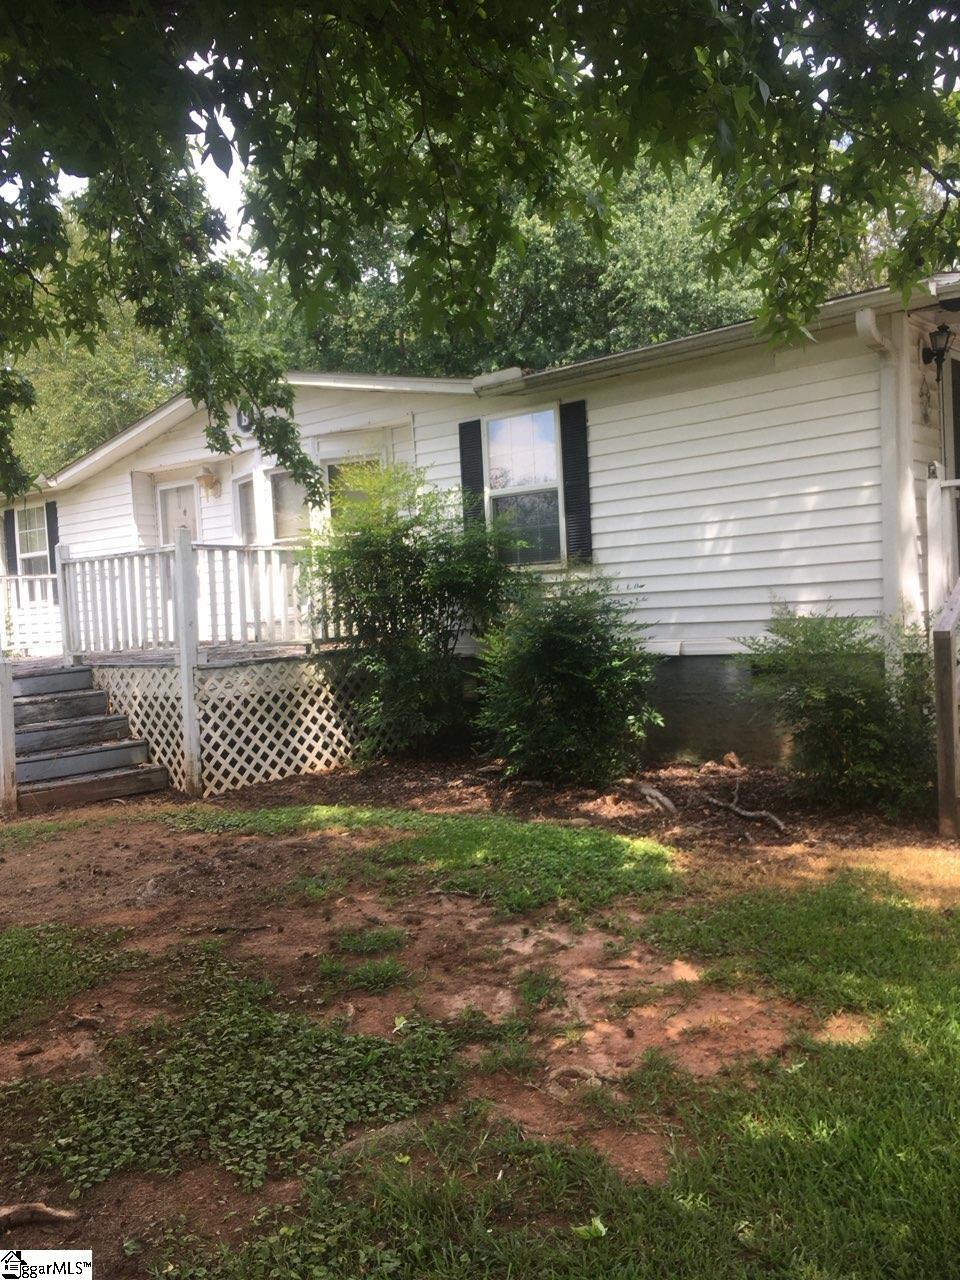
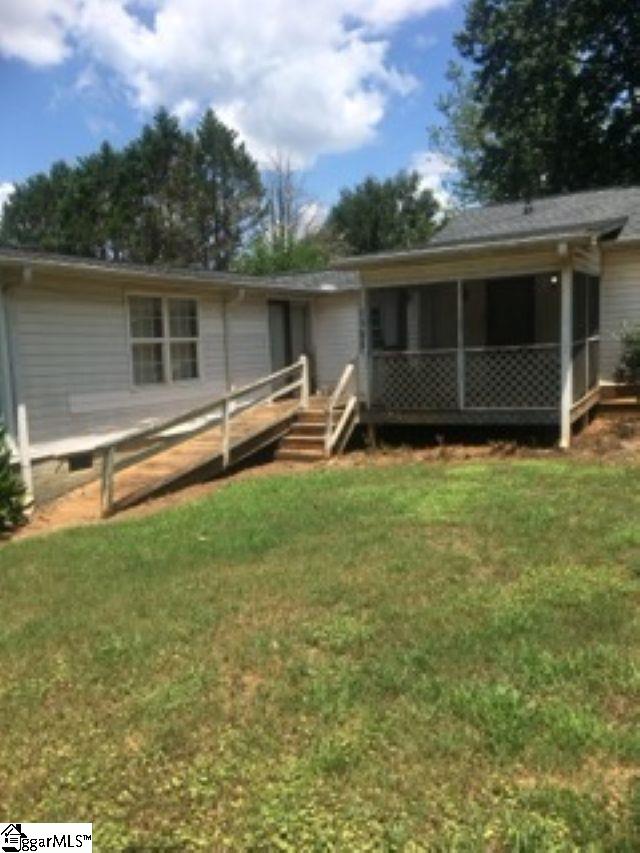
Doublewide mobile home on large lot located in Anderson School District 1. Home has 4 bedrooms and 3 baths with dining room/living room combo. Living room has a gas fireplace. Primary bedroom boasts full bath with double sinks, large shower and 2 large closets. Two rooms were added onto rear of home to include the 4th bedroom and a full bath. Another room that was previously used as a small kitchenette. This addition also has a separate entrance with a screen porch and ramp for easy access. Backyard is fenced in and there is a single car carport. Home is in need of some TLC.
Save
Ask
Tour
Hide
Listing Snapshot
Price
$169,900
Days On Site
19 Days
Bedrooms
4
Inside Area (SqFt)
2,210 sqft
Total Baths
3
Full Baths
3
Partial Baths
N/A
Lot Size
0.67 Acres
Year Built
1989
MLS® Number
1596955
Status
Active
Property Tax
$660.58
HOA/Condo/Coop Fees
N/A
Sq Ft Source
N/A
Friends & Family
Recent Activity
| 15 hours ago | Listing updated with changes from the MLS® | |
| 3 weeks ago | Listing first seen on site |
General Features
Acres
0.67
Garage
Yes
Garage Spaces
1
Levels
One
Parking
Detached CarportGravelCarport
Parking Spaces
1
Property Sub Type
Mobile Home
Sewer
Septic Tank
Style
Mobile-Perm. Foundation
Utilities
Cable Available
Water Source
Public
Interior Features
Appliances
DishwasherOvenRangeElectric Water Heater
Basement
NoneCrawl Space
Cooling
ElectricHeat PumpCeiling Fan(s)
Fireplace
Yes
Fireplace Features
Gas Log
Fireplaces
1
Flooring
CarpetCeramic TileLaminate
Heating
ElectricHeat Pump
Interior
BookcasesCeiling Fan(s)Open Floorplan
Laundry Features
Electric Dryer HookupWasher HookupLaundry RoomMain Level
Main Level Bedrooms
4
Bedroom 2
Dimensions - 11x10Level - MainArea - 110
Bedroom 3
Dimensions - 11x10Level - MainArea - 110
Bedroom 4
Dimensions - 13x11Level - MainArea - 143
Dining Room
Dimensions - 15x13Area - 195
Kitchen
Dimensions - 14x10Area - 140
Living Room
Dimensions - 15x13Area - 195
Master Bedroom
Dimensions - 15x13Level - MainArea - 195
Save
Ask
Tour
Hide
Exterior Features
Construction Details
Vinyl Siding
Fencing
Fenced
Lot Features
Few TreesLevel
Patio And Porch
DeckFront PorchScreenedPorch
Windows/Doors
Storm Door(s)
Community Features
Community Features
None
MLS Area
054
Schools
School District
Unknown
Elementary School
Hunt Meadows
Middle School
Wren
High School
Wren
Listing courtesy of North Group Real Estate

Listing information is provided by Participants of the Greater Greenville Association of Realtors. IDX information is provided exclusively for personal, non-commercial use, and may not be used for any purpose other than to identify prospective properties consumers may be interested in purchasing. Information is deemed reliable but not guaranteed. Copyright 2026, Greater Greenville Association of Realtors.
Last checked: 2026-07-26 09:52 PM UTC
Listing information is provided by Participants of the Greater Greenville Association of Realtors. IDX information is provided exclusively for personal, non-commercial use, and may not be used for any purpose other than to identify prospective properties consumers may be interested in purchasing. Information is deemed reliable but not guaranteed. Copyright 2026, Greater Greenville Association of Realtors.
Last checked: 2026-07-26 09:52 PM UTC
Neighborhood & Commute
Source: Walkscore
Save
Ask
Tour
Hide
Did you know? You can invite friends and family to your search. They can join your search, rate and discuss listings with you.