Save
Ask
Tour
Hide
Share
$255,000
76 Days On Site

210 Jordan Road
Lyman, SC 29365

For Sale|Single Family Residence|Active Under Contract
3
Beds
2
Total Baths
2
Full Baths
1,299
SqFt
$196
/SqFt
2020
Built
Subdivision:
None
County:
Spartanburg

Due to the health concerns created by Coronavirus we are offering personal 1-1 online video walkthough tours where possible.
Call Now: 864 214-4471
Is this the listing for you? We can help make it yours.
864 214-4471
210 Jordan Road210 Jordan Road210 Jordan Road210 Jordan Road
Save
Ask
Tour
Hide
Share

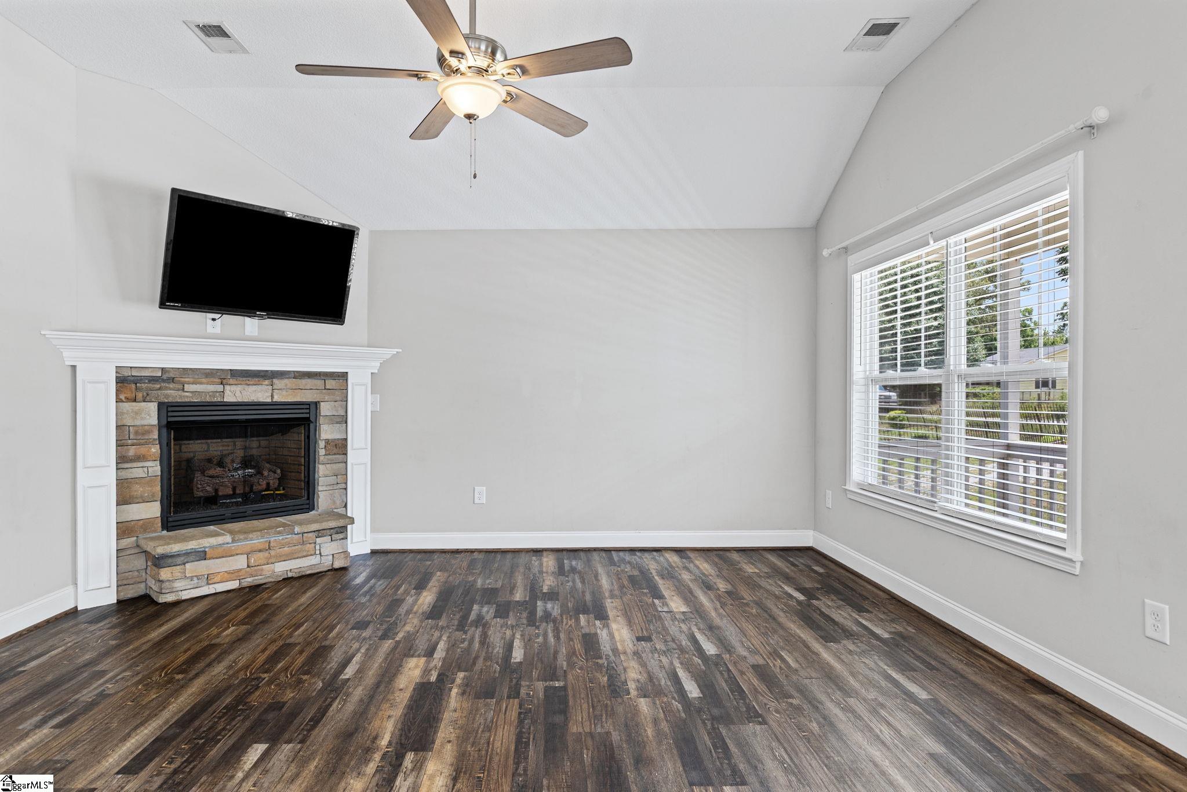
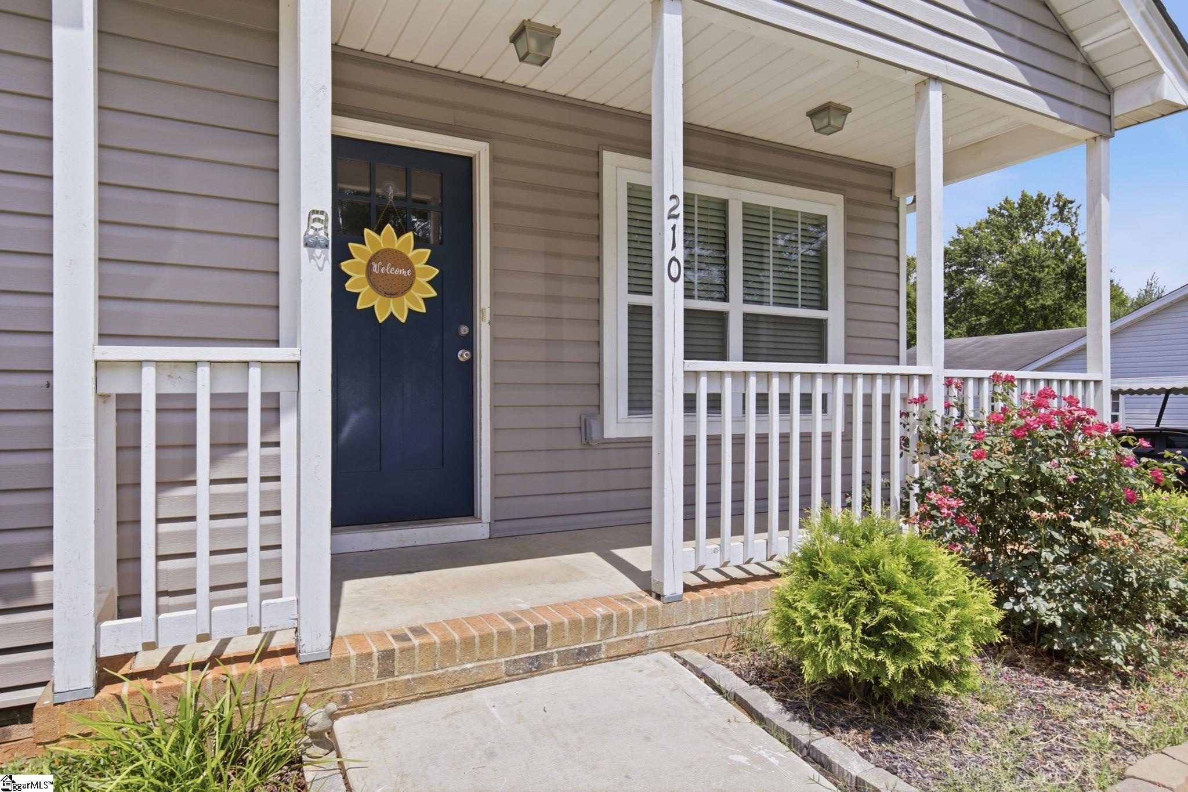
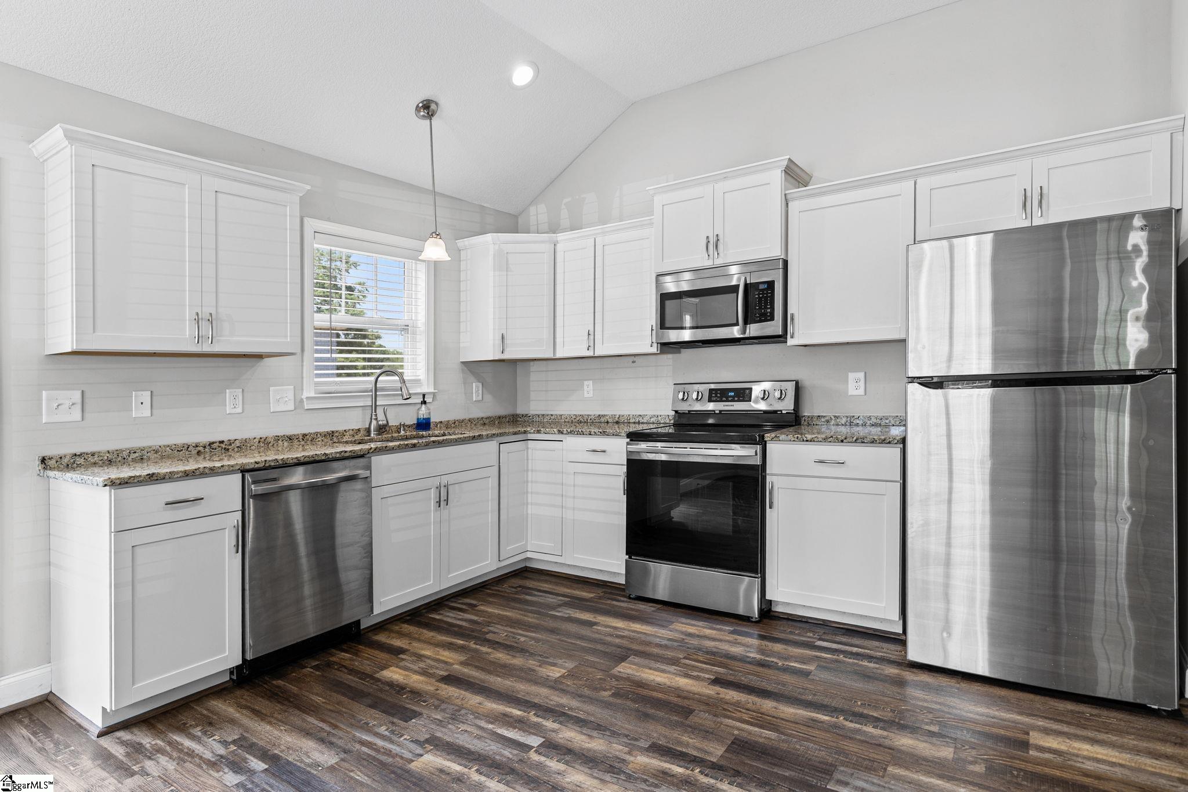
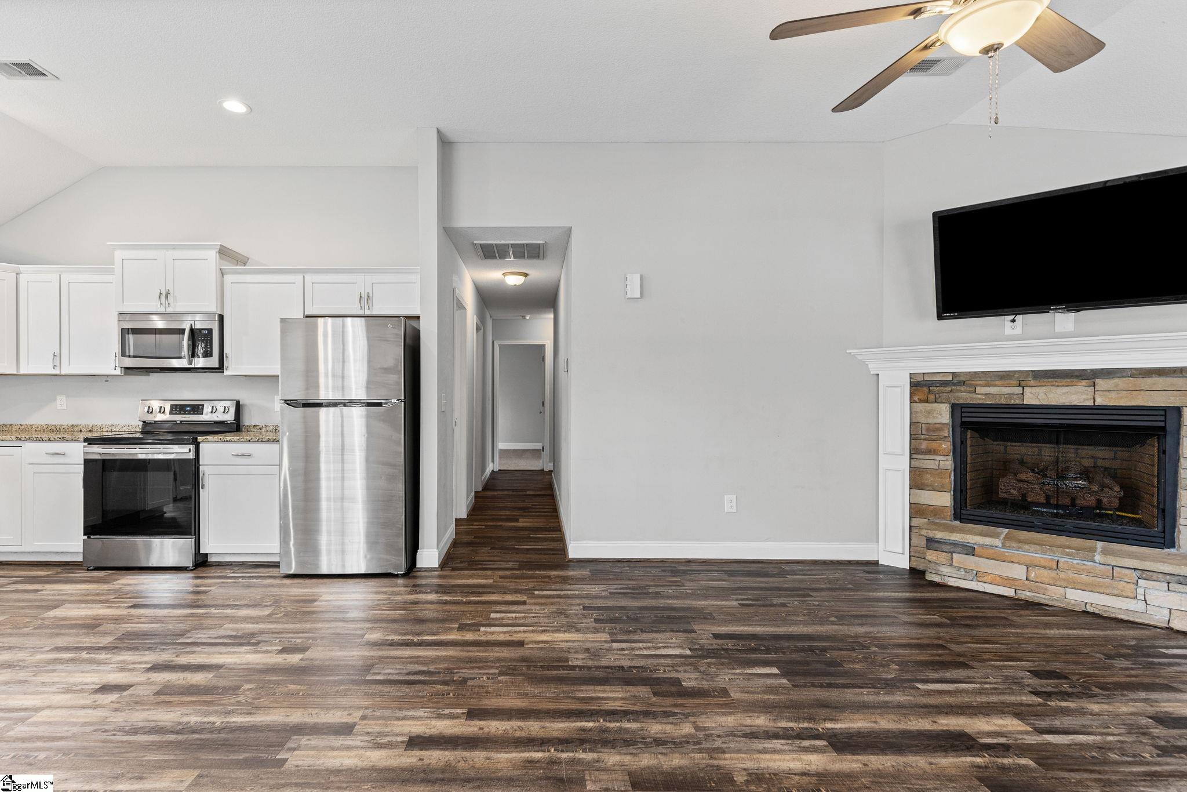
Enjoy comfortable one-level living in the is well designed 3-bedroom, 2-bathroom home featuring a functional split-bedroom floor plan that offers both privacy and convenience. The spacious living room serves as the heart of the home and flows seamlessly into the kitchen and dining area, creating an inviting space for everyday living and entertaining. The primary suite is privately situated with its own full bath and generous closet, while two additional bedrooms share a centrally located hall bath. Cozy up by the gas log fireplace on cooler evenings, or step outside to enjoy the large fully fenced backyard-perfect for pets, gardending, or hosting events. Take in beautiful views of Lyman Lake, adding a peaceful backdrop to your daily routine. Conveniently located between Lyman and Greer and in a highly sought after Spartanburg County District 5 Schools. With no HOA, this home combines comfort, functionality, and exceptional location. Energy Star information located inside the breaker box, on the bottom of the box door. Panel can be found on the Laundry Room door to the left, behind the door. This home is in a USDA approved area.

Save
Ask
Tour
Hide
Share
Listing Snapshot
Price 
$255,000
Days On Site 
76 Days
Bedrooms 
3
Inside Area (SqFt) 
1,299 sqft
Total Baths 
2
Full Baths 
2
Partial Baths 
N/A
Lot Size 
0.29 Acres
Year Built 
2020
MLS® Number 
1596871
Status 
Active Under Contract
Property Tax 
$3,452.72
HOA/Condo/Coop Fees 
N/A
Sq Ft Source 
N/A
Friends & Family
Recent Activity
a month agoListing updated with changes from the MLS®
a month agoStatus changed to Active Under Contract
2 months agoPrice changed to $255,000
3 months agoListing first seen on site
General Features
Acres 
0.29
Disclosures 
Seller Disclosure
Levels 
One
Parking 
NoneParking PadPavedDriveway
Property Sub Type 
Single Family Residence
Security 
Smoke Detector(s)
Sewer 
Septic Tank
Style 
Ranch
Utilities 
Cable AvailablePropane
Water Source 
Public
Interior Features
Appliances 
DishwasherDisposalDryerRefrigeratorWasherFree-Standing Electric RangeRangeMicrowaveElectric Water Heater
Basement 
NoneCrawl Space
Cooling 
Central AirElectricCeiling Fan(s)
Fireplace 
Yes
Fireplace Features 
Gas Log
Fireplaces 
1
Flooring 
CarpetVinyl
Heating 
ElectricForced Air
Interior 
High CeilingsCeiling Fan(s)Granite CountersOpen FloorplanPantry
Laundry Features 
Electric Dryer HookupWasher HookupLaundry RoomMain Level
Main Level Bedrooms 
3
Window Features 
Window TreatmentsInsulated Windows
Bedroom 2 
Dimensions - 11x11Area - 121
Bedroom 3 
Dimensions - 11x11Area - 121
Dining Room 
Dimensions - 10x12Area - 120
Kitchen 
Dimensions - 12x9Area - 108
Living Room 
Dimensions - 15x14Area - 210
Master Bedroom 
Dimensions - 15x12Area - 180
Save
Ask
Tour
Hide
Share
Exterior Features
Construction Details 
Vinyl Siding
Fencing 
Fenced
Patio And Porch 
DeckFront PorchPorch
Roof 
Composition
Waterfront Features 
Lake Lyman
Windows/Doors 
Window TreatmentsInsulated Windows
Community Features
Community Features 
None
MLS Area 
024
Financing Terms Available 
USDA Loan
Schools
School District
Unknown
Elementary School
Lyman
Middle School
DR Hill
High School
James F. Byrnes
Listing courtesy of BHHS C Dan Joyner - Midtown


Listing information is provided by Participants of the Greater Greenville Association of Realtors. IDX information is provided exclusively for personal, non-commercial use, and may not be used for any purpose other than to identify prospective properties consumers may be interested in purchasing. Information is deemed reliable but not guaranteed. Copyright 2026, Greater Greenville Association of Realtors.
Last checked: 2026-09-21 09:45 AM UTC

Neighborhood & Commute
Source: Walkscore
Save
Ask
Tour
Hide
Share