

120 Sapphire Pointe DriveDuncan, SC 29334
Due to the health concerns created by Coronavirus we are offering personal 1-1 online video walkthough tours where possible.
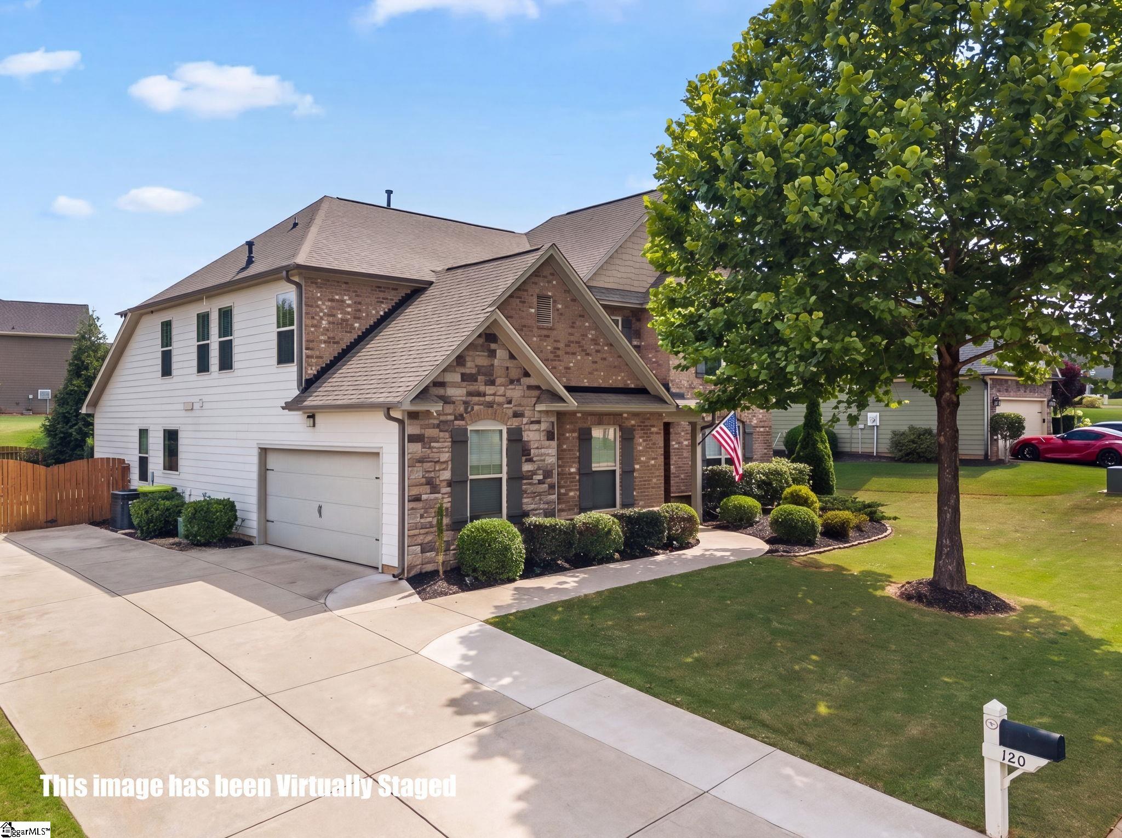
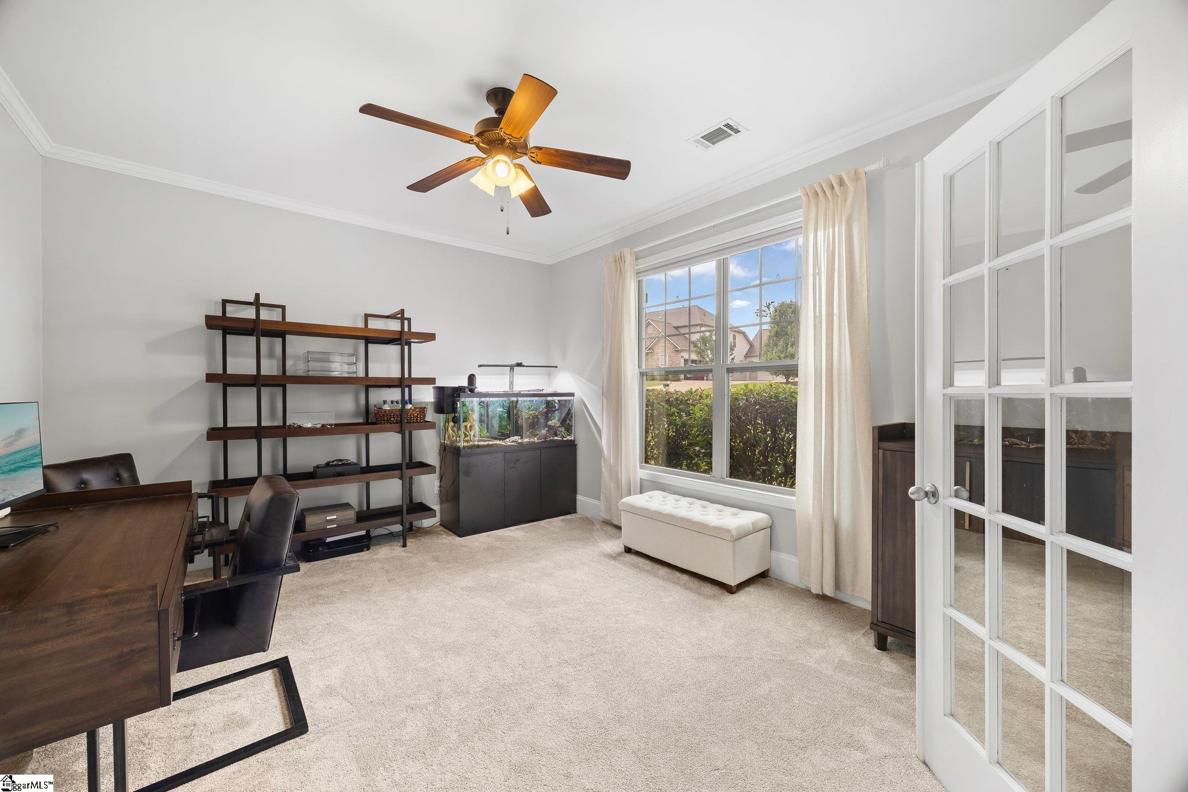
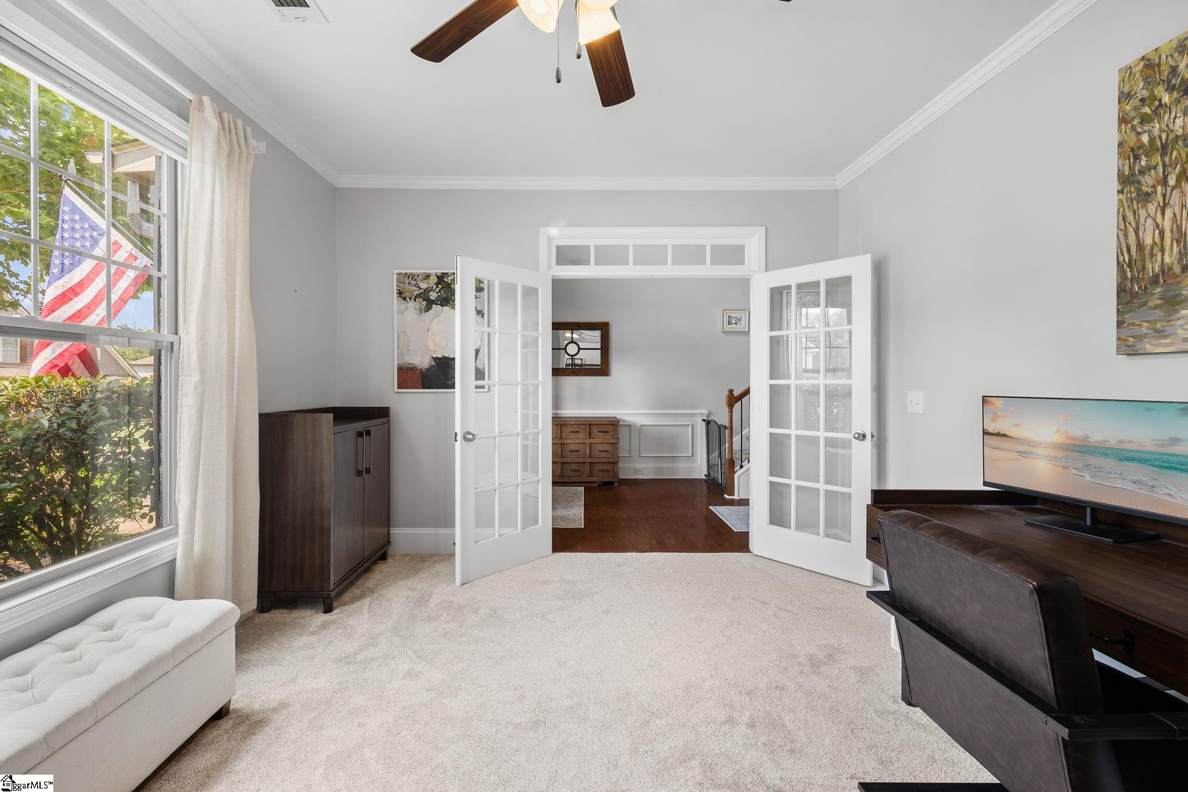
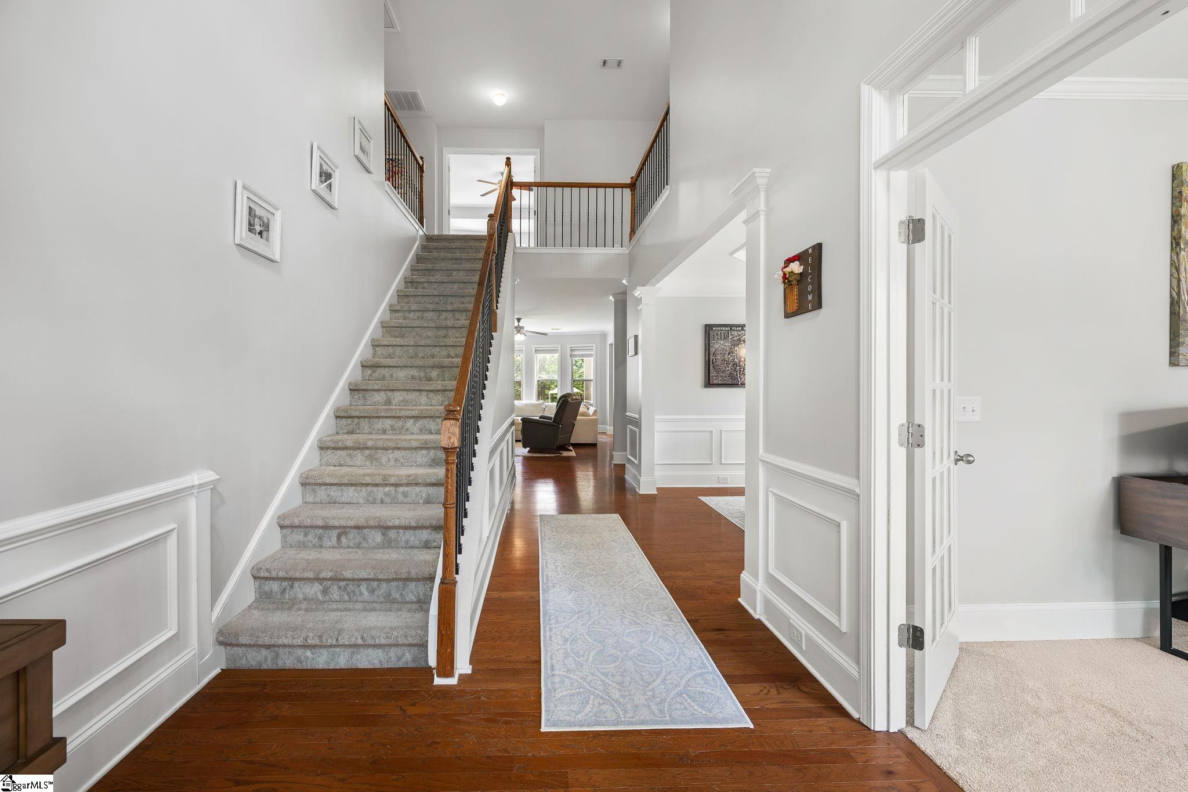
Welcome to this beautifully maintained 4-bedroom home in sought-after Sapphire Pointe, ideally located just minutes from I-85, BMW, GSP, shopping, dining, and the best of both Greenville and Spartanburg. A polished brick-and-stone façade, manicured landscaping, and inviting curb appeal set the tone from the moment you arrive. Inside, a dramatic two-story foyer, crown molding, and stylish LVP flooring create a fresh, elevated first impression. French doors open to a flexible study—ideal for a home office, library, playroom, or quiet workspace. The main living area is designed for connection. A spacious great room with gas-log fireplace flows effortlessly into the kitchen, while a curved wall of south-facing windows fills the space with natural light throughout the day. The kitchen features granite countertops, rich cabinetry, stainless-steel appliances, and a casual breakfast bar for everyday meals or easy entertaining. For more formal gatherings, the dining room offers elegant coffered ceilings and plenty of space to host. The primary suite is conveniently located on the main level and offers a relaxing retreat with a trey ceiling, LVP flooring, a generous walk-in closet, and an ensuite bath with tile flooring, separate shower, and garden tub. Upstairs, the oversized bonus room delivers endless possibilities—home theater, game room, fitness space, playroom, or second living area. One secondary bedroom includes a private ensuite, while two additional bedrooms share a full bath, providing a layout that works beautifully for guests, family, or multigenerational living. Outside, the fully fenced backyard is ready to enjoy with tasteful landscaping and a covered and screened back patio—an ideal place for morning coffee, outdoor dinners, or relaxing at the end of the day. The storage building/workshop conveys with the purchase. Sapphire Pointe residents enjoy access to the neighborhood pool, adding even more to this home’s lifestyle appeal. Move-in ready, thoughtfully designed, and perfectly positioned—this is one you will want to see in person.
| yesterday | Listing updated with changes from the MLS® | |
| 2 weeks ago | Status changed to Pending | |
| 2 weeks ago | Price changed to $485,000 | |
| 3 weeks ago | Listing first seen on site |

Listing information is provided by Participants of the Greater Greenville Association of Realtors. IDX information is provided exclusively for personal, non-commercial use, and may not be used for any purpose other than to identify prospective properties consumers may be interested in purchasing. Information is deemed reliable but not guaranteed. Copyright 2026, Greater Greenville Association of Realtors.
Last checked: 2026-07-27 05:00 PM UTC
Did you know? You can invite friends and family to your search. They can join your search, rate and discuss listings with you.