Save
Ask
Tour
Hide
Share
$185,000
23 Days On Site

107 Up Da Creek Road
Liberty, SC 29657

Mobile Home|Pending
3
Beds
2
Total Baths
2
Full Baths
1,248
SqFt
$148
/SqFt
Subdivision:
Other
County:
Pickens

Due to the health concerns created by Coronavirus we are offering personal 1-1 online video walkthough tours where possible.
Call Now: 864 214-4471
Is this the listing for you? We can help make it yours.
864 214-4471
107 Up Da Creek Road107 Up Da Creek Road107 Up Da Creek Road107 Up Da Creek Road
Save
Ask
Tour
Hide
Share

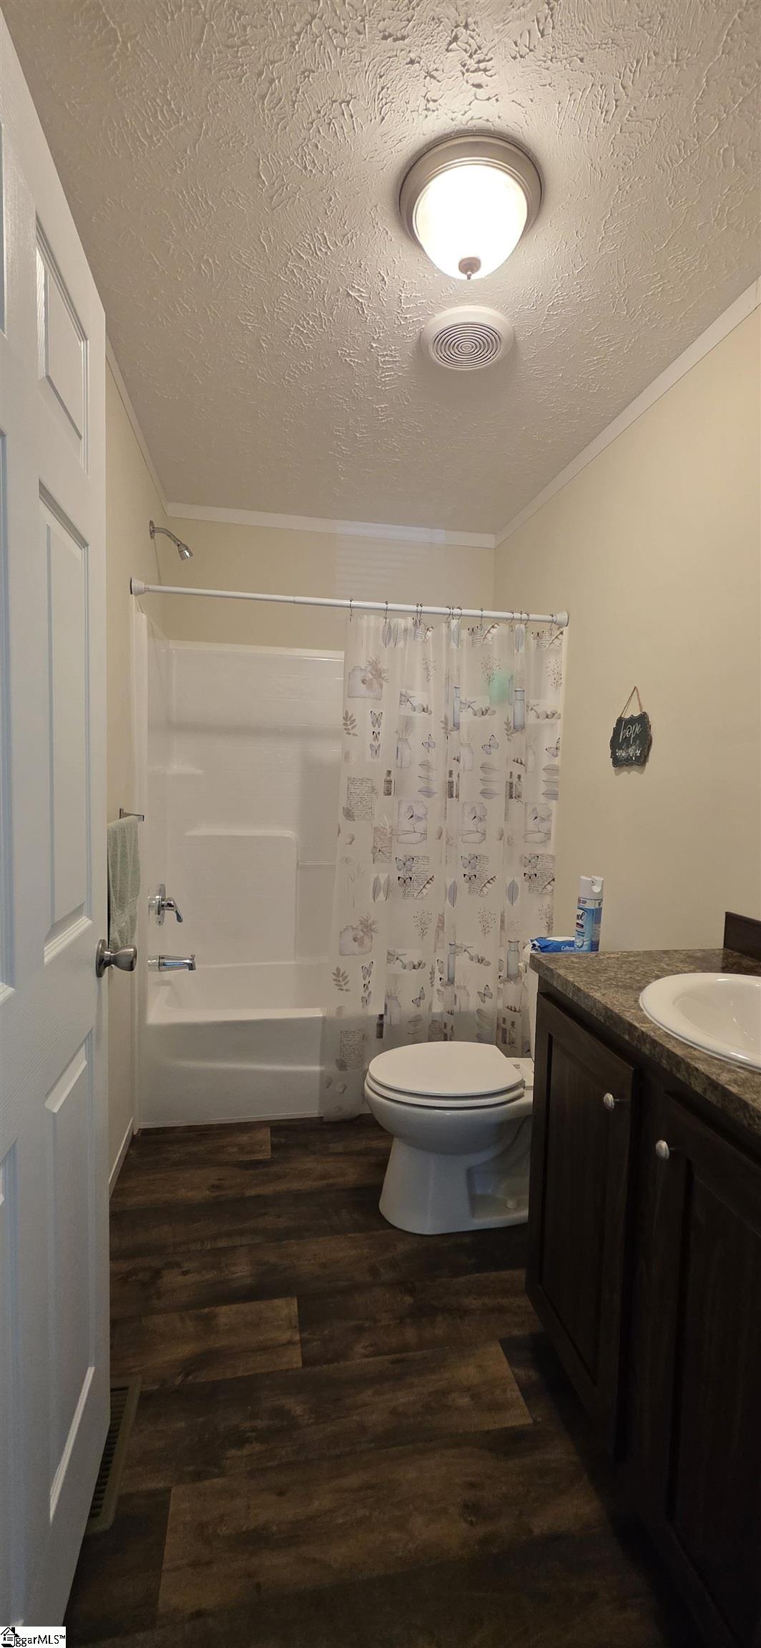
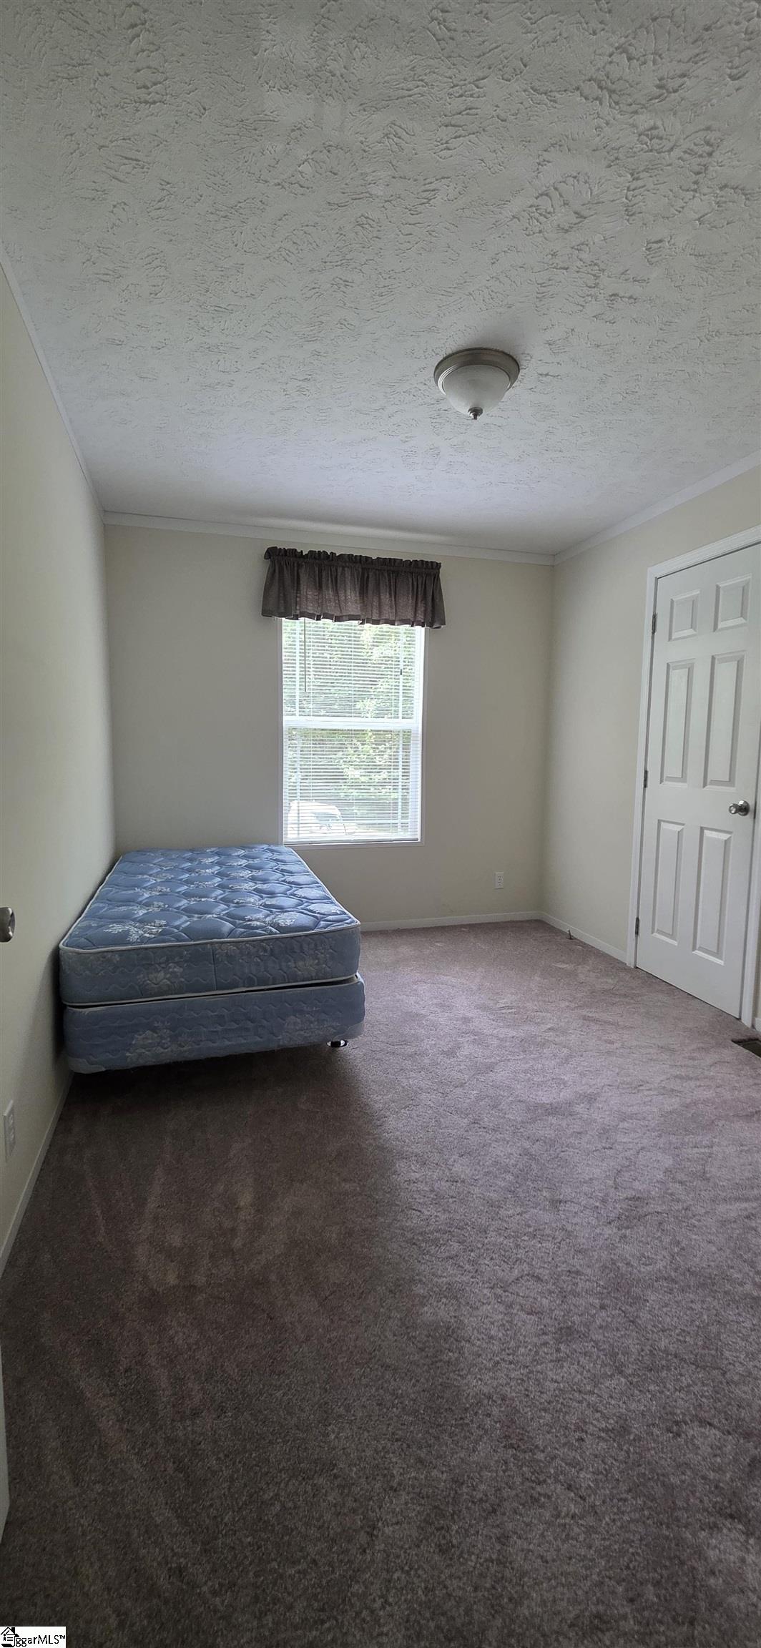
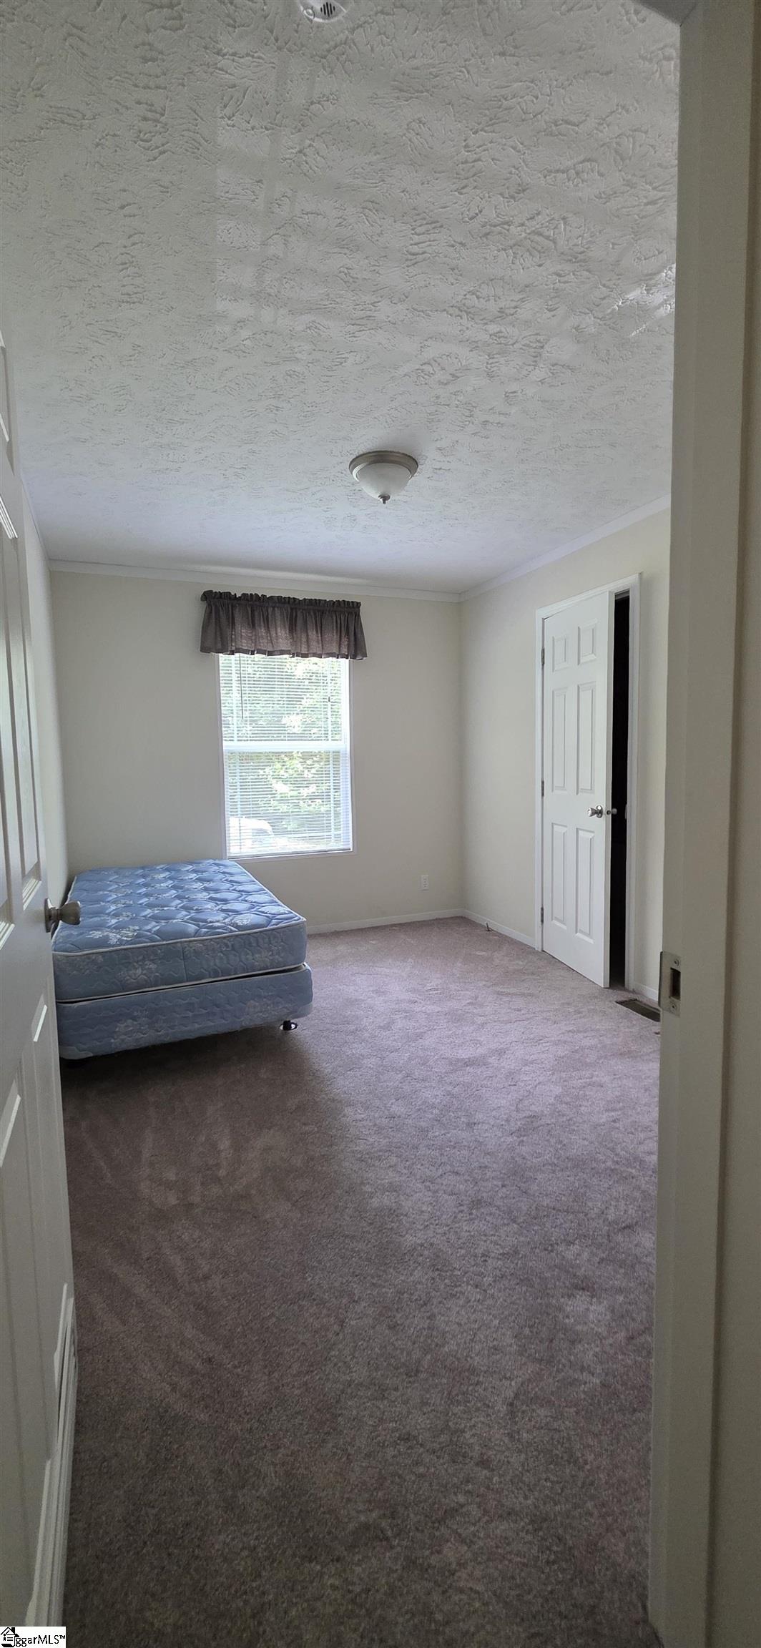
This Immaculate Clayton Mobile Home was built in 2017....It looks like it did when it was New in 2017!!! 3BR, 2BA, Large Kitchen and Dining Area with Lots of Cabinets, Panty Closet and Recessed Lights in kitchen. All the Appliances in kitchen stay (Sold As Is). Also includes Washer and Dryer in Laundry Room off kitchen. Great Room is Nice Size for Lounging and Enjoying the Day!! Carpet still looks like it's Brand New. Hot Water Heater is Approx. 5-6 years old and HVAC System is 3 years old. Private Setting in Cul-de-sac on 1.87 Acres, Yard has Deep Thick Sodded Yard feels like carpet!!! This Home will Go Really Fast! Can only do Conventional Financing or Cash Sale.

Save
Ask
Tour
Hide
Share
Listing Snapshot
Price 
$185,000
Days On Site 
23 Days
Bedrooms 
3
Inside Area (SqFt) 
1,248 sqft
Total Baths 
2
Full Baths 
2
Partial Baths 
N/A
Lot Size 
1.87 Acres
Year Built 
N/A
MLS® Number 
1596704
Status 
Pending
Property Tax 
$265.02
HOA/Condo/Coop Fees 
N/A
Sq Ft Source 
N/A
Friends & Family
Recent Activity
15 hours agoListing updated with changes from the MLS®
3 weeks agoStatus changed to Pending
3 weeks agoListing first seen on site
General Features
Acres 
1.87
Disclosures 
Seller Disclosure
Levels 
One
Parking 
See RemarksPavedDriveway
Property Sub Type 
Mobile Home
Security 
Smoke Detector(s)
Sewer 
Septic Tank
Style 
RanchTraditional
Water Source 
Public
Interior Features
Appliances 
DishwasherDryerRefrigeratorWasherElectric CooktopElectric OvenMicrowaveElectric Water Heater
Basement 
NoneCrawl Space
Cooling 
Central AirElectric
Fireplace Features 
None
Flooring 
CarpetVinyl
Heating 
ElectricForced Air
Interior 
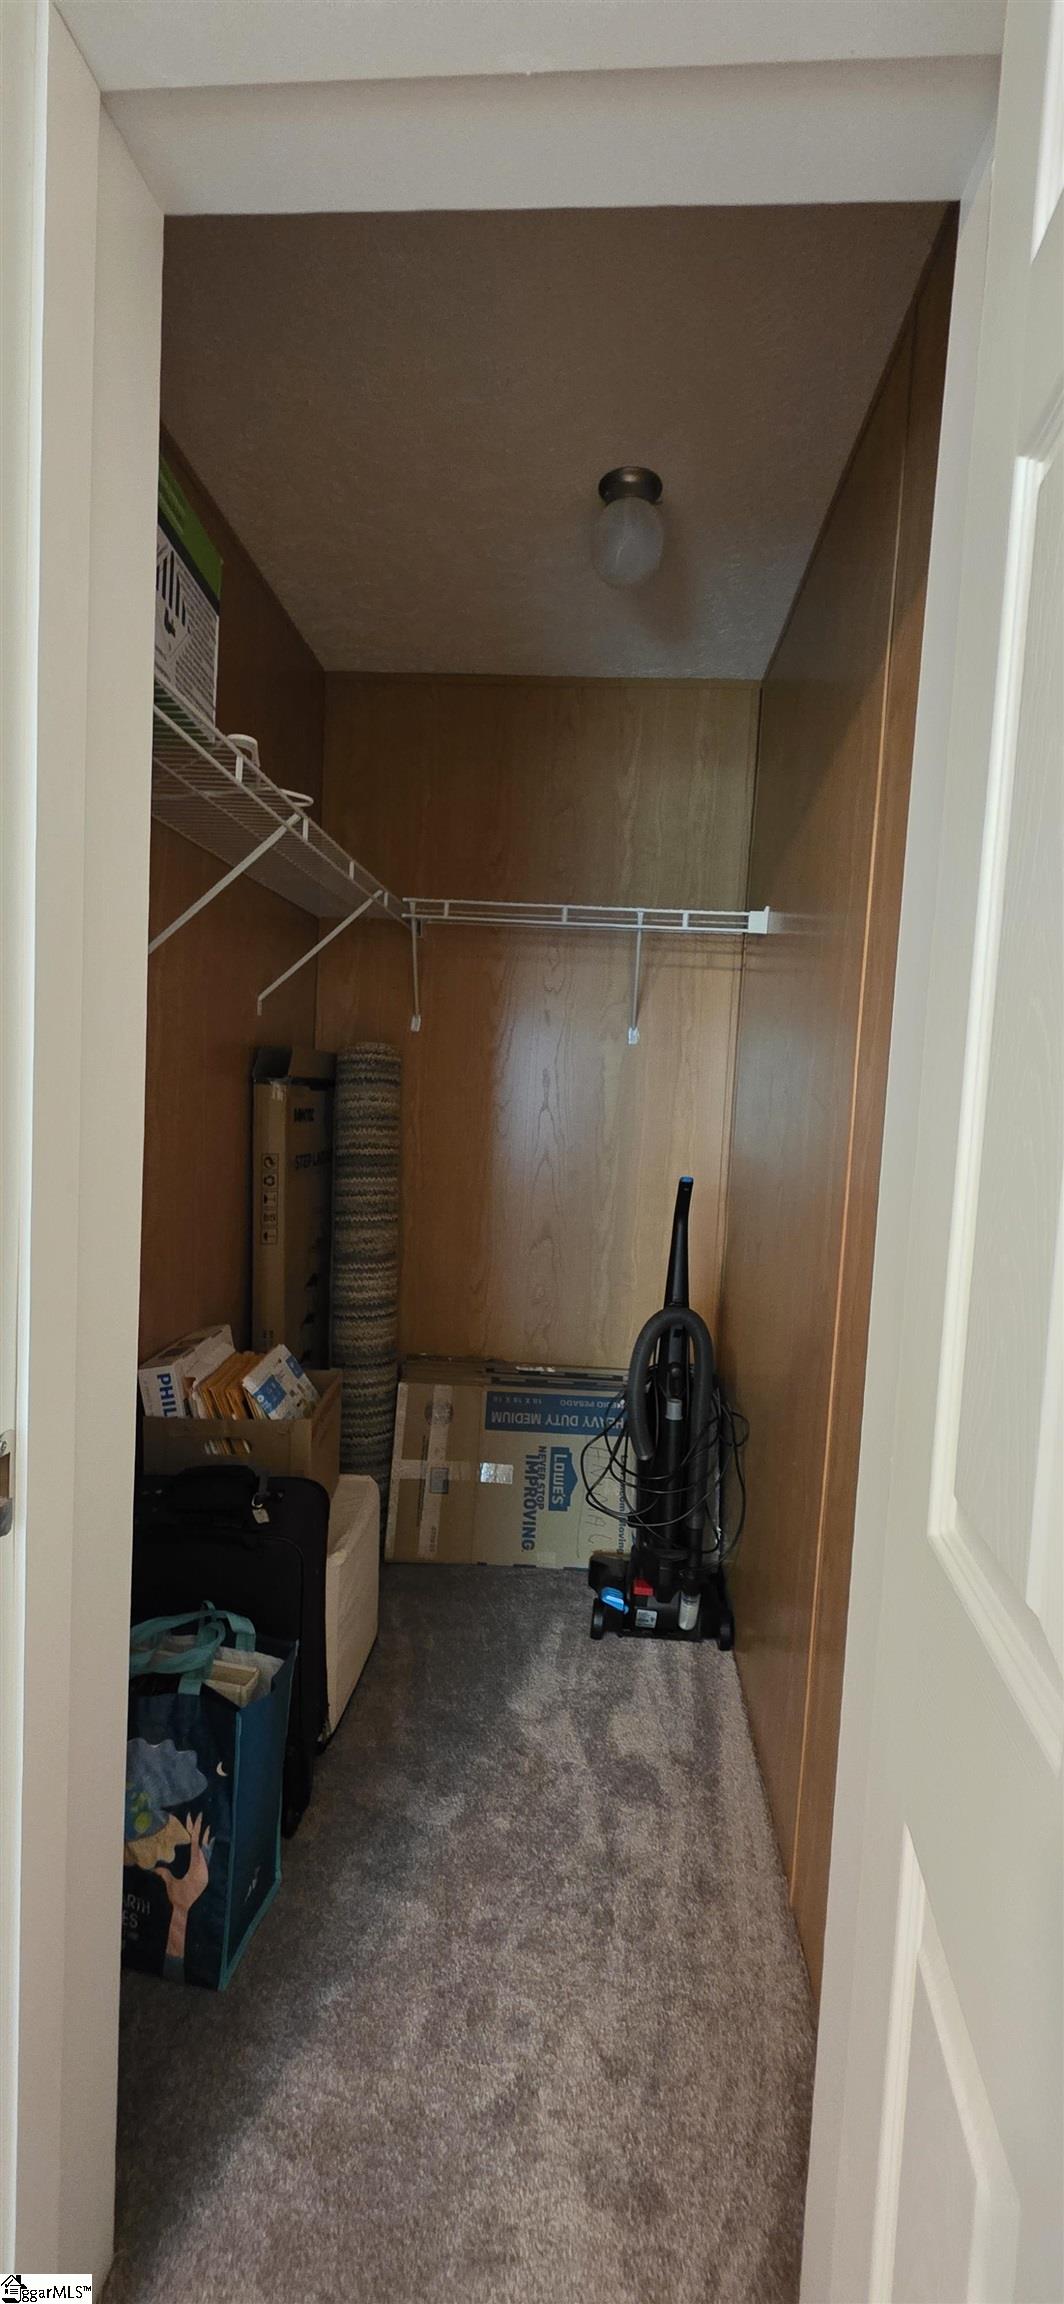
Open FloorplanWalk-In Closet(s)Laminate CountersPantry
Laundry Features 
Electric Dryer HookupWasher HookupLaundry RoomMain Level
Main Level Bedrooms 
3
Window Features 
Window TreatmentsInsulated Windows
Bedroom 2 
Dimensions - 12x8Level - MainArea - 96
Bedroom 3 
Dimensions - 12x8Level - MainArea - 96
Dining Room 
Dimensions - 18
Master Bedroom 
Dimensions - 11x12Level - MainArea - 132
Save
Ask
Tour
Hide
Share
Exterior Features
Construction Details 
BlockVinyl Siding
Lot Features 
Cul-De-SacFew Trees
Patio And Porch 
Front Porch
Roof 
Composition
Windows/Doors 
Window TreatmentsInsulated Windows
Community Features
Accessibility Features 
Accessible Entrance
Community Features 
None
MLS Area 
065
Schools
School District
Unknown
Elementary School
Liberty
Middle School
Liberty
High School
Liberty
Listing courtesy of Jackson Stanley, REALTORS


Listing information is provided by Participants of the Greater Greenville Association of Realtors. IDX information is provided exclusively for personal, non-commercial use, and may not be used for any purpose other than to identify prospective properties consumers may be interested in purchasing. Information is deemed reliable but not guaranteed. Copyright 2026, Greater Greenville Association of Realtors.
Last checked: 2026-07-26 09:52 PM UTC

Neighborhood & Commute
Source: Walkscore
Save
Ask
Tour
Hide
Share