

408 Rices Creek RoadLiberty, SC 29657
Due to the health concerns created by Coronavirus we are offering personal 1-1 online video walkthough tours where possible.
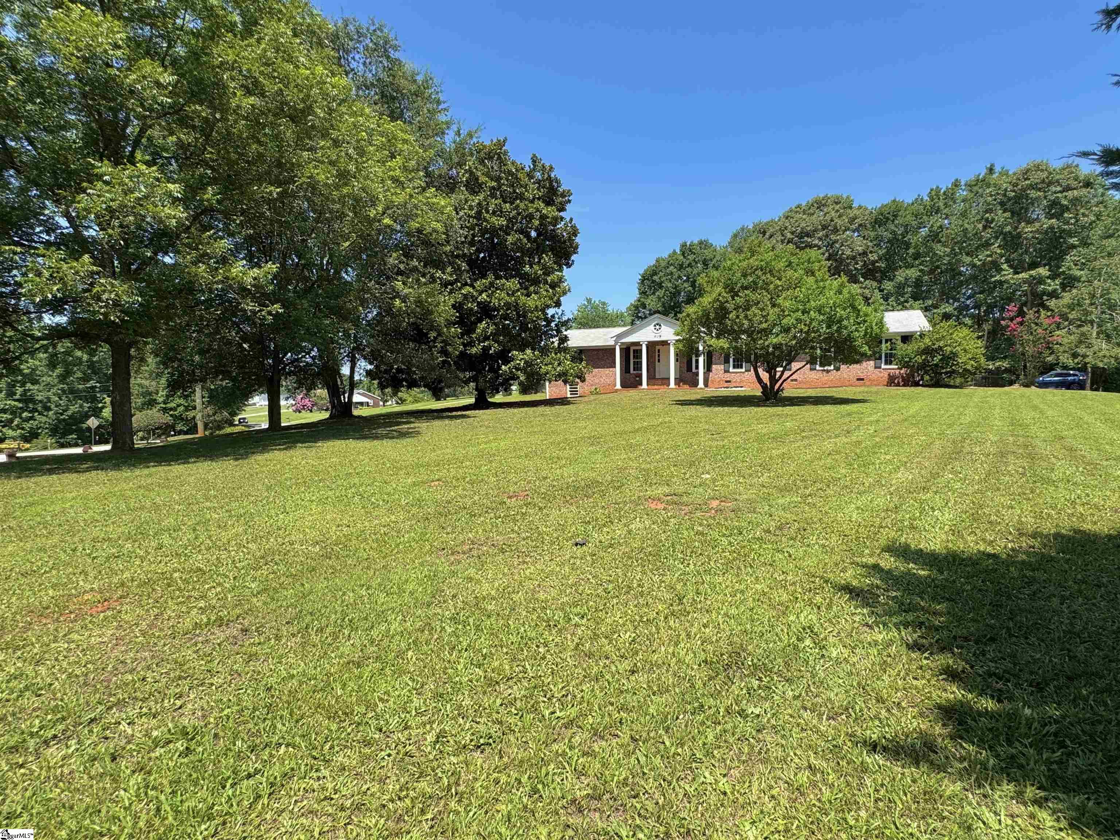
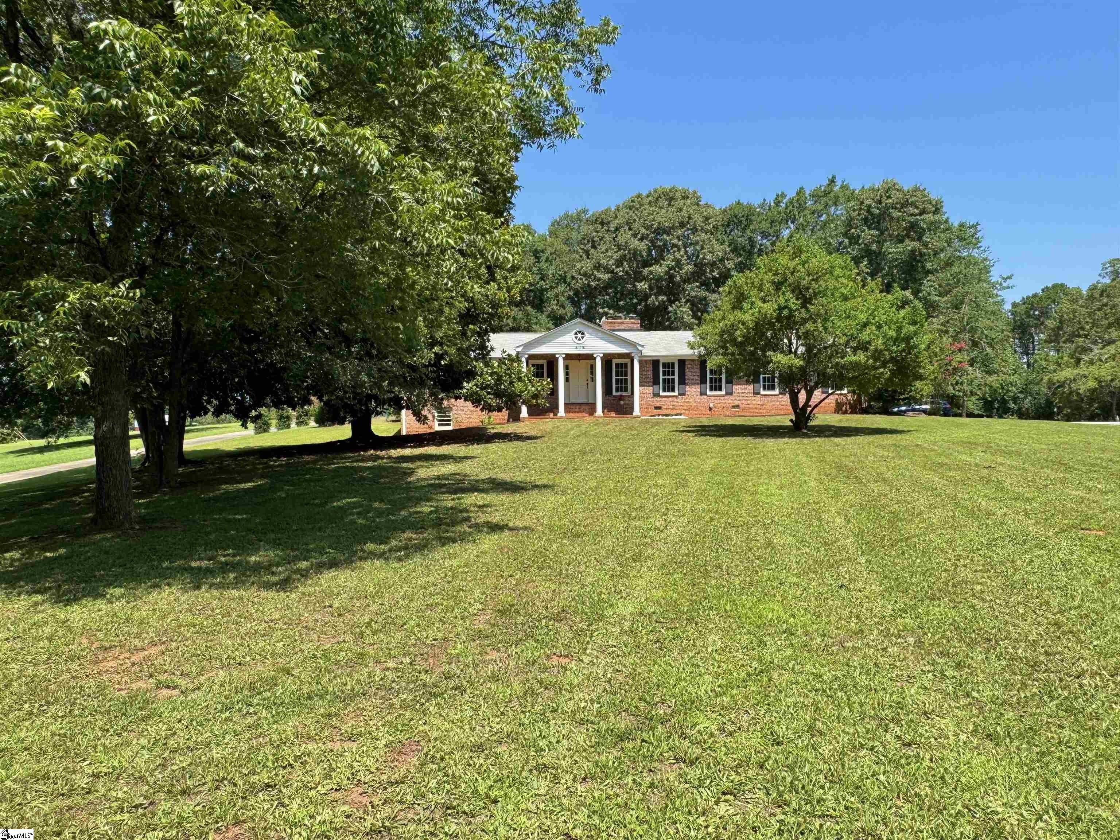
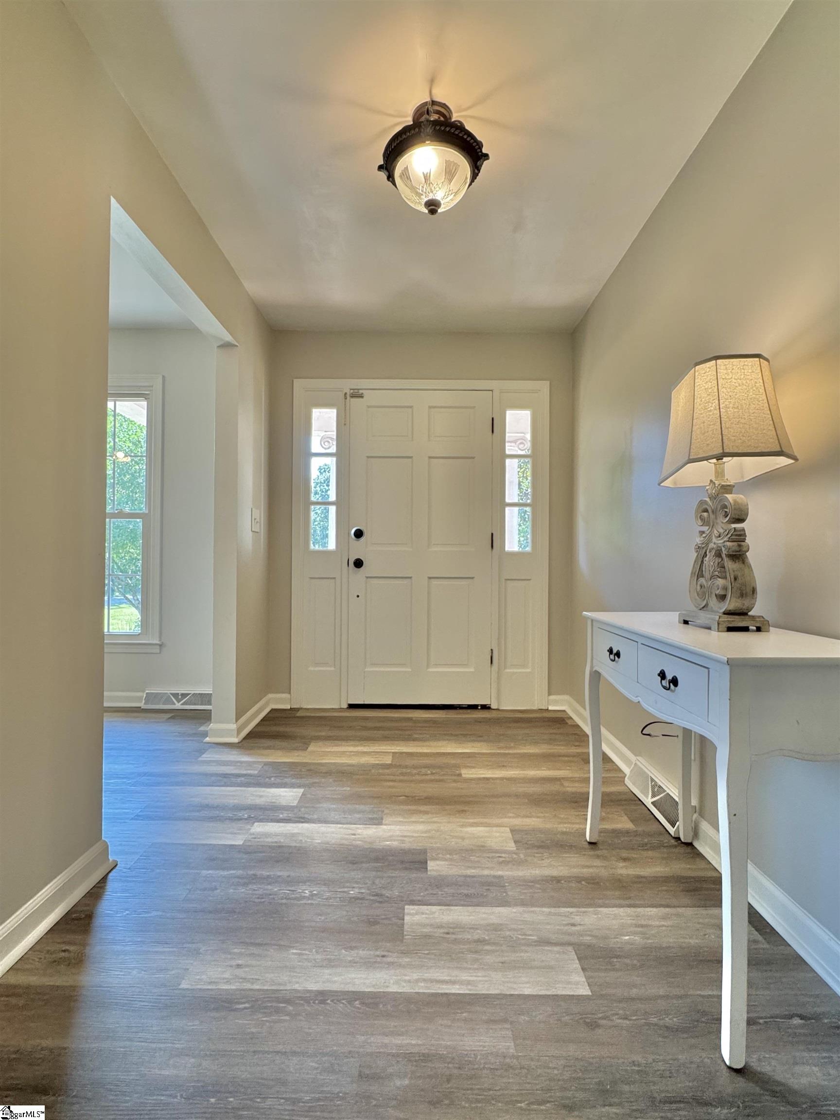
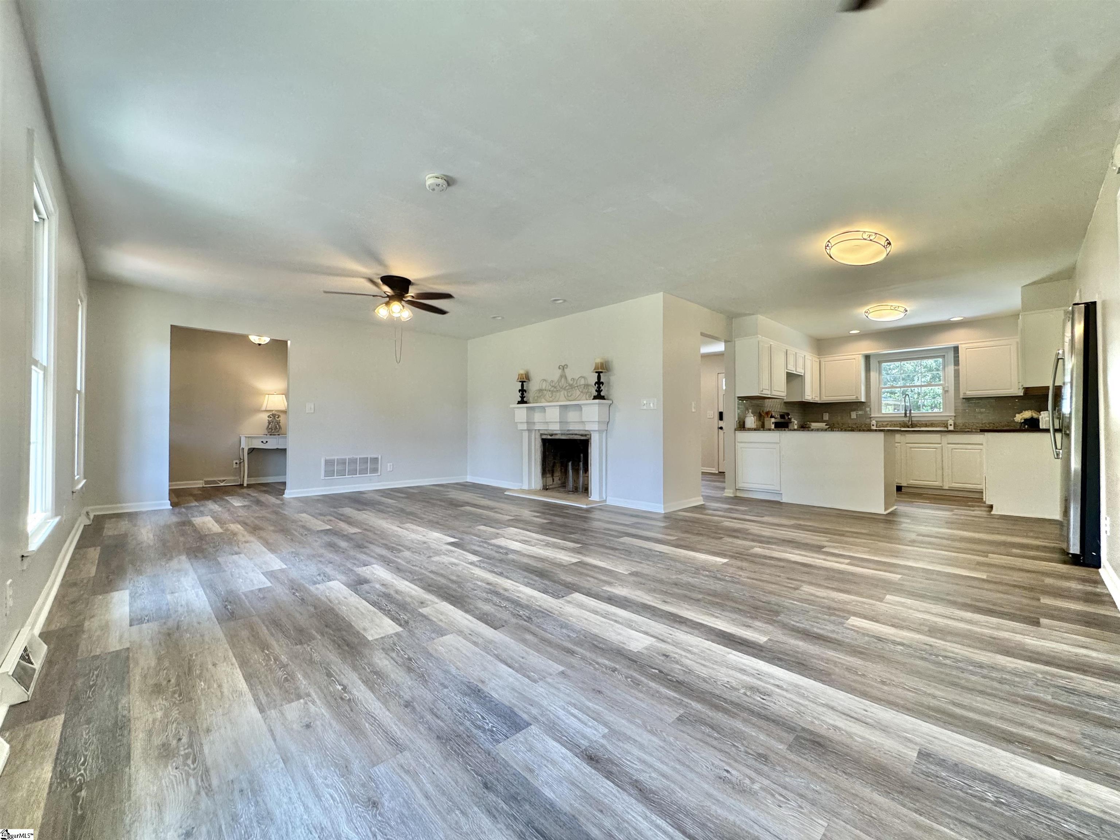
Welcome to peaceful country living with beautiful seasonal mountain views! This 4-bedroom, 2-bath, 2,400+ square foot home sitting on 1.24 acres offers charm, comfort, functionality and is ideal for a gentleman's farm, hobby farm, or simply enjoying extra space and privacy. Relax on the classic Southern front porch after a long day or unwind on the rear patio while taking in breathtaking South Carolina sunsets. Inside, you'll find a spacious floor plan featuring two fireplaces, a gas log fireplace in the open living and dining area and a wood-burning fireplace in the cozy den creating the perfect atmosphere for every season. The thoughtfully designed kitchen is equipped with granite countertops, decorative ceramic backsplash, stainless steel appliances, including a smooth-top range with self-cleaning oven, Bosch dishwasher, and even a trash compactor, all of which convey. Additional features include recessed lighting, bathrooms with vessel sinks, and a spacious primary closet with an organizer system. The attached garage has been converted into a versatile bonus room and offers endless possibilities as a recreation room, home office, playroom, or potential fifth bedroom. This flexible space features its own mini-split unit for reliable heating and cooling and durable concrete floors. It can also be easily converted back into a two-car garage. The main living areas of the home have been updated with new luxury vinyl plank flooring, nearly the entire interior has been freshly painted, and a new HVAC system installed in 2023 provides added comfort and peace of mind, giving the home a bright, clean, move-in-ready feel. Step outside to enjoy the fenced backyard, offering a great space for pets, children, gardening, or outdoor entertaining. In addition, the approximately 20' x 20' detached garage with electricity provides exceptional versatility as a workshop, home business space, hobby room, storage building, or future pool house. With seasonal mountain views, no HOA, flexible living spaces, and plenty of room to enjoy the outdoors, this property offers the perfect balance of peaceful country living and everyday convenience. Just 20 minutes from Clemson University, 10 minutes to Easley and Pickens, and approximately 35 minutes to downtown Greenville.
| 2 days ago | Listing updated with changes from the MLS® | |
| 3 weeks ago | Listing first seen on site |

Listing information is provided by Participants of the Greater Greenville Association of Realtors. IDX information is provided exclusively for personal, non-commercial use, and may not be used for any purpose other than to identify prospective properties consumers may be interested in purchasing. Information is deemed reliable but not guaranteed. Copyright 2026, Greater Greenville Association of Realtors.
Last checked: 2026-07-26 09:52 PM UTC
Did you know? You can invite friends and family to your search. They can join your search, rate and discuss listings with you.